Marmorpalais: A Neoclassical Royal Summer Residence in Potsdam


Site at a Glance
- Rating
- 4.6
- Popularity
- Low
- Country
- Germany
- Primary era
- Early Modern
- External website
- Open
- Eras represented
- Early Modern, Modern
- Civilizations
- Holy Roman Empire, Kingdom of Prussia
- Site type
- Domestic
- Remains
- Palace
On this page12 sections
History
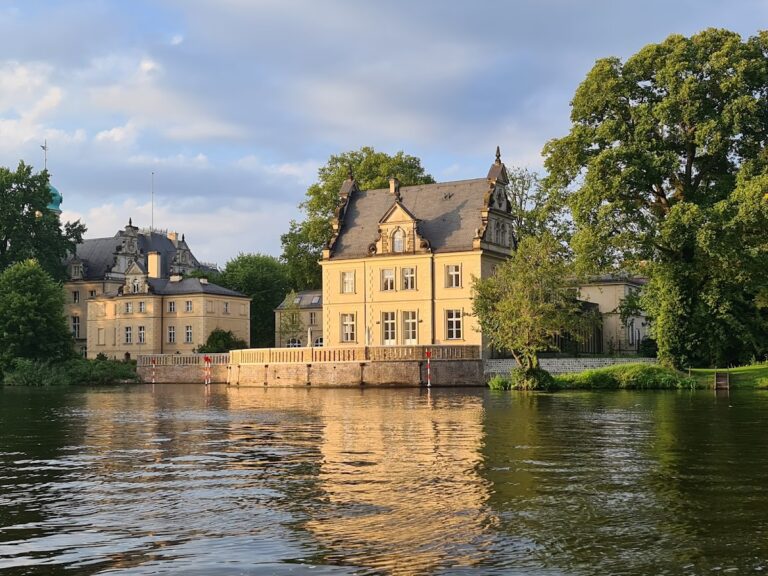
Marmorpalais is a palace in Potsdam, Germany, built for King Frederick William II of Prussia as a summer and private residence between 1787 and 1793. It stands beside the Holy Lake in the New Garden, an English landscape park laid out by Johann August Eyserbeck. The palace introduced early Neoclassicism, an eighteenth-century movement inspired by ancient Greek and Roman forms, into the royal pleasure-palace tradition that had previously favored Baroque and Rococo design.
Frederick William II and the new palace
Frederick William II became King of Prussia in 1786, succeeding his uncle Frederick the Great. Marmorpalais was conceived as a more private setting for the new king’s life, distinct from the formal residences associated with his predecessor. Frederick William II was musically gifted and used the palace for leisure. Its position beside the lake also supported extended boat trips, including journeys from its landing stages toward Charlottenburg in Berlin.
Carl von Gontard, Carl Gotthard Langhans, and Michael Philipp Boumann were involved in the construction. Further building activity began in 1797, when Frederick William II could increasingly no longer manage the palace stairs. Two side wings were started, but the king died at Marmorpalais on 16 November 1797 after several weeks of serious illness, while the additions were still at shell stage. His son and successor, Frederick William III, completed only their exteriors.
The palace’s interiors were closely connected with Frederick William II’s relationship with Wilhelmine Enke, later Countess Lichtenau. She exerted considerable influence on their design. Her association with the king also led to the construction of Palais Lichtenau, an early Neoclassical town house in Potsdam designed by Michael Philipp Boumann in 1796–1797.
Royal occupants and later alterations
During the 1830s, Prince William, later Emperor William I, and his wife Augusta temporarily occupied Marmorpalais while their residence at Babelsberg was being completed between 1835 and 1849. Frederick William IV later commissioned Ludwig Ferdinand Hesse to finish the interiors of the side wings between 1843 and 1848. The exterior colonnades were subsequently decorated with frescoes drawn from the Nibelungen tradition, the medieval Germanic heroic narrative associated with the Nibelungenlied.
The side wings accommodated royal summer guests. Further technical and sanitary improvements were made when Prince William, later Emperor William II, lived at the palace with his family from 1881 until his accession in 1888. In 1892, Empress Augusta Victoria gave birth there to her seventh child, Princess Victoria Louise. Prince Louis Ferdinand was born at Marmorpalais in 1907.
After their marriage in 1905, Crown Prince William, the eldest son of William II, and Cecilie of Mecklenburg-Schwerin used Marmorpalais as their summer residence. They were the palace’s last residents. The building had already been electrified by this time. In 1917, the family moved to nearby Cecilienhof, built for them in the New Garden.
Museum, wartime damage, and restoration
Following the First World War and the end of the monarchy, Marmorpalais passed to the Prussian state under the 1926 settlement of property relations between the state and the House of Hohenzollern. It entered the Prussian palace administration and opened as a palace museum in August 1932.
At the end of the Second World War, a firebomb struck the north wing and a shell hit the main building. More losses followed after 1946, when the Red Army, the military force of the Soviet Union, used the palace as an officers’ casino. In 1961, the National People’s Army, the armed force of the German Democratic Republic, established the German Army Museum there. Historical military equipment, uniforms, and period documents were displayed inside, while weapons and military vehicles stood outside. The museum moved to Dresden in 1972, although Potsdam remained a branch, and the outdoor military exhibits were removed in 1989.
A comprehensive repair campaign was planned in 1984, and work began in 1988. After the palace returned to the palace administration in late 1990, restoration continued under its care. Part of the palace opened to visitors in 1997. By 14 April 2006, all 40 interior rooms had been restored and opened to the public. The facade was completed in autumn 2009, while restoration of the grounds ended in August 2018. In mid-2025, several rooms reopened with a revised exhibition concept, including the independently accessible south wing and a digital presentation addressing political and social aspects of Frederick William II’s reign.
Marmorpalais forms part of the Palaces and Parks of Potsdam and Berlin, inscribed on the UNESCO World Heritage List in 1990. It is also protected as an architectural monument of Brandenburg. The Prussian Palaces and Gardens Foundation Berlin-Brandenburg is responsible for its care and restoration.
Remains
Marmorpalais is a two-storey, square-plan building of red brick set beside the Holy Lake. Grey and white Silesian marble forms the principal facade elements, giving the palace its name. The cubic main building has a flat roof crowned by a round belvedere, an elevated architectural feature designed to provide a broad view. A large terrace runs along the lakeside, with side staircases descending toward the water and the former boat landings.
Main building
Facade and belvedere
The belvedere takes the form of a small temple above the main building. Circular flights of steps lead from the roof into the elevated structure, whose summit is decorated with putti, childlike winged figures, carrying a basket of fruit. Its position provided views across the Holy Lake and toward the palace on Peacock Island.
Interior sequence and royal rooms
On the ground floor, the vestibule opens into a staircase hall that extends through the building’s full height. The Grottensaal lies behind it and served as a summer dining room. Six rooms used as the king’s living quarters flank the central axis. On the upper floor, rooms are arranged around a centrally placed marble staircase. The concert hall occupies the entire lakeside of the palace and was later used as a salon during the imperial period.
The interiors follow Neoclassical decorative principles. Their decoration includes marble fireplaces, antique sculptures acquired in Italy by Friedrich Wilhelm von Erdmannsdorff, silk wall coverings, and stucco work. The original furnishings included English Wedgwood porcelain. The upper-floor Oriental Cabinet was designed by Langhans as a Turkish tent room with a divan. Aloys Hirt and Boumann developed the interior decoration under the influence of Countess Wilhelmine von Lichtenau’s journey through Italy.
Lakeside and surrounding structures
Palace kitchen and underground passage
Below the terrace, on the lakeshore, stands the former palace kitchen. Langhans designed it between 1788 and 1790 as a partially submerged temple ruin. An underground passage approximately 80 metres long connected the kitchen with the ground-floor Grottensaal, allowing the lakeside dining space to be supplied from the separate kitchen.
Side wings and galleries
Two single-storey rectangular side wings were added from 1797 according to Boumann’s plans. They stand on either side of the front facade and connect to the main building through quarter-circle galleries. Their colonnades reuse and rework marble columns removed from the main avenue of Sanssouci Park, where the earlier colonnade had repeatedly deteriorated. Reusing those columns avoided the cost of obtaining new Silesian marble.
The colonnades carry frescoes depicting scenes from the Nibelungen tradition. These paintings are attributed to Karl Wilhelm Kolbe. The side wings contained royal apartments and later provided accommodation for royal summer guests.
Obelisk and pyramid
South of the palace stands a marble obelisk designed by Langhans and erected in 1793. Relief medallions representing the four seasons, made by the Wohler brothers, decorate it. Nearby, a small pyramid erected in 1792 concealed an ice cellar. Its entrance was ornamented with gilded hieroglyphs, probably alluding to the seven planetary spheres associated with the Rosicrucian society to which Frederick William II had belonged since 1781. A Rosicrucian society was an esoteric religious and philosophical movement linked with symbolic Christian, mystical, and occult traditions.
Nearby sites