Palazzo Rinuccini, Florence: A Historic Palace and Private Theatre


Site at a Glance
- Rating
- 4.2
- Popularity
- Very Low
- Country
- Italy
- Primary era
- Early Modern
- External website
- Open
- Eras represented
- Early Modern, Modern
- Civilizations
- Grand Duchy of Tuscany
- Site type
- Domestic
- Remains
- Elite Residence
On this page17 sections
History
Palazzo Rinuccini, Florence, is a historic palace in Italy whose present complex developed from several earlier properties in the Oltrarno district. The buildings extend along Via Santo Spirito and around the junctions with Via Maffia and Via dei Serragli. Their unification and expansion between the sixteenth and eighteenth centuries created a large aristocratic residence closely associated with the Rinuccini family.
From Soderini houses to a unified palace
The earliest section, especially the part corresponding to number 39 on Via Santo Spirito, incorporated houses formerly owned by the Soderini family. These properties were confiscated in the sixteenth century because of the family’s involvement in conspiracies against Medici rule. Two of the houses were then donated to the Vitelli family and to the Sapienza of Pisa, a historic educational institution. Around 1605, Virginia Savelli, the widow of a member of the Vitelli family, acquired and joined the two properties.
A unified facade was probably built between 1606 and 1610. It is traditionally attributed to Lodovico Cardi, known as Cigoli, a Florentine painter, architect, and engineer active between the late sixteenth and early seventeenth centuries. The four-sided arcaded courtyard is also traditionally associated with him. Another adjoining portion of the complex is traditionally linked to Gherardo Silvani, an architect of the Florentine Baroque.
Rinuccini expansion and eighteenth-century transformation
The Rinuccini family progressively bought properties around the meeting point of Via Santo Spirito and Via Maffia. From 1753, architect Giulio Mannaioni reorganized these buildings, partly to create more spacious facilities for carriages. Two corner facades were completed in 1758, and a large stable was constructed between the two streets. A library for the family’s collection was later installed above the stable, and during the nineteenth century the room was converted into a small theatre.
Major interior alterations took place between 1733 and 1744. Pietro Paolo Giovannozzi designed new staircases and reorganized the garden and its loggia, while the sculptor Girolamo Ticciati created several interior works, including the statue personifying Architecture in 1736. The palace’s private theatre, the Teatro Rinuccini, was established for the family in 1753 and became one of Florence’s most prestigious private theatres.
Palazzo Pecori and the later Rinuccini inheritance
In the early nineteenth century, the Rinuccini property grew through the acquisition of Palazzo Pecori at the corner of Via Santo Spirito and Via dei Serragli. This building had developed from additional Soderini houses purchased by the Pecori family. Pier Francesco Silvani formed them into a palace between 1691 and the early eighteenth century.
The palace contained an exceptionally important art collection, described in a sixteen-page inventory published in Federico Fantozzi’s 1842 guide to Florence. After Pier Francesco Rinuccini died in 1848 as the family’s last male heir, the property was divided among his daughters. The heirs of Eleonora Rinuccini, who had married Neri Corsini of the Corsini princely family, sold the palace in 1888 to John Elliott. He used part of it as his residence and rented the remainder.
Educational use and conservation
Edward Elliott sold Palazzo Rinuccini to the Municipality of Florence in 1919, subject to its use for education. The complex subsequently housed the Royal Industrial School for Women, the Lucrezia Tornabuoni Professional Institute for Women, the Ginori Conti Technical Institute for Women, and the Ugo Foscolo Middle School. After refurbishment in 2003, it became the seat of the state Liceo “Niccolò Machiavelli,” whose programs include classical studies, human sciences, and human sciences specializing in economics and society. The Municipality of Florence remains the owner.
Palazzo Rinuccini was included in the national list of monumental buildings considered part of Italy’s artistic heritage in 1901. Between April 2010 and August 2012, the main facade and the other elevations were restored under the direction of architect Maria Cristina Fiorani, with Fulvia Zeuli serving as the architectural official of the heritage authority. The elevation on Via Maffia was outside that campaign.
The Teatro Rinuccini underwent a complicated modern history. A 1975 proposal to turn it into a public school theatre prompted extensive restoration, but disagreements with local institutions prevented the planned conversion. Another project, begun in 2005 by the metropolitan city and province, stopped in 2008 because of insufficient funds. Support sought in 2016 by school principal Gilda Tortora, together with backing from the metropolitan city, Mayor Dario Nardella, and Senator Rosa Maria di Giorgi, helped secure the resources needed to complete the restoration. The theatre reopened on 12 January 2018. It is owned by the Province of Florence, associated with the Liceo “Niccolò Machiavelli,” and used occasionally for small events and as the school’s main hall.
Remains
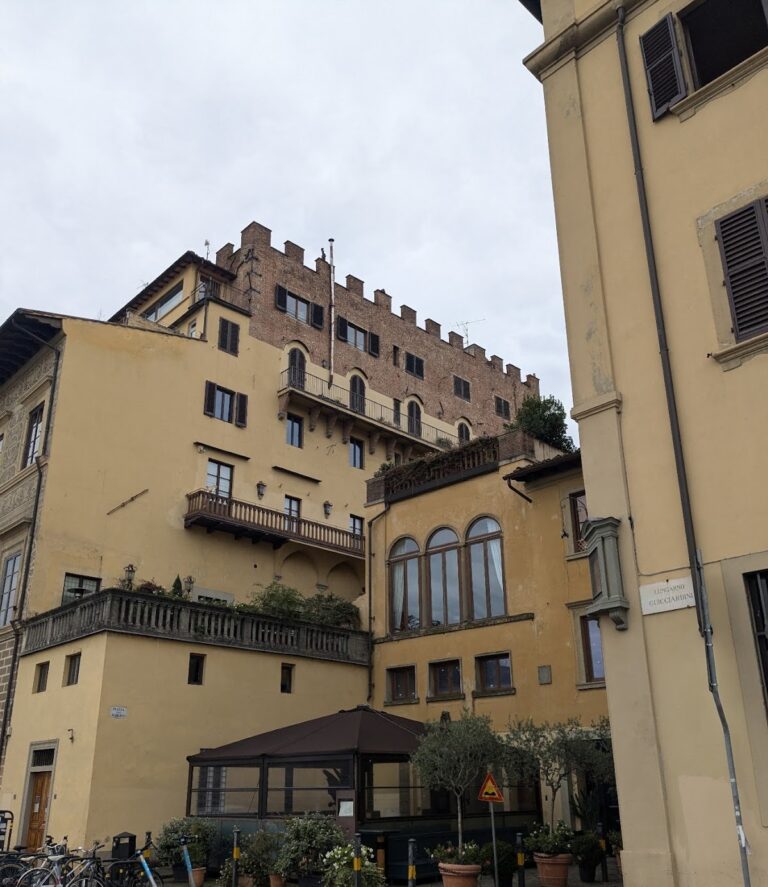
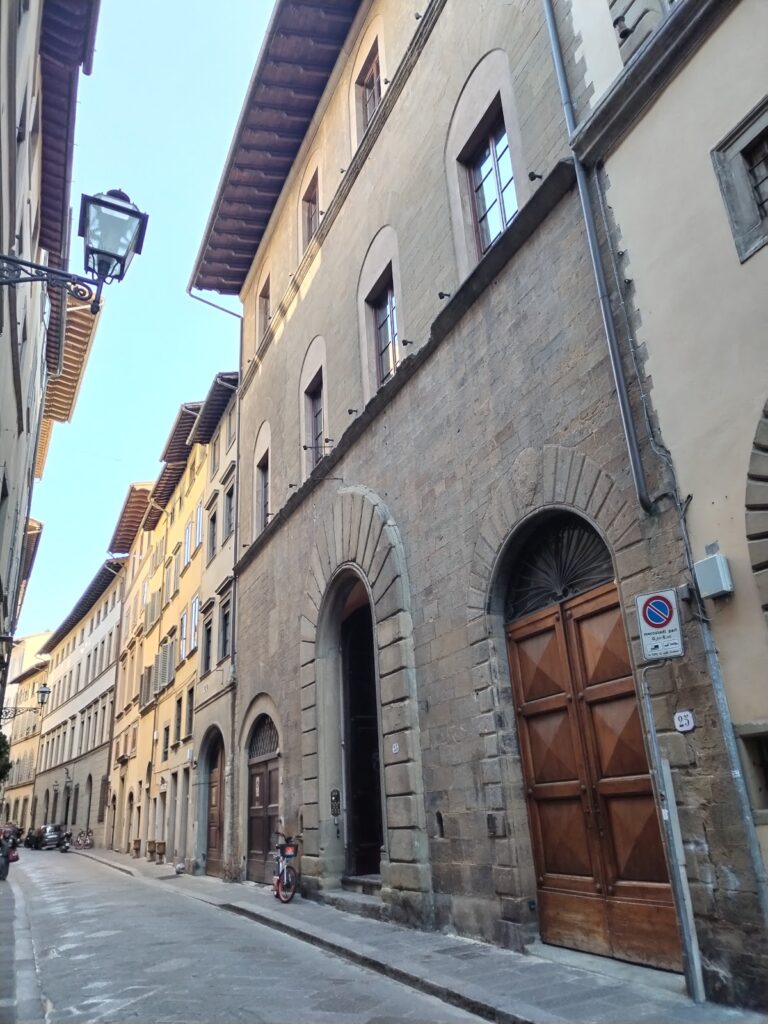
Palazzo Rinuccini occupies the frontage between Via Santo Spirito, Via Maffia, and Via dei Serragli. Its principal facade presents a unified appearance, while the irregular plan and differing elevations preserve the history of at least three building groups brought together into one complex. The surviving palace combines decorated residential interiors, a garden, a former stable and library, a theatre, and an archaeological collection.
Exterior and courtyard
Street elevations
The left-hand section rises three stories and has eight bays along Via dei Serragli. Two matching portals are surmounted by pseudo-balconies, while the windows have quadrangular stone surrounds. The comparatively plain Via Maffia elevation includes a carriage entrance at number 8 rosso, marked by the Rinuccini coat of arms.
The central section has three stories and three bays. A shield with the Rinuccini arms is aligned with the window above the entrance portal. A plaque installed by the Municipality of Florence in 2020 commemorates the singer Odoardo Spadaro, who was born in the palace on 16 January 1893.
The right-hand section has three tall stories, with five bays on Via Santo Spirito and seven on Via dei Serragli. A partly eroded shield of grey pietra serena, a sandstone widely used in Florentine architectural details, is fixed to the corner. It bears the Pecori arms and was made by Giovanni Battista Foggini from a design by his uncle Jacopo Maria Foggini no later than 1673. A second Pecori emblem, carved in marble on the Via Santo Spirito portal, includes a crowned double-headed eagle above a reclining sheep, two lightning bolts, the motto “Caesaris est,” an inscription, and the date 1727. This form reflects the arms granted to Francesco Maria Pecori by Emperor Joseph I.
Arcaded courtyard
The original palace section contains a courtyard with arcades on all four sides. Its design is traditionally attributed to Lodovico Cardi, known as Cigoli, and it forms the principal internal architectural feature of the earliest unified part of the complex.
Decorated interiors
Reception rooms and chapel
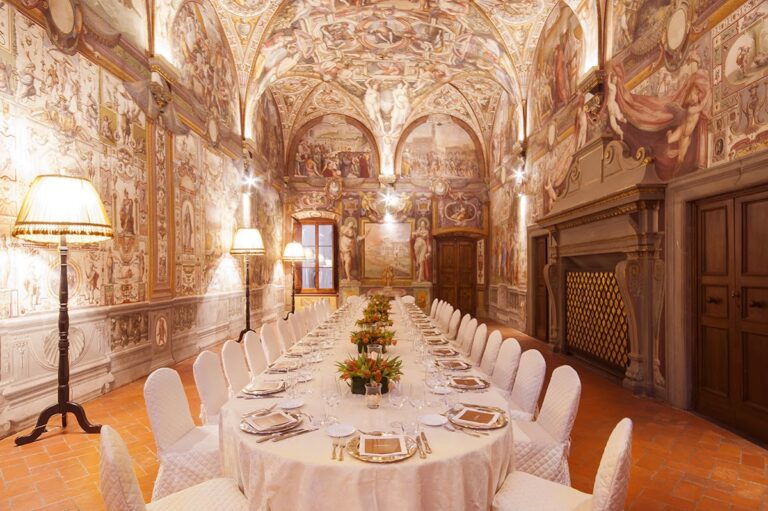
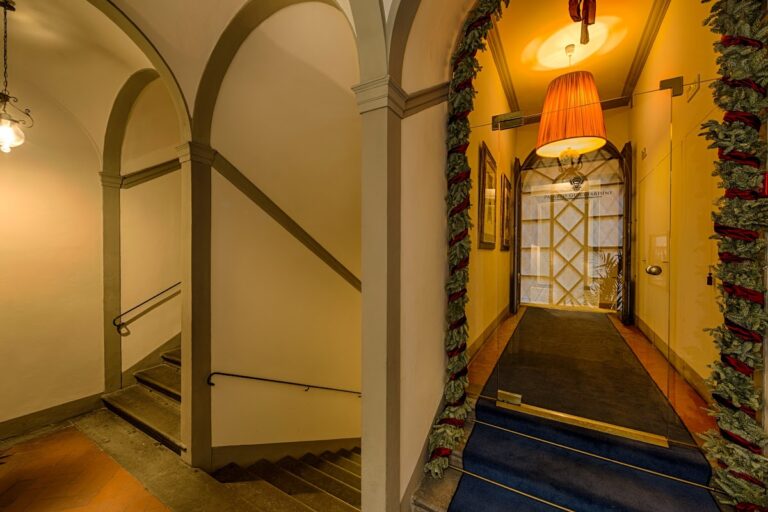
On the piano nobile, the principal reception floor above the ground floor, the main staircase leads to a sequence of decorated rooms. The principal salon has a restored ceiling fresco showing the Apotheosis of the Rinuccini family. The room opens toward the family chapel dedicated to Saint Catherine of Alexandria, the Four Seasons rooms, and a gallery occupying the former Palazzo Pecori.
Four Seasons rooms and gallery
The Four Seasons rooms contain frescoes by Giuseppe Zocchi and stucco work by Giovan Martino Portogalli dated 1759. The gallery has Niccolò Connestabile’s large ceiling fresco of the Myth of Niobe. At the ends of the salon are monochrome paintings of Apollo, including the myth of Marsyas, and Diana, including the story of Actaeon. Monochrome painting uses variations of one color to imitate relief or sculpture.
Garden rooms and Apollo boudoir
The rooms beside the garden have ceiling frescoes designed for an upward view, using illusionistic foreshortening. Their subjects include Penelope, Lucretia, and mythological themes. The small Apollo boudoir contains frescoes, gilding, and mirrored panels depicting Latona, Marsyas, Daphne, Asclepius and Chiron, Niobe, and Deucalion and Pyrrha. These works were among Giuseppe Zocchi’s final creations and date to 1763.
The Apollo boudoir leads to a small room decorated with grotesques, ornamental designs combining foliage, figures, animals, and fantastic forms. It overlooks the first-floor roof garden, which is planted with grass and flowers. The palace also retains sixteenth-century ceilings decorated with grotesques by an unknown artist, in a style compared with the grotesques in the Uffizi corridor.
Staircase and sculptural decoration
A vestibule near the main staircase contains marble bas-relief roundels produced almost entirely by Girolamo Ticciati. One of the earliest represents Galileo and closely resembles Ticciati’s portrait of Galileo’s tomb in Santa Croce. Three portraits of Medici figures, Leo X, Cosimo the Elder, and Lorenzo the Magnificent, commemorate the reconciliation between the Medici and Rinuccini families during the Grand Duchy.
The staircase contains Ticciati’s restored statue personifying Architecture. The work has also been interpreted as an allusion to the presence of a Masonic lodge within the palace. The interiors include additional frescoes and works by Bernardino Poccetti, Giuseppe Zocchi, Giuliano Traballesi, Luigi Catani, and Niccolò Connestabile.
Garden, collection, and theatre
Garden and archaeological collection
The internal garden consists of four rectangular flowerbeds enclosed by walls. Marble busts decorate the walls, and terracotta swans line their upper edges. A U-shaped terrace occupies the northern side, while the southern side has a fountain with a statue set inside a niche.
The theatre vestibule and the garden contain Florence’s largest private archaeological collection. Formed in the nineteenth century, it comprises more than 150 Roman pieces, chiefly busts, heads, reliefs, inscriptions, sarcophagi, and brick stamps.
Former stable and Teatro Rinuccini
The former stable is a very large vaulted room supported by six columns. The library was installed above it and later became the Teatro Rinuccini. Restoration of the theatre was completed before its reopening in 2018, while the backstage areas and frescoed dressing room remained outside the restored areas.
Nearby sites