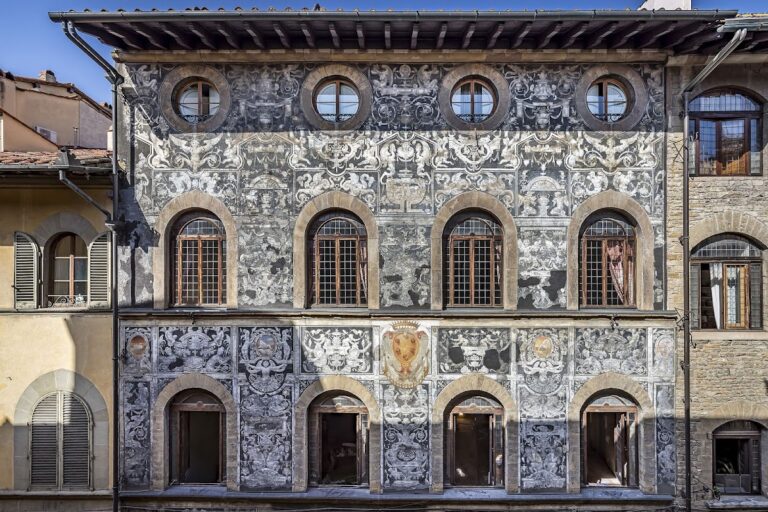
Palazzo Frescobaldi, Florence: A Historic Florentine Palace


Site at a Glance
- Rating
- 4.6
- Popularity
- Very Low
- Country
- Italy
- Primary era
- Early Modern
- Eras represented
- Early Modern, Modern
- Civilizations
- Grand Duchy of Tuscany
- Site type
- Domestic
- Remains
- Elite Residence
On this page11 sections
History
Palazzo Frescobaldi is a historic palace in Florence, Italy, in the Oltrarno district near Via Santo Spirito. Its present form emerged between 1621 and 1644, when the prominent Frescobaldi family unified earlier towers and medieval and Renaissance houses into a larger residence. The work was undertaken through the initiative and patronage of Matteo Frescobaldi, while retaining parts of the earlier arrangement, including small courtyards and wells.
Frescobaldi Properties and Unification
From the sixteenth century, the Frescobaldi owned several buildings on the site. One property was called the Casa del Cortile, or House of the Courtyard, a name associated with its large internal garden. The family holdings included towers as well as houses from the medieval and Renaissance periods. Their consolidation created a single aristocratic residence without completely erasing the earlier buildings.
The site also formed part of the Frescobaldi family’s wider relationship with the Basilica of Santo Spirito. Stoldo di Lamberto Frescobaldi had supported the basilica’s construction by donating land, and the palace garden later remained closely associated with the basilica and its bell tower.
Eighteenth-Century Expansion and Decoration
In 1712, a low, deep building was added to connect the palace with the Basilica of Santo Spirito. It contained a private choir, a small enclosed gallery from which members of the household could take part in religious services, overlooking the family chapel. This arrangement allowed the family to attend Mass without leaving the residence.
Several aristocratic rooms were created or redecorated during the eighteenth century with extensive stucco and painted decoration. The gallery’s marriage allegory is probably connected with the wedding of Pier Matto Frescobaldi and Anna Acciaioli, celebrated in 1717. The decoration therefore linked the palace’s domestic interiors with the family’s dynastic and social life.
Nineteenth- and Twentieth-Century Changes
In 1850, the architect and urban planner Giuseppe Poggi reorganized the large property in part to create apartments for rent. The English sculptor Charles Francis Fuller lived in the residence during this period. The ground floor had historically accommodated workshops and commercial activities, a function that part of it continues to serve.
Architect Emilio Dori directed a comprehensive restoration in the 1960s. The work established the palace’s current configuration and responded partly to the commercial use of sections of the large property. The portion entered through number 13 remains private and contains numerous works of art.
Garden Development
The early history of the internal garden is uncertain. In the nineteenth century, it was divided into four sections around a central Baroque fountain. A later nineteenth-century reorganization created the single large lawn and surrounding path that define its present arrangement.
Remains
Palace Structure and Interiors
Facade
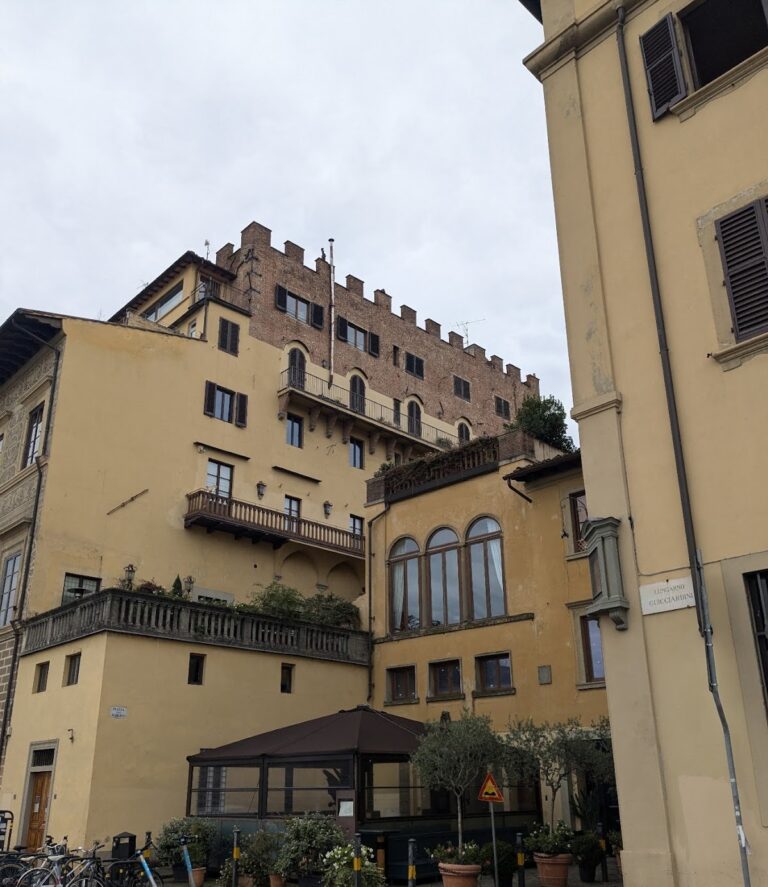
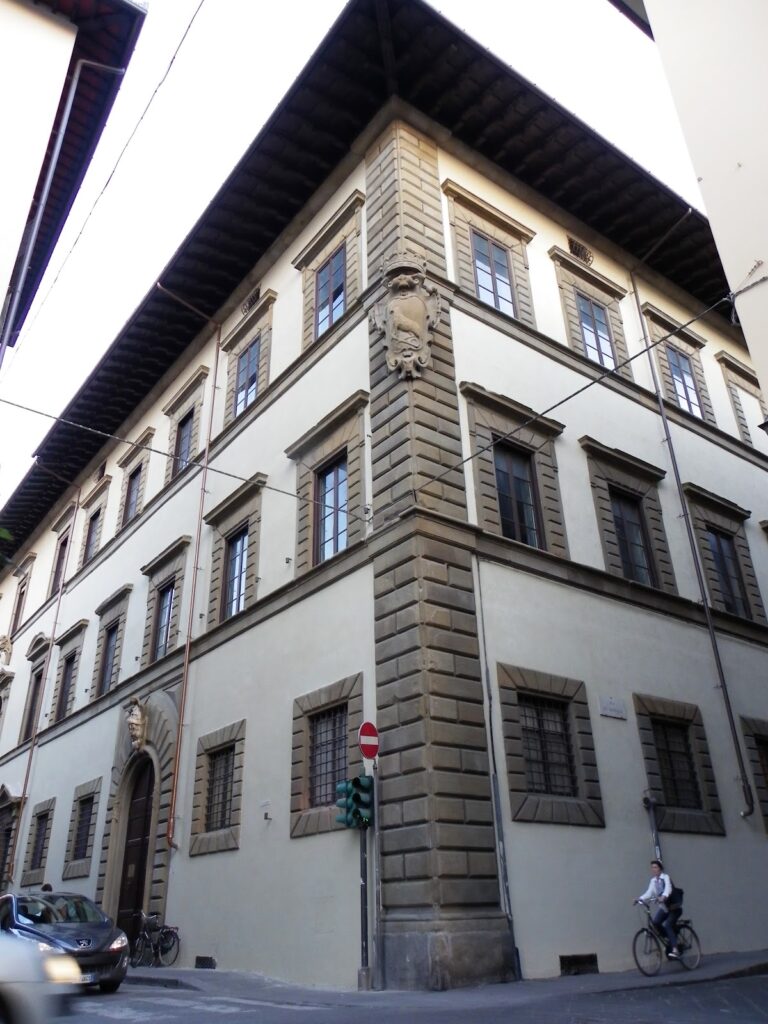
The palace facade has eleven windows arranged over three floors and a mezzanine. Their spacing is irregular, and the front changes alignment three times. These shifts correspond to three internal load-bearing walls set perpendicular to the street, revealing how the unified residence incorporates the structures that preceded it.
Entrance Courtyards
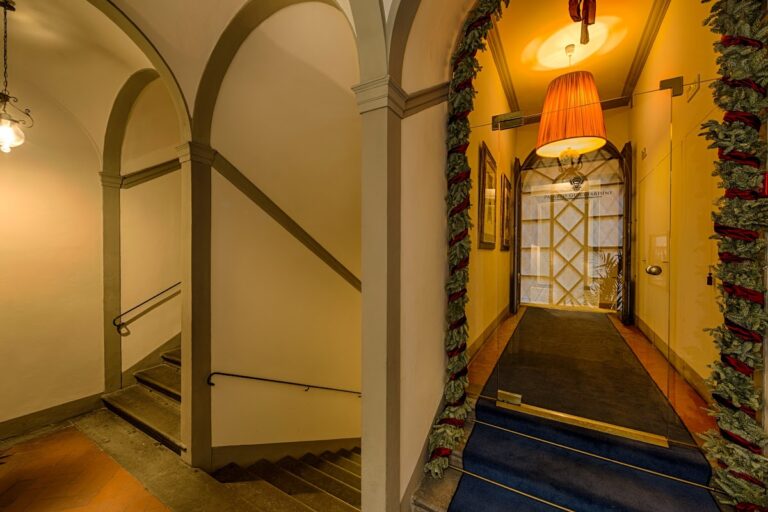
The main portal opens into an entrance hall with a gate and then leads to a small courtyard. Columns and elliptical arches decorate this space, while a bust occupies the pediment above the principal opening. A second vaulted corridor continues from the courtyard toward the internal garden. Smaller courtyards with wells preserve physical traces of the earlier towers, medieval houses, and Renaissance buildings absorbed into the palace.
Private Choir and Gallery
The connecting structure built in 1712 extends toward the Basilica of Santo Spirito and contains the private choir overlooking the family chapel. Alessandro Gherardini and Rinaldo Botti painted its interiors. Elsewhere, a gallery is covered with quadratura, an illusionistic painting technique that creates architectural frameworks through perspective. Lorenzo Del Moro and Rinaldo Botti executed this decoration, while Matteo Bonechi painted the vault’s Marriage Allegory with the Glory of the Frescobaldi and Acciaioli Families.
Internal Garden
The garden adjoins the rear of the Basilica of Santo Spirito, whose architecture and bell tower frame the space. It now consists of a broad grassy area bordered by a path and planted with azaleas. Its Baroque fountain, distinguished by spongy concretions, was once positioned at the center and is now set against the rear part of the garden.
The garden retains a statue of the god Pan carved in pietra serena, a gray sandstone widely used in Florentine architecture and sculpture. Two sculptures of guard dogs may formerly have stood on the piers of a gate. Two bronze works by the contemporary artist Arnaldo Pomodoro were placed in the center of the flower bed for a period, but they are no longer on site.
Nearby sites