Palazzo Lanfredini: A Renaissance Palace in Florence


Site at a Glance
- Rating
- 4.4
- Popularity
- Very Low
- Country
- Italy
- Primary era
- Early Modern
- External website
- Open
- Eras represented
- Medieval, Early Modern, Modern
- Civilizations
- Republic of Florence
- Site type
- Domestic
- Remains
- Elite Residence
On this page10 sections
History
Palazzo Lanfredini is a historic Renaissance palace in Florence, Italy, built in the early sixteenth century on properties belonging to the Lanfredini family. The site had earlier family houses, with foundations toward Via Santo Spirito possibly dating from the late fourteenth century and an earlier building dated to 1435. The palace stands within the historical development of Renaissance Florence and remains associated with the Lanfredini residence and Pope Leo X.
Construction and the Lanfredini family
Construction was commissioned by Lanfredino di Jacopo d’Orsino Lanfredini, who had served as gonfalonier of justice from 1501. This was a senior office in the Florentine Republic, combining leadership of the government with judicial authority. The building campaign probably began around 1512, after the restoration of Medici rule and during paving works along this section of the Lungarno. The Florentine architect and woodcarver Baccio d’Agnolo is associated with the design, while Lanfredino himself also played an important role in planning the palace.
Lanfredino helped organize the ceremonies for Pope Leo X’s entry into Florence in 1515. Leo X, a Medici pope who reigned from 1513 to 1521, was received with elaborate public celebrations, and Lanfredino was knighted in recognition of his part in them. The palace’s façade decoration is therefore generally associated with 1515, while an inscription on its frieze praises the pope.
Inheritance and changing ownership
After Lanfredino’s death, his sons Orsino, Giovanni, and Bartolommeo divided the palace into three portions. The Lanfredini line became extinct after the death of Cardinal Jacopo Lanfredini in 1741. His sister Ottavia then brought the property as her dowry to Lorenzo Corboli, and the Corboli family retained it for more than a century.
A view of the building made by Bernardo Bellotto in 1742 records changes to its appearance. Four small square windows on the ground floor were aligned with the first four windows of the upper floors, while the top floor was also a later addition. These alterations formed part of the palace’s continuing transformation beyond its original sixteenth-century design.
Hotel use and modern restoration
The property later passed to the Benini family and became a well-known hotel, first called the Palace Hotel and later the Hotel Palace and New Port. Extensive restoration and remodeling in 1904 replaced the façade windows with the present door openings, and further work followed in 1938. In 1921, while the building was still a hotel, Ugo Palchetti directed a new decorative scheme for the interiors. A conversion into a school was also considered, although that use was not necessarily carried out.
During the 1970s the palace was jointly owned, with the English writer and historian Sir Harold Acton among the co-owners. Acton left his extensive library area to the British Institute of Florence, whose headquarters are located in the palace. The façade was restored in 2012. Palazzo Lanfredini had already been included in the 1901 list of monumental buildings considered part of Italy’s national artistic heritage.
Remains
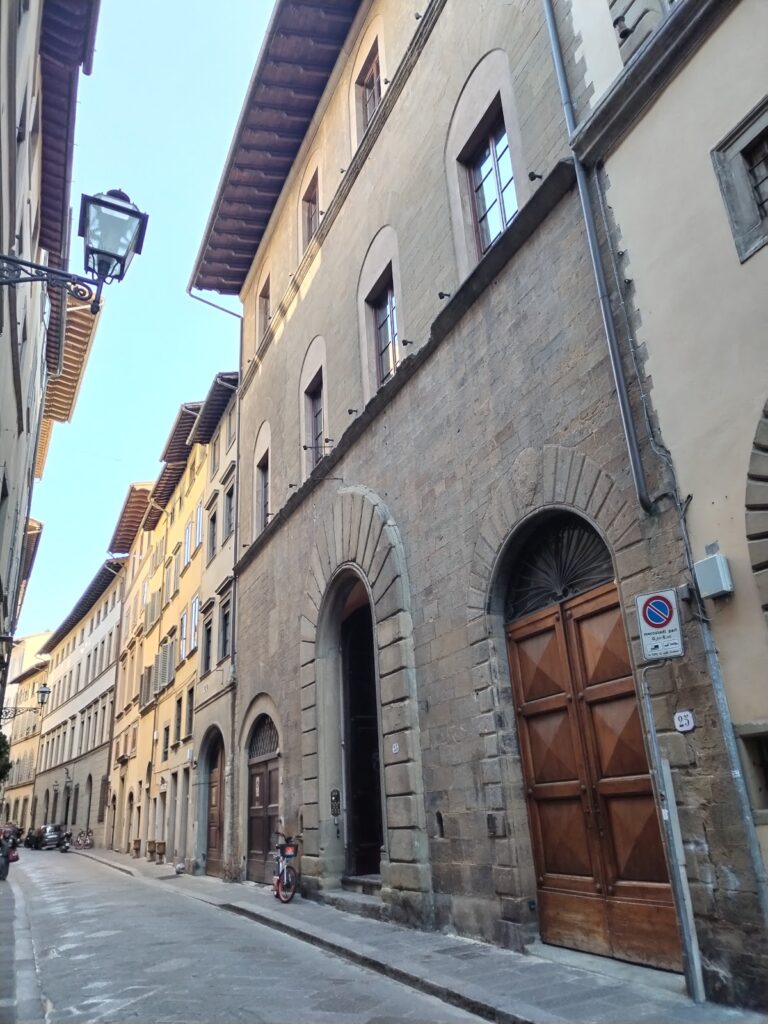
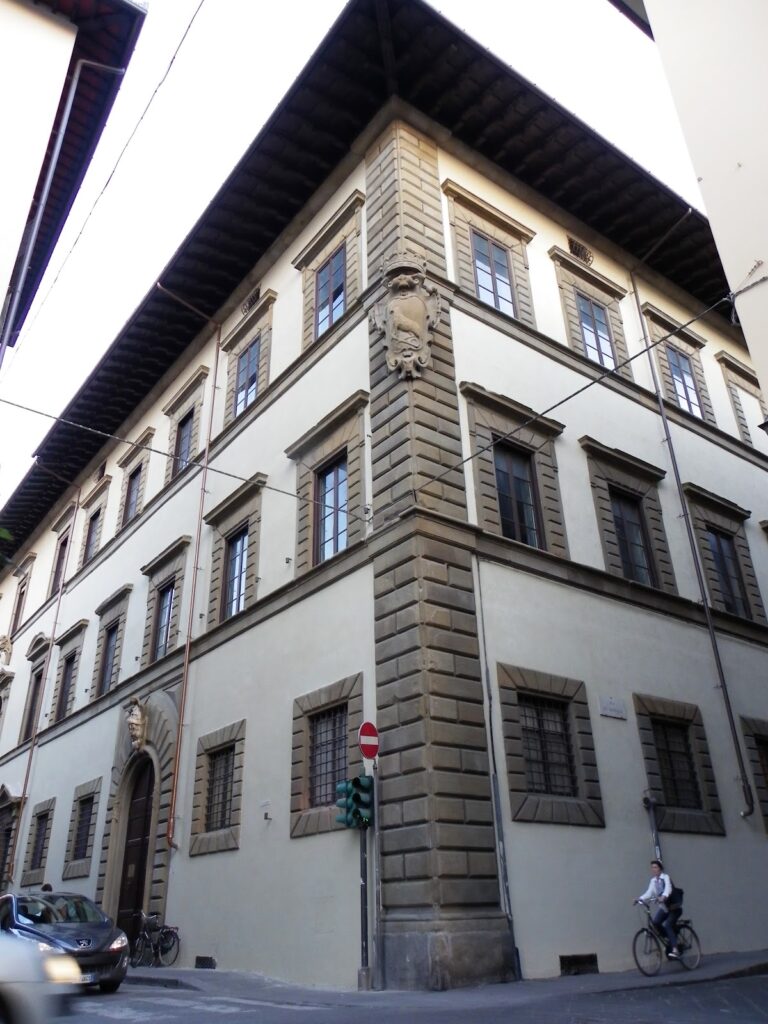
The palace has three principal floors and occupies the junction of Lungarno Guicciardini, Piazza degli Scarlatti, and Via de’ Geppi. Its architectural treatment combines a sumptuous surface with restrained forms. A rectangular entrance portal of Roman inspiration is set below two aligned orders of windows with flat architraves and prominent cap-like frames, while a strongly projecting roof completes the upper edge. Later additions and repairs remain visible alongside elements of the sixteenth-century design.
Main palace
Façade decoration
The façade is distinguished by sgraffito, a technique in which a surface layer is cut through to reveal a contrasting layer beneath. On the ground floor, this decoration imitates rustication, the block-like treatment associated with masonry construction. The upper levels carry grotesques, ornamental designs combining fantastic figures, foliage, and other imaginative forms, together with coats of arms. Giorgio Vasari attributed the decoration to Andrea di Cosimo Feltrini, a Florentine painter known for façade sgraffito and fresco work.
Traces of the earlier façade decoration survive particularly on the upper façade, where the projecting eaves helped protect them. The upper portion is considered relatively faithful to the original despite later integrations and extensive repairs, while the lower rusticated and panelled decoration is attributed entirely to an early twentieth-century intervention. The repeated frieze inscription honors Leo X, joining Lanfredini heraldic imagery with the pope’s association with the palace and his 1515 entry into Florence.
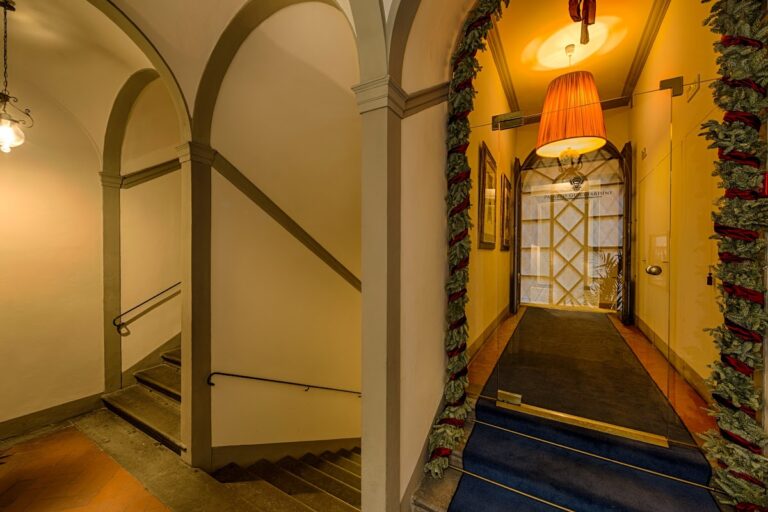
Entrance hall and interiors
The entrance passage preserves a sixteenth-century fresco attributed to Pontormo by Vasari. It apparently showed two shield-bearing figures resembling those on the outer arch of Santissima Annunziata. The surviving heraldic evidence is the polychrome Lanfredini coat of arms, formed from six red and silver sections.
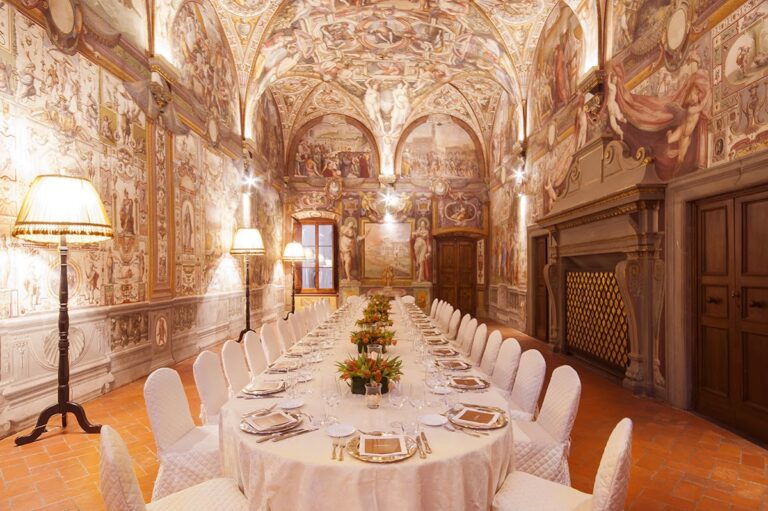
The entrance hall also retains a sixteenth-century lavabo, or wall-mounted basin. Other elements from the same century include the decoration of the column capitals and the corbels supporting the vaults, which are attributed to Baccio d’Agnolo. In a ground-floor room, Il Volterrano’s fresco Time Clipping the Wings of Fame dates from 1672–73.
Earlier family complex
Torre dei Lanfredini
On the rear side of the palace, along Via Santo Spirito, survives the Torre dei Lanfredini. This medieval tower house was the Lanfredini family’s original residence and forms a distinct surviving part of the earlier family complex. Its presence preserves a physical link between the medieval houses on the property and the larger palace erected during the early sixteenth century.
Nearby sites