Machiavelli Palace: A Historic Family Residence in Florence


Site at a Glance
- Rating
- 4.2
- Popularity
- Very Low
- Country
- Italy
- Primary era
- Medieval
- Eras represented
- Medieval, Modern
- Civilizations
- Republic of Florence
- Site type
- Domestic
- Remains
- Elite Residence
On this page7 sections
History
Machiavelli Palace is a historic palace in Florence, Italy, built by the Machiavelli family in the late medieval period. Construction began after a fire in 1340 destroyed the family’s houses at the beginning of present-day Via Santo Spirito, then known as the Fondaccio. The large new residence stood at the corner of Via de’ Coverlli, formerly called Chiasso Perduto, and was apparently complete by 1427, when buildings belonging to Gherardo di Boninsegna Machiavelli were listed in the Florentine cadastre, the city’s official land and property register.
The Machiavelli family residence
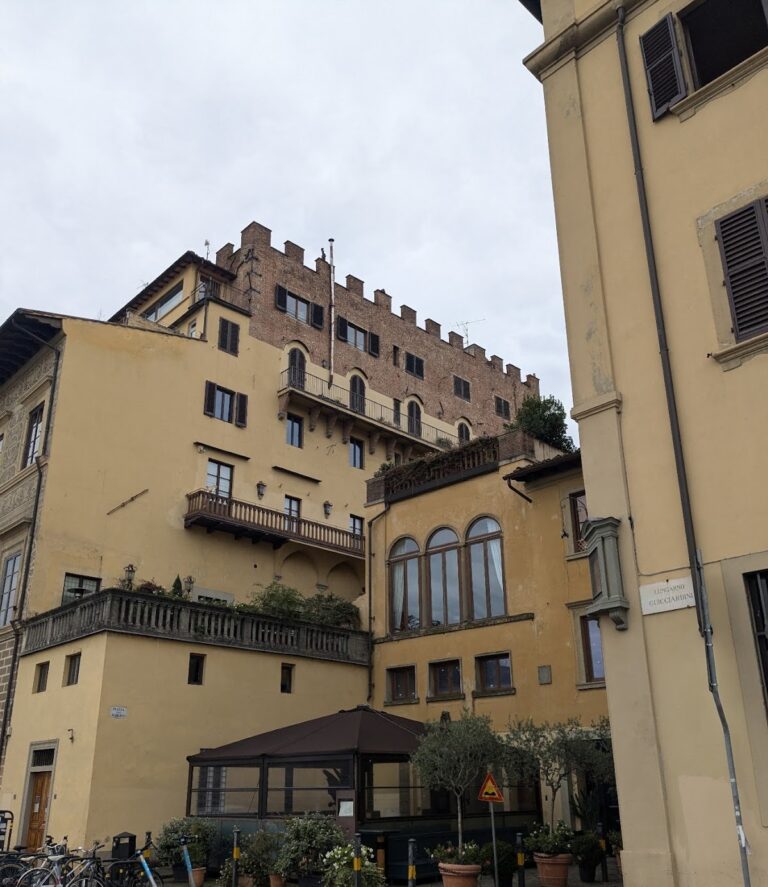
This was the only palace owned by the Machiavelli family in Florence. Niccolò Machiavelli, the Florentine political thinker, diplomat, and author of The Prince, lived there for a period. He later died in a smaller palace on Via Guicciardini, which was destroyed during the Second World War.
The property remained in Machiavelli hands for three centuries, until the death of Francesco Maria Machiavelli. It then passed with other family possessions to the Rangoni, who adopted the Machiavelli surname, and later to the Barberini.
Nineteenth- and twentieth-century changes
By the middle of the nineteenth century, the palace belonged to Count Antonio Falardeau, son of the Canadian painter Antoine Sébastien Falardeau and Caterina Mannucci Benincasa, daughter of Marquis Francesco Mannucci Benincasa Capponi. Antonio Falardeau directed a major restoration completed in 1863. The building later became associated with the painter and writer Garibaldo Cepparelli, whose ground-floor studio hosted an active artistic and literary salon for many years.
A window designed to match an existing one was opened on Via de’ Coverelli in 1916. The palace has been under architectural heritage protection since 1914 and underwent another restoration campaign in 1966–1967, which received an award from the Giulio Marchi Foundation in 1969. It is now divided into several condominium units.
Remains
Facade and exterior features
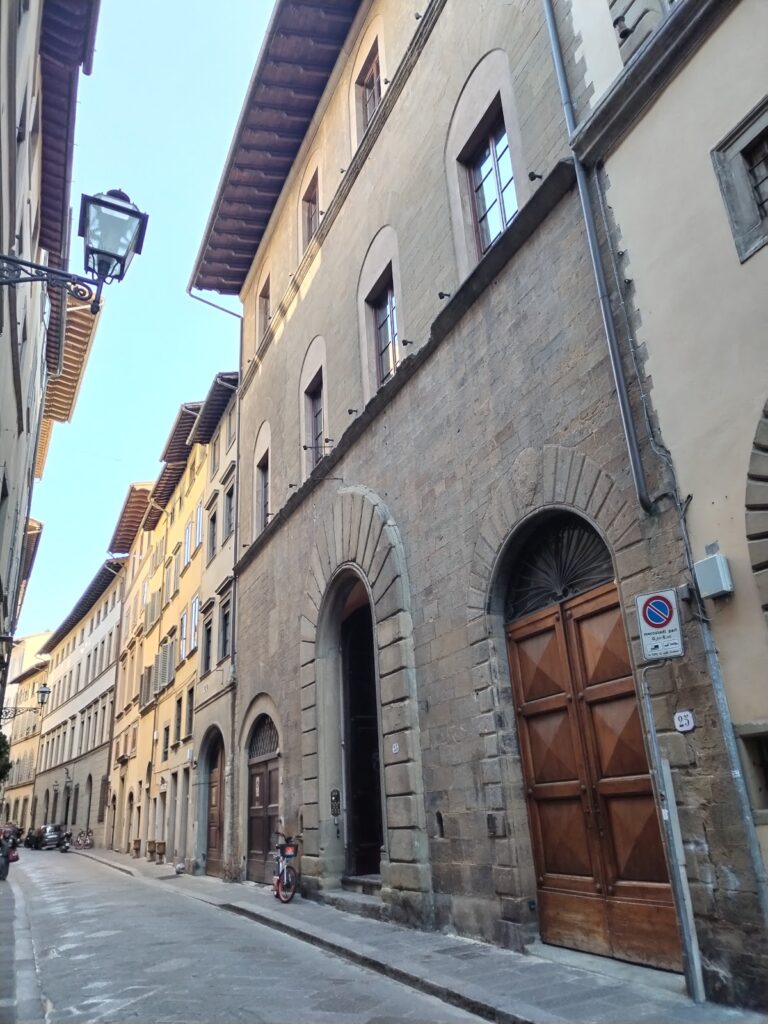
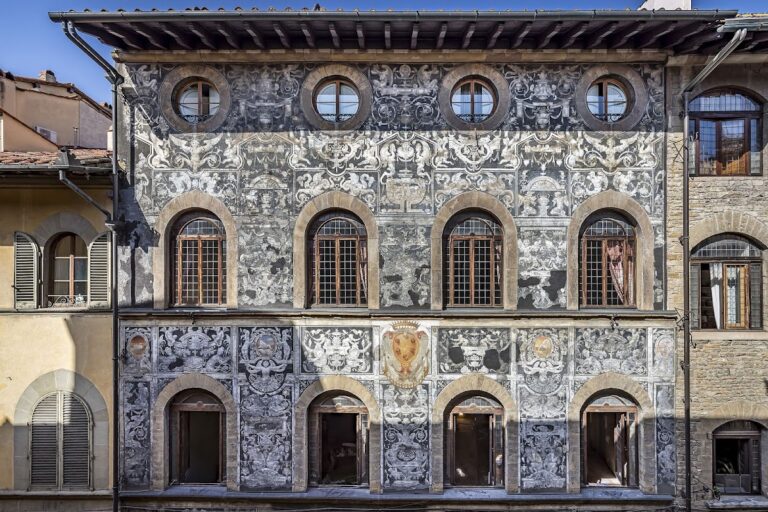
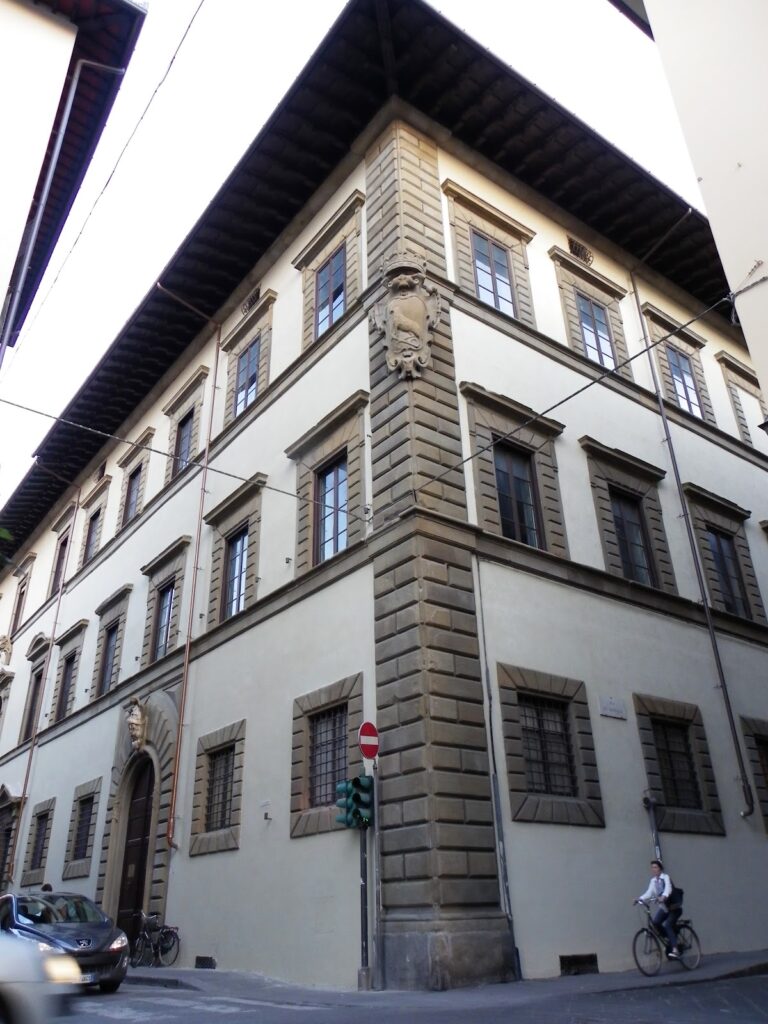
Machiavelli Palace occupies the corner of Via Santo Spirito and Via de’ Coverelli. It rises through four main floors above ground level, with an additional mezzanine. The principal facade has rustic rustication on the ground floor, a treatment in which masonry blocks are deliberately left rough or strongly outlined. Two large arched portals and several simple rectangular windows open onto this level. Above it, seven aligned window bays are connected by a horizontal stringcourse. The building extends along Via de’ Coverelli, where projecting sections are faced in artificial stone. Beneath one of these projections is a marble votive relief of Saint Barbara.
Heraldic features and entrance hall
Three terracotta shields occupy the palace’s piano nobile, the principal ceremonial floor above the ground level. They are in poor condition. The left-hand shield carries the Machiavelli arms, a cross set diagonally with four nails. The other two are more damaged and are probably associated with the Barberini and Vespucci families. The Barberini emblem consists of three ascending bees, while the Vespucci arms include a band scattered with bees or wasps and a vase with a flowering plant in its upper-left corner. A further illegible coat of arms appears at Via de’ Coverlli 12, where adjoining houses once housed servants and bordered the Basilica of Santo Spirito.
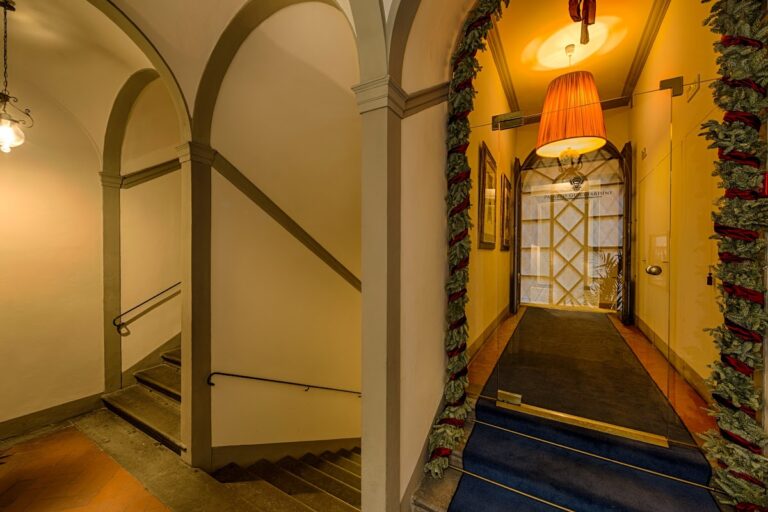
The entrance hall at number 7 contains a plaque referring to Antonio Falardeau’s restoration of 1863, together with a plaster bust of Filippo Brunelleschi, the leading Florentine architect and engineer associated with the dome of Florence Cathedral. A Buondelmonti coat of arms dated 1865 and another shield bearing a motto are also set near the vaulted ceiling. A painted shield on the vault may represent a variant of the arms of the da Barberino and carries the motto meliora libant. A fragmentary terracotta shield with related arms marks the center of the facade.
Courtyard and interior
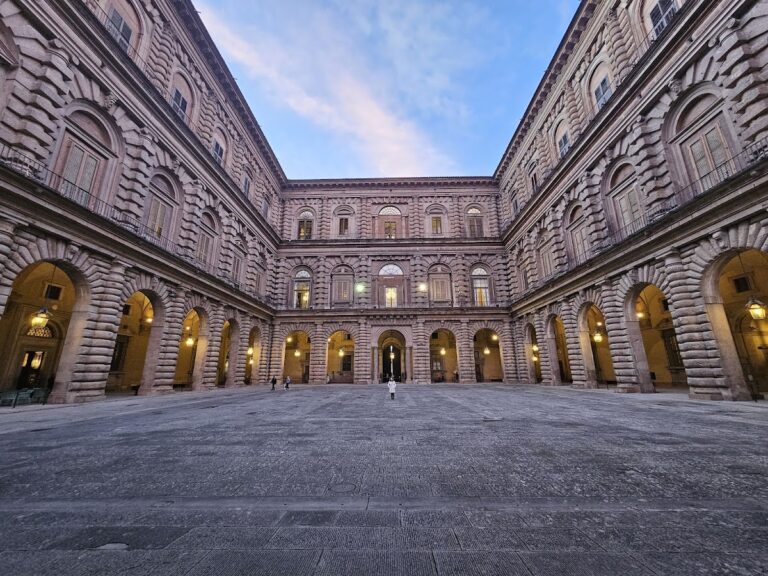
The courtyard contains an elegant two-storey loggia, an open-sided architectural gallery or porch. Inside the palace, many original elements survive, including coffered ceilings divided into recessed ornamental panels, barrel vaults formed by continuous curved surfaces, and frescoes on the walls and ceilings.
Nearby sites