Palazzo Pitti-Mannelli: A Historic Palace in Florence
Site at a Glance
- Rating
- 4.6
- Popularity
- Very High
- Country
- Italy
- Primary era
- Medieval
- External website
- Open
- Eras represented
- Medieval, Early Modern
- Civilizations
- Republic of Florence
- Site type
- Domestic
- Remains
- Elite Residence
On this page7 sections
History
Palazzo Pitti-Mannelli is a historic building in Florence, Italy, formed through the aggregation of several older structures. Its arcaded frontage preserves a phase dating from the fourteenth to the early fifteenth century, while the main entrance was inserted during the sixteenth century. The building occupies a block fronting Via Maggio, Piazza de’ Frescobaldi, Via Santo Spirito, and Via del Presto di San Martino.
Medieval Formation and Renaissance Alterations
The lower frontage reflects the building’s late-medieval origins, although its subsequent development incorporated older structures into a single compact block. During the sixteenth century, a new entrance portal was cut into one of the earlier arches on Via Maggio, altering the relationship between the original arcaded facade and the later access to the building.
Families and Heraldic Associations
The Pitti family’s arms appear on the building. A second principal shield has traditionally been associated with the Mannelli family, but that identification is questioned because its design does not correspond to the Mannelli arms, described as three low silver swords arranged diagonally. The shield instead appears more likely to represent the Ginori family. This proposed connection may relate to a grant made by René of Anjou, a fifteenth-century Angevin prince and claimant to several European thrones, to Antonio di Giuliano Ginori and his descendants. Ginori was a Florentine civic official and served as prior in 1442, when René visited Florence to meet the pope.
A Pitti shield on the rear frontage marks the keystone of a carriage passage at red street number 11 on Via del Presto di San Martino. The passage corresponds to the rear of the house entered from Via Maggio 4, suggesting that the two buildings belonged to the same property at some point in their history.
Remains
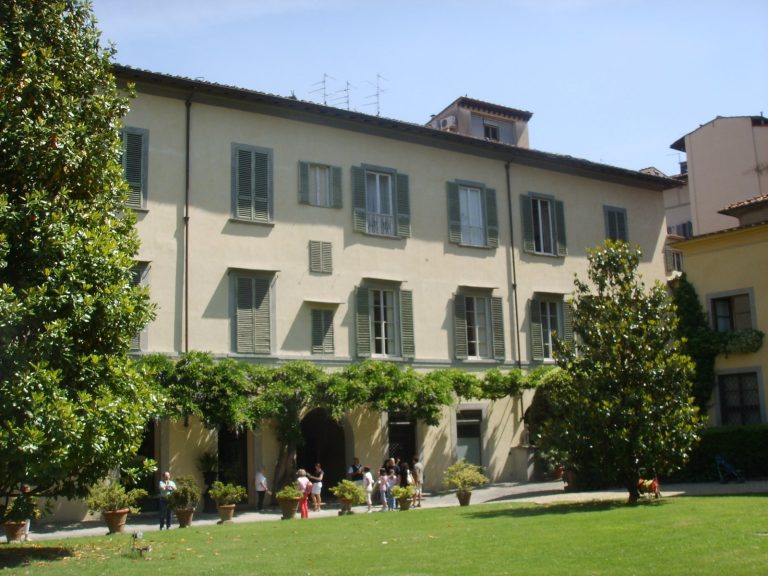
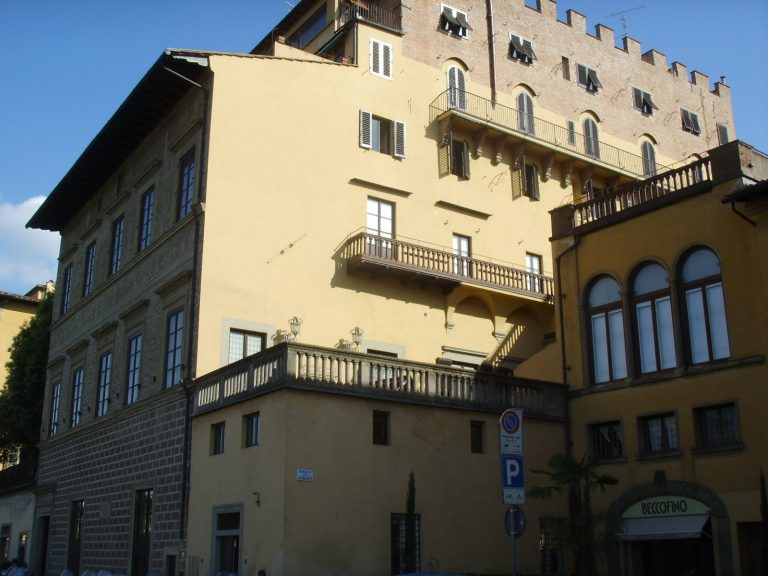
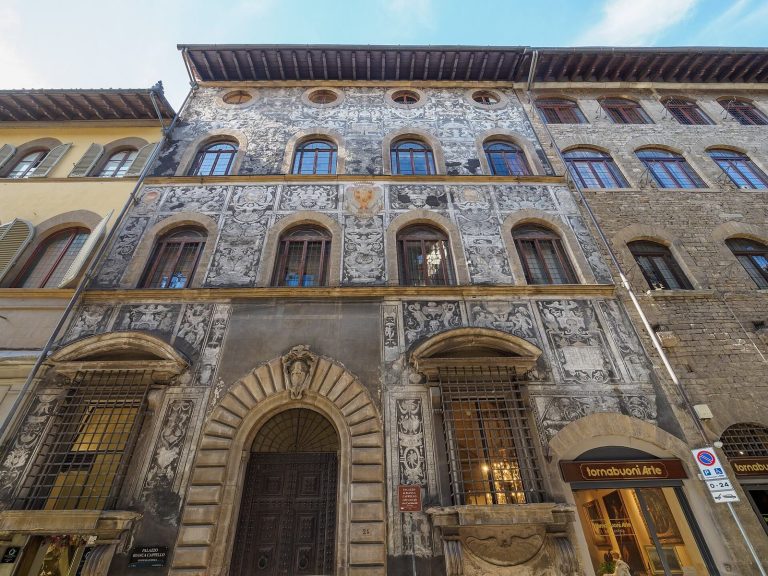
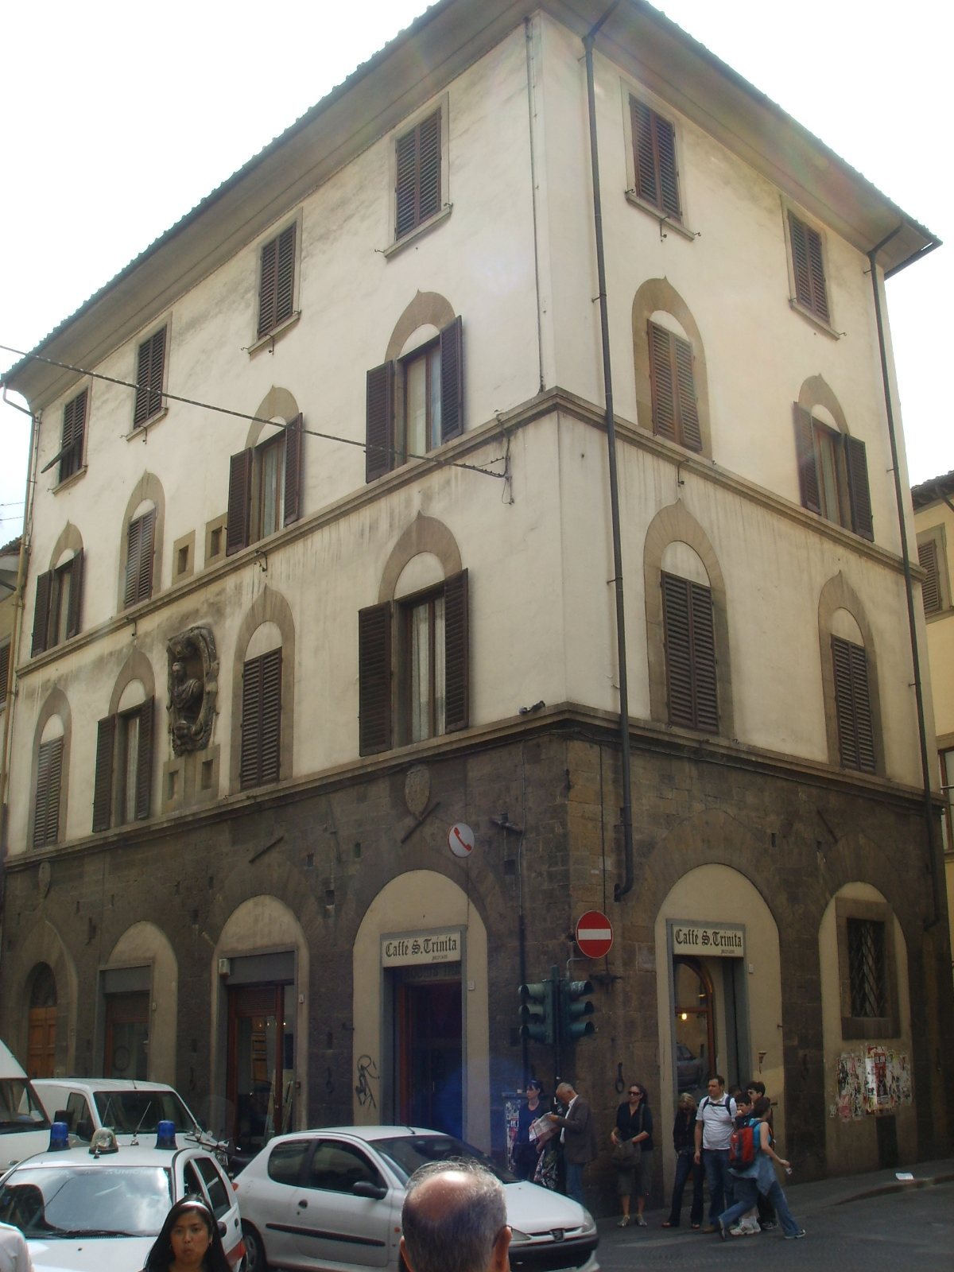
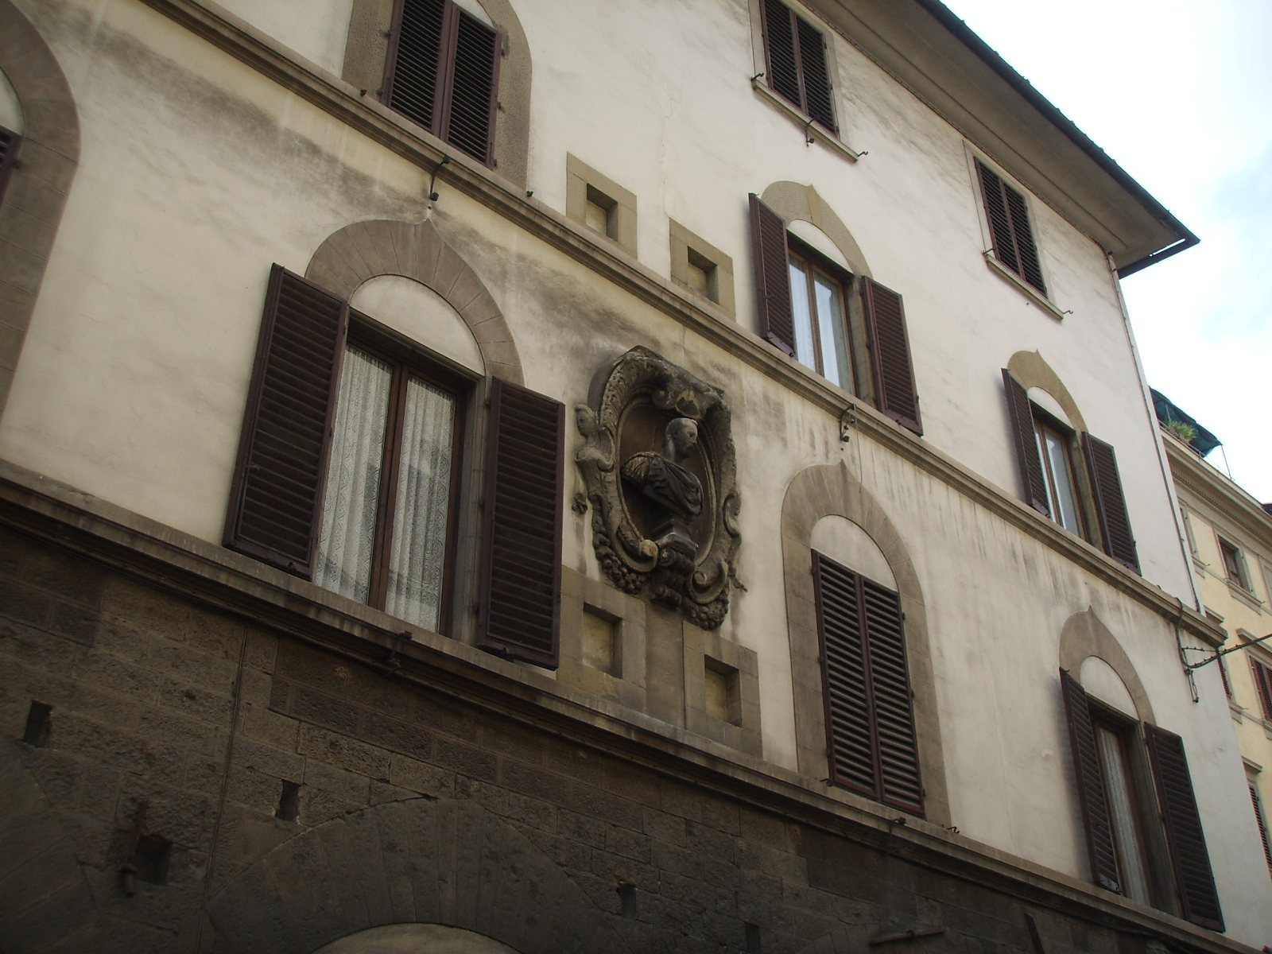
The palace forms a compact four-story block. Its Via Maggio frontage has four vertical bays, while the Via Santo Spirito frontage has two. The principal facade combines a stone-faced ground floor with plastered upper stories, regular window rows, surviving heraldic sculpture, and a large marble bust. The frontage on Via del Presto di San Martino is more plainly finished and retains irregular openings that reflect the building’s successive alterations.
Via Maggio Facade
The ground floor of the Via Maggio facade is faced in exposed pietraforte, a hard local sandstone widely used in Florence. The stonework rises to the stringcourse, a horizontal projecting band that separates levels at the first-floor height. Various repairs and later insertions affect the surface. A regular sequence of large arches gives the lower facade its late-medieval appearance, although the arches have been partly blocked and reduced in size. Most now serve as entrances to commercial premises.
The three upper floors are plastered. Their windows are arranged in rows and framed by stone arched surrounds, with the openings also reduced in size. The ground floor may have been plastered during an earlier phase. Finely made, ring-shaped horse-tie fittings remain fixed at ground level along the frontage.
Sculpture and Heraldic Features
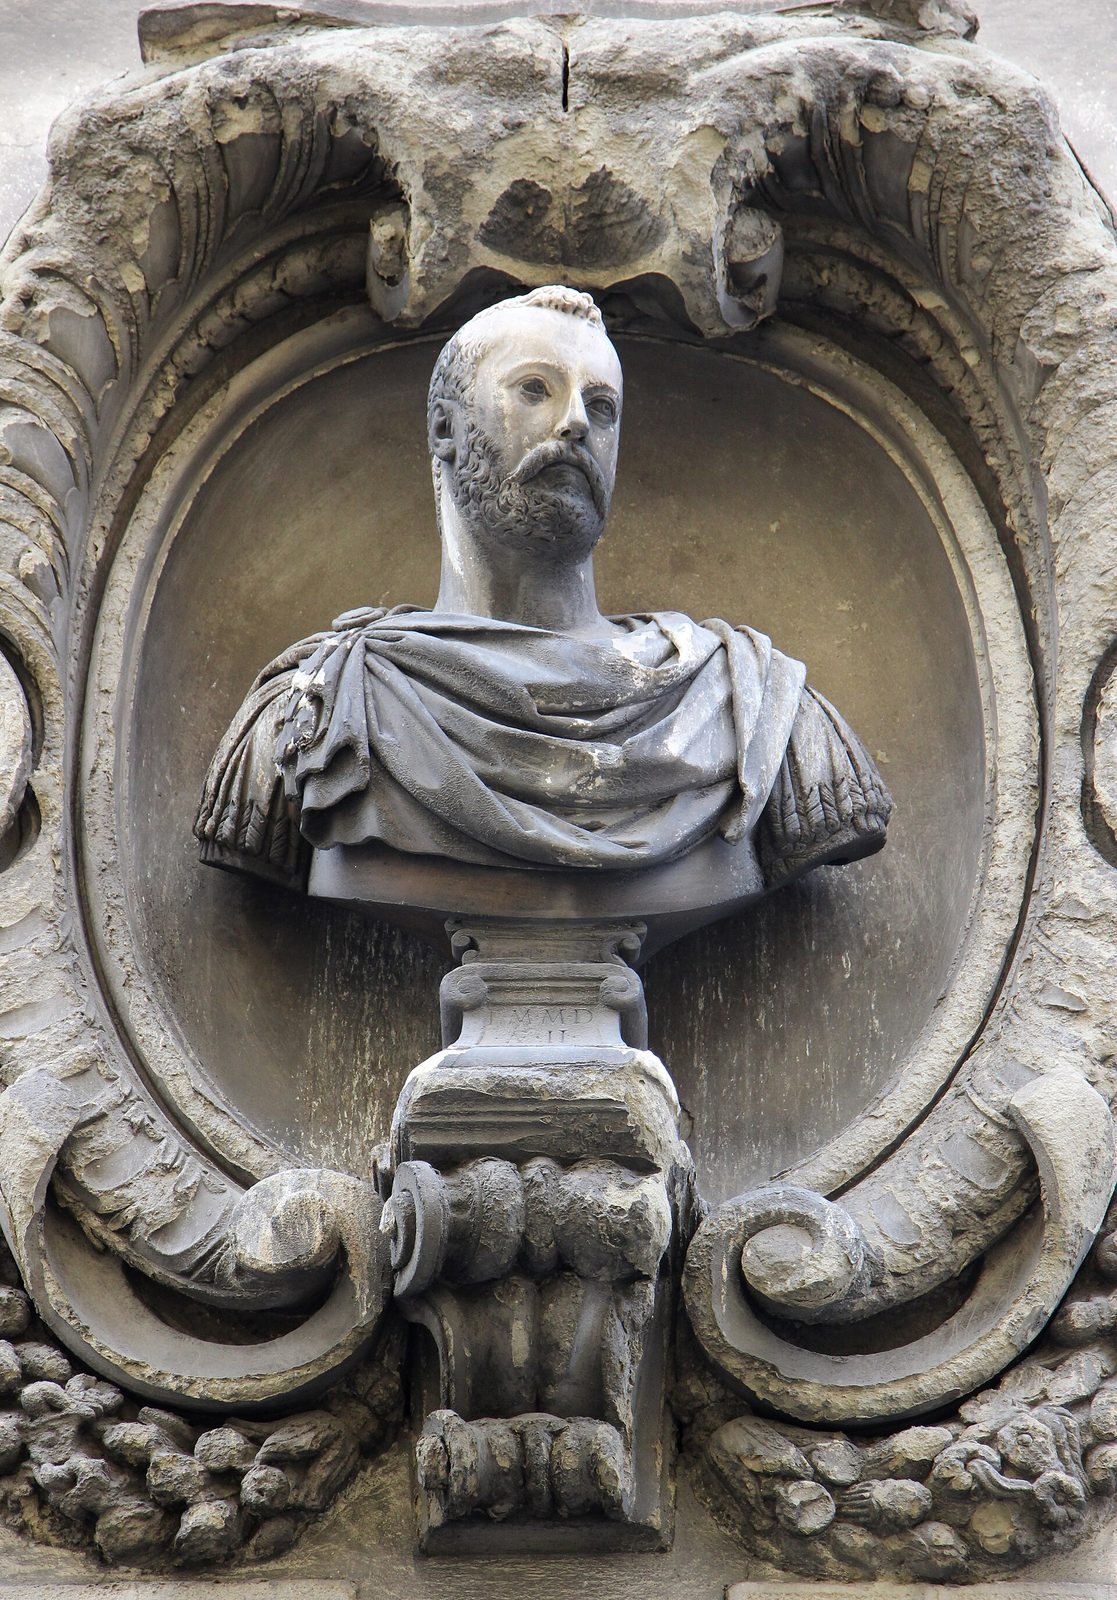
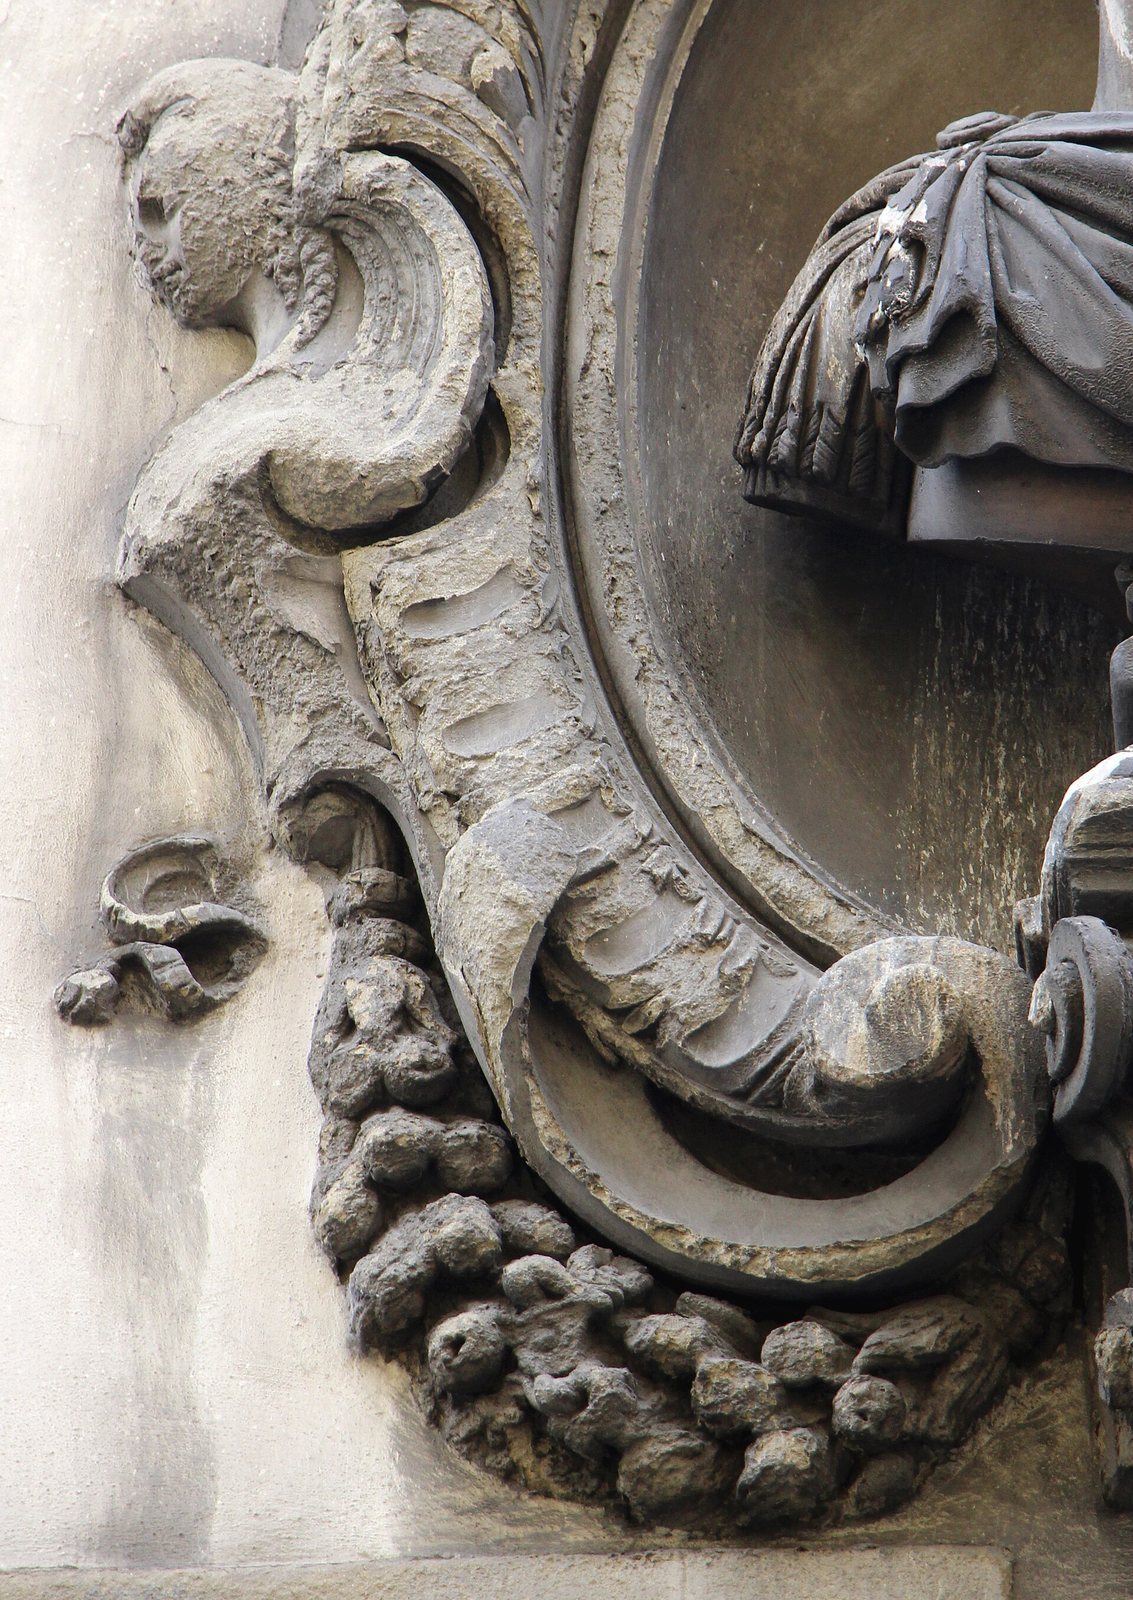
A niche at the center of the first floor on Via Maggio contains a large marble bust traditionally identified as Cosimo I de’ Medici, the first Grand Duke of Tuscany. Its features appear closer to those of his successor, Francesco I de’ Medici. The work has been attributed to the Florentine sculptor Baccio Bandinelli, but it is more probably associated with his pupil Giovanni Bandini. The stone surround is markedly eroded, and black crusts heavily mar the marble bust.
Two shields are set beneath the stringcourse at the sides of the Via Maggio facade. The right-hand shield carries the Pitti arms, with wavy black and silver bands and a chief bearing a lambel, a horizontal heraldic bar with pendant divisions. The left-hand shield bears a band charged with three stars. Although traditionally called the Mannelli shield, its design differs from the Mannelli arms. It is more plausibly associated with the Ginori family and shows a blue field with a gold band carrying three six-pointed blue stars, accompanied by a gold fleur-de-lis in the upper left corner of the shield.
Other Frontages and Carriage Entrance
The Via del Presto di San Martino frontage is plastered and has windows that vary in size and alignment. These irregularities reflect successive alterations and the incorporation of older buildings into the present structure. A further Pitti shield forms part of the carriage entrance there, whose position is associated with the rear section of the house at Via Maggio 4.