Château d’Aguts: A Former Medieval Fortress and Seigneurial Residence in France


Site at a Glance
- Rating
- 4.7
- Popularity
- Very Low
- Country
- France
- Primary era
- Early Modern
- External website
- Open
- Eras represented
- Medieval, Early Modern
- Civilizations
- French
- Site type
- Domestic
- Remains
- Castle
On this page8 sections
History
Château d’Aguts is a historic castle in Aguts, France, whose recorded history reaches back to the fourteenth century, when it probably helped defend the newly established bastide of Revel, a planned medieval settlement. The site itself had been occupied since ancient times on a hill overlooking the plain of Revel. Its position away from the principal medieval roads may have helped it avoid some of the Albigensian Crusade, a thirteenth-century campaign against Catharism and its supporters in southern France, and the Hundred Years’ War, although its involvement in the former remains uncertain.
The Rigaud Lords
By the fourteenth century, the castle belonged to the Rigaud de Vaudreuil family. In 1554, François de Rigaud was recorded as lord of Aguts, with low, middle, and high justice, meaning authority over different levels of local jurisdiction. He also held the right of albergue, a feudal obligation involving lodging or related service owed to a lord. In a testament made at the castle on 8 June 1558, François stated that he had withdrawn there for protection from Protestants. He died in 1563, requesting burial in Aguts church and transferring his rights and titles to his wife, Françoise de Lordat.
Wars of Religion and Reconstruction
During the sixteenth-century Wars of Religion, the conflicts between Catholics and Protestants in France, Protestant troops occupied the castle for several years and later burned it. The fire ended the building’s military function. The property probably passed to the d’Avessens family at the end of the sixteenth century, after the direct heirs of the Rigaud family had died. Several members of the new family were Huguenot captains, while the Rigauds had been Catholic.
At the beginning of the seventeenth century, the d’Avessens rebuilt the structure. The former medieval fortress became a more elegant seigneurial residence, designed around comfort and display rather than defense. Local tradition attributes this reconstruction to Pierre-Paul Riquet, the engineer associated with the Canal du Midi, and claims that he selected the site of the Saint-Ferréol reservoir from the castle terraces. This attribution is historically unsupported. The tradition may have been encouraged by the marriage on 30 August 1768 of Riquet’s great-granddaughter, Gabrielle de Riquet, to Marquis Jacques d’Avessens.
Revolution, Later Use, and Preservation
The French Revolution led to the confiscation of Marquis Jacques d’Avessens’s property in 1793. He recovered the castle seven years later. During the nineteenth century, Léontine de Villeneuve, known as the “Occitanienne de Chateaubriand,” and her sister Sainte Jeanne-Émilie de Villeneuve stayed there. Their mother came from the d’Avessens family.
After the d’Avessens family sold the building and became extinct, the castle served as a grain store for the surrounding agricultural estate from the mid-nineteenth century until the mid-twentieth century. The Chavagnac family, which owns it today, began rehabilitating and restoring the severely deteriorated building in 1977. Château d’Aguts has been listed as a French historic monument, a building protected under France’s formal heritage system, since an order dated 24 March 2014. In 2016, the discovery of seventeenth-century mural paintings beneath plaster brought the site the Sotheby’s prize of the Fondation du Patrimoine.
Remains
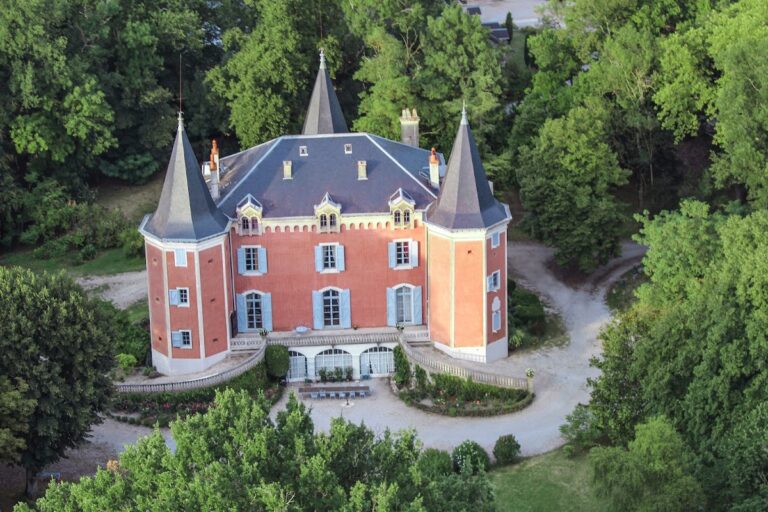
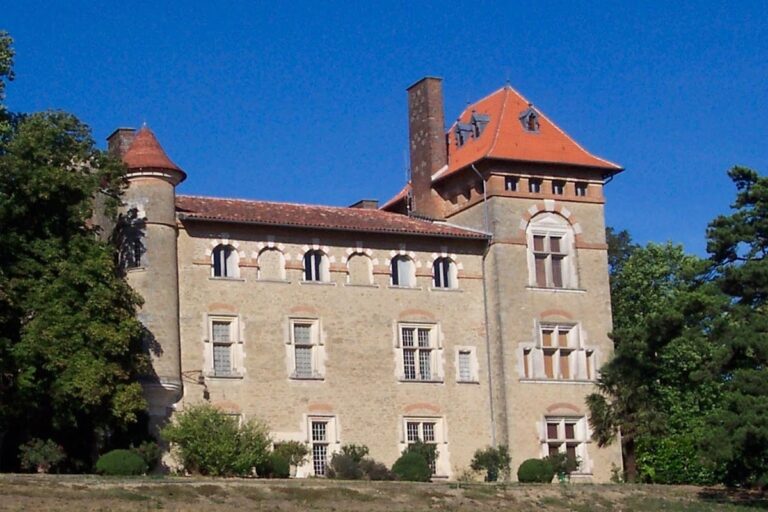
Château d’Aguts is a large quadrangular residence arranged around a fully enclosed interior courtyard. Its four façades measure 40 metres on each side. The building retains the outline of the former fortress, including four corner towers, while later work gave the complex a more residential character.
Fortress Form and Water Defences
The four square towers project only slightly from the building’s lines and have been reduced to the level of the main walls, so they rise only a little above them. Masoned moats surround the castle, and the stone foundations have a different cut or finish from the rest of the structure, reflecting the earlier defensive phase. A stone bridge now crosses the moat in place of an earlier drawbridge.
Entrance and Courtyard
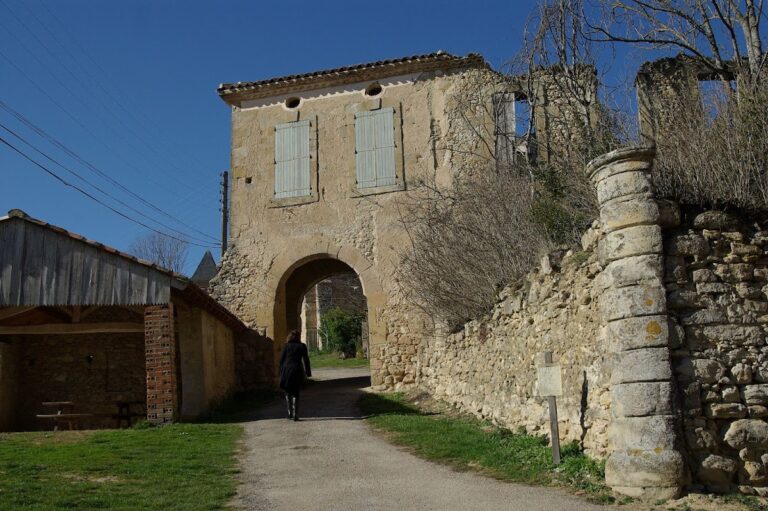
The entrance courtyard is reached through a broad porch framed by pilasters and crowned by a semicircular-arched pediment. Beyond it, a vaulted passage containing loopholes leads to the central courtyard. The wings have three storeys externally, although only two are visible from the courtyard. The buildings formerly opened toward this enclosed space.
Residential Features
The entrance door opens onto a spiral staircase leading to the upper floor. The castle also contains a kitchen, vaulted cellars, rooms with painted ceilings, and rooms with elaborate stucco decoration. A promenade extends the east wing between the building and the moat. Its balustrades and design reflect the seventeenth-century shift from military defense toward residential comfort. In 2016, seventeenth-century mural paintings were found beneath a layer of plaster, adding further evidence of the residence’s decorative interior.