Santo Spirito: A Renaissance Augustinian Church in Florence
Site at a Glance
- Rating
- 4.5
- Popularity
- Very Low
- Country
- Italy
- Primary era
- Medieval
- External website
- Open
- Eras represented
- Medieval, Early Modern, Modern
- Civilizations
- Grand Duchy of Tuscany, Republic of Florence
- Site type
- Religious
- Remains
- Church
On this page18 sections
History
Origins and the Augustinian community
Santo Spirito is a Roman Catholic church of the Augustinian order in Florence, Italy. Its present Renaissance basilica was designed by Filippo Brunelleschi, and construction began in 1444. The church and convent grew from the Augustinians’ thirteenth-century settlement in the city, and the community later became known for religious study, charity, and intellectual life.
The Augustinian Hermits, a mendicant order whose friars combined communal religious life with preaching and ministry in towns, came to Florence in 1233. Their Tuscan presence had begun under Pope Innocent IV. In 1250, Spinello Accolti and Omodeo di Guido gave the friar Aldobrandino a house and two vineyards in Oltrarno for a church. The first church and convent were established there in 1252, incorporating the older church of San Romolo. The friars settled at the site permanently in 1269 and began building on the location of their original oratory.
The church was first dedicated to the Virgin Mary, All Saints, and the Holy Spirit. By the end of the thirteenth century, Saint Matthew had taken the place of All Saints in its dedication. Communal funds supported the institution in 1267 and again from 1292 to 1301. A square in front of the church began to take shape by 1292, and houses were acquired to create it in 1301. By 1310, the church had seven altars and several family chapels; a large cloister had been added to the growing complex by the mid-fourteenth century.
Learning, charity, and Florentine politics
The convent developed into a center of theology and philosophy. In 1284 it was recognized as the Augustinian order’s Studium generale, a center of advanced learning open to students from different regions. An Augustinian general chapter held in Florence approved the order’s Rule and Constitutions in 1287. The convent’s library contained 577 manuscripts in 1450. Francesco Petrarca studied rare books there with the help of the friar Dionigi of Borgo San Sepolcro, who introduced him to Robert of Anjou. Giovanni Boccaccio was also associated with the community and left it his personal library in 1375.
In the late fourteenth century, the cell of the Augustinian scholar Luigi Marsili became a meeting place for humanists, including Coluccio Salutati, and later Leonardo Bruni and Niccolò de’ Niccoli. Gatherings in the early fifteenth century included Poggio Bracciolini, Roberto de’ Rossi, and Giannozzo Manetti. A lay confraternity devoted to the Virgin Mary and her praise, established before 1322, staged an annual Pentecost play about the Holy Spirit descending upon the Apostles. It also undertook charitable work. Under the direction of the friar Simone Fidati da Cascia, it established a house for former prostitutes, which had more than fifty residents by 1333. The convent also hosted the Compagnia di Sant’Agostino del Crocifisso dei Bianchi.
The church and convent were caught up in Florence’s political unrest. In November 1370, Sandro da Quarata, a prominent member of the Ricci faction, was murdered as he left Mass. On 22 June 1378, during the Ciompi Revolt, an uprising involving wool workers and other groups excluded from political power, rioters attacked the monastery. Forces loyal to the Signoria, Florence’s governing council, defended it. Later interrogations indicated that a planned uprising involved four actions, with its largest operation directed at Santo Spirito.
Brunelleschi’s rebuilding
After Florence’s victory over Milan in 1397, the Signoria decided on the feast of Saint Augustine to rebuild the church in the saint’s honor and place it under the city’s patronage. The commune began providing annual funds for a new basilica that year. In 1428, at the urging of the friar Francesco Mellini, Stoldo Frescobaldi was appointed to oversee the work and pledged to cover any shortfall in public contributions.
Brunelleschi began designing the church in 1428 and was engaged for the project in 1434. Construction started in 1444. He died in 1446, shortly after the first pillars had been delivered. Work resumed under his followers Antonio Manetti, Giovanni da Gaiole, and Salvi d’Andrea from 1452; they made substantial changes to the design. The church was consecrated in 1481 and considered complete by 1487.
A fire broke out on the night of 21 March 1471 during festivities for the visit of Galeazzo Maria Sforza, Duke of Milan. It followed a Pentecost performance in the square that used fires and flames. The blaze badly damaged the medieval church and parts of the convent, destroying manuscripts and many works of art. Salvi d’Andrea oversaw construction of the dome between 1479 and 1481 and the inner facade from 1483 to 1487. Giuliano da Sangallo began the sacristy in 1489; Simone del Pollaiolo, known as Il Cronaca, completed it.
In 1492 the convent hosted the seventeen-year-old Michelangelo, who received permission to study anatomy using bodies from the convent hospital. In gratitude, he made a wooden Crucifix for the church, originally intended for the high altar. The bell tower, designed by Baccio d’Agnolo, was begun in 1503 and completed in 1570.
Later changes and modern status
In the sixteenth century, Bartolomeo Ammannati devised a broad renovation plan for the Augustinian complex. Only its second, or Grand, Cloister was carried out. The church’s main altar received a Baroque canopy around 1600. During the French occupation, Vivant Denon selected artworks for removal to France. Among those taken to the Louvre were Fra Filippo Lippi’s Barbadori Altarpiece, Bronzino’s Christ Appearing to Mary Magdalene, and Benedetto Ghirlandaio’s Calvary. These works and others sent to France were not returned after the Congress of Vienna.
The exterior, which had remained bare stone, was plastered in the eighteenth century and restored in 1977–78. Santo Spirito is a minor basilica and forms part of the Historic Centre of Florence, inscribed on UNESCO’s World Heritage List in 1982. The former convent served as the Francesco Ferrucci barracks from 1871 and housed Florence’s Documentation Centre from 2007 to 2023. Since 2025, it has housed the International Pope Leo XIV Study Centre, promoted by the Order of Saint Augustine for research and education on social, cultural, and political life.
Remains
Church plan and interior
Layout, structure, and light
The church has a Latin-cross plan, with a long main space crossed by transverse arms. Its interior measures 97 metres long and 32 metres wide, while the crossing, where the two parts meet, spans 58 metres. Three aisles are divided by columns of pietra serena, a gray sandstone widely used in Florentine architecture. The columns have Corinthian-style capitals and support rounded arches and curved ceilings. The central nave is twice the width of each side aisle.
The repeated chapel bay follows a module of eleven Florentine braccia. Forty niche bays were planned around the interior; 38 side chapels remain, while two bays serve as doorways. Each chapel is semicircular, as high as its adjoining aisle, and half a module deep. The sequence of aisles continues through the transept and crossing, creating a passage around most of the church’s perimeter, except at the inner facade. Two additional recessed spaces are described at the sacristy entrance and opposite it.
Gray stone architectural details contrast with the white plaster. Larger upper windows, known as the clerestory, and round windows in the dome bring light into the interior. The side aisles are darker than the area around the main altar. The central nave has a flat ceiling with painted coffering, recessed panels dating to the nineteenth century. This replaced Brunelleschi’s proposed barrel-shaped vault.
High altar and side chapels
A richly decorated canopy covers the high altar. Made between 1599 and 1607 by Giovanni Caccini with Gherardo Silvani and Agostino Ubaldini, it has a pierced dome and marble enclosure. Its decoration combines colored-stone inlay, marble sculpture, bronze, and carved choir stalls. Cosimo Merlini made the two front candelabra in 1708. The original plan called for altars separated from the walls and without altarpieces, so priests could celebrate facing the congregation. After the 1481 consecration, this arrangement gave way to wall-backed altars with rectangular painted panels.
Many altars, especially in the transept, retain elements from the fifteenth century. These include painted panels with lower panels called predellas, classical-style frames, wooden furnishings, altar fronts painted to resemble textiles, raised platforms, curtains for covering sacred images, upper stained-glass windows, metalwork, and fabric hangings. Some painted altar fronts are associated with the workshops of Bernardo di Stefano Rosselli, Neri di Bicci, and Jacopo del Sellaio.
The side chapels contain paintings and sculpture from several centuries. In the right nave, Pier Francesco Foschi’s Dispute of the Immaculate Conception (1544–46) is in the Torrigiani Chapel, while the Riccio Chapel holds Nanni di Baccio Bigio’s 1545 marble copy of Michelangelo’s Vatican Pietà. Giovanni Stradano’s signed Christ Driving the Merchants from the Temple (1572) is in the Settimanni Chapel. Other works in this aisle include Alessandro Gherardini’s Coronation of the Virgin with Saints Augustine and Monica (1694), Passignano’s Martyrdom of Saint Stephen (about 1602), and Giovanni Baratta’s marble Raphael and Tobias (1698).
In the left nave, Pier Francesco Foschi’s Resurrection (1537) is in the Bettoni-Covoni Chapel. A panel of the Virgin and Child with Saint Anne and Augustinian saints, painted around 1530 by Ridolfo del Ghirlandaio with his pupil Michele Tosini, remains in its original gilded frame bearing the arms of the Segni family. The chapel displays other works including Taddeo Landini’s 1579 copy of Michelangelo’s Christ of the Minerva and Rutilio Manetti’s Saint Thomas of Villanova Distributing Alms (1625).
Transepts and crossing
The transepts and crossing hold works from the earlier church as well as later chapels and furnishings. Maso di Banco’s Madonna and Child with Four Saints, dating to about 1345, is in the Vettori Chapel. In the right transept, Domenico di Zanobi’s Madonna of Succour (1475–85) is in the Velluti Chapel, and Filippino Lippi’s Madonna and Child with Saints John the Baptist, Martin, and Catherine of Alexandria (1485–88) is in the Nerli Chapel. Its painting includes the patrons and a view of the San Frediano district, with Porta San Frediano as it appeared at the time.
The De Rossi Chapel has a marble architectural setting designed by Bernardo Buontalenti. Its central niche holds the fourteenth-century wooden Crucifix of the Bianchi, one of the few surviving objects associated with the convent from before the 1471 fire. In the Capponi Chapel, a fifteenth-century bronze grille stands before the marble sarcophagus of Neri di Gino Capponi, attributed to Bernardo Rossellino and dated 1458. The same chapel contains a cenotaph, a memorial for someone buried elsewhere, for Cardinal Aloisio Capponi, who died in 1659.
The left transept’s Corbinelli Chapel has an architectural and sculptural ensemble made by the young Andrea Sansovino in 1490–92. Its three sections include a central niche with a tabernacle and relief of the risen Christ, flanked by figures of Saints Matthew and James. The pediment shows the Coronation of the Virgin, and the altar front depicts the dead Christ between the Virgin and Saint John. In the Pitti Chapel, Alessandro Allori’s Ten Thousand Martyrs of Ararat (1574) has a predella showing Luca Pitti before his palace, a view from before the Medici expansions. The crossing also contains works including Pietro del Donzello’s Annunciation (1498) and Giuliano Bugiardini’s early Nativity (about 1495).
Sacristy and Crucifix
The octagonal sacristy adjoins a vestibule on the church’s left side. Giuliano da Sangallo began it in 1489, and Il Cronaca completed it. Andrea Sansovino made the vestibule’s coffered ceiling in 1491. The sacristy contains Alessandro Allori’s devotional painting Saint Fiacre Healing the Sick, dated about 1596, and the wooden Crucifix attributed to Michelangelo. Art historian Margrit Lisner identified the Crucifix in 1962; it was later restored, displayed at Casa Buonarroti from 1964, and returned to Santo Spirito in December 2000. It is now in the sacristy. Changes to the high altar in the seventeenth century prevented its return to its original place above the altar.
Facade and bell tower
Exterior and inner facade
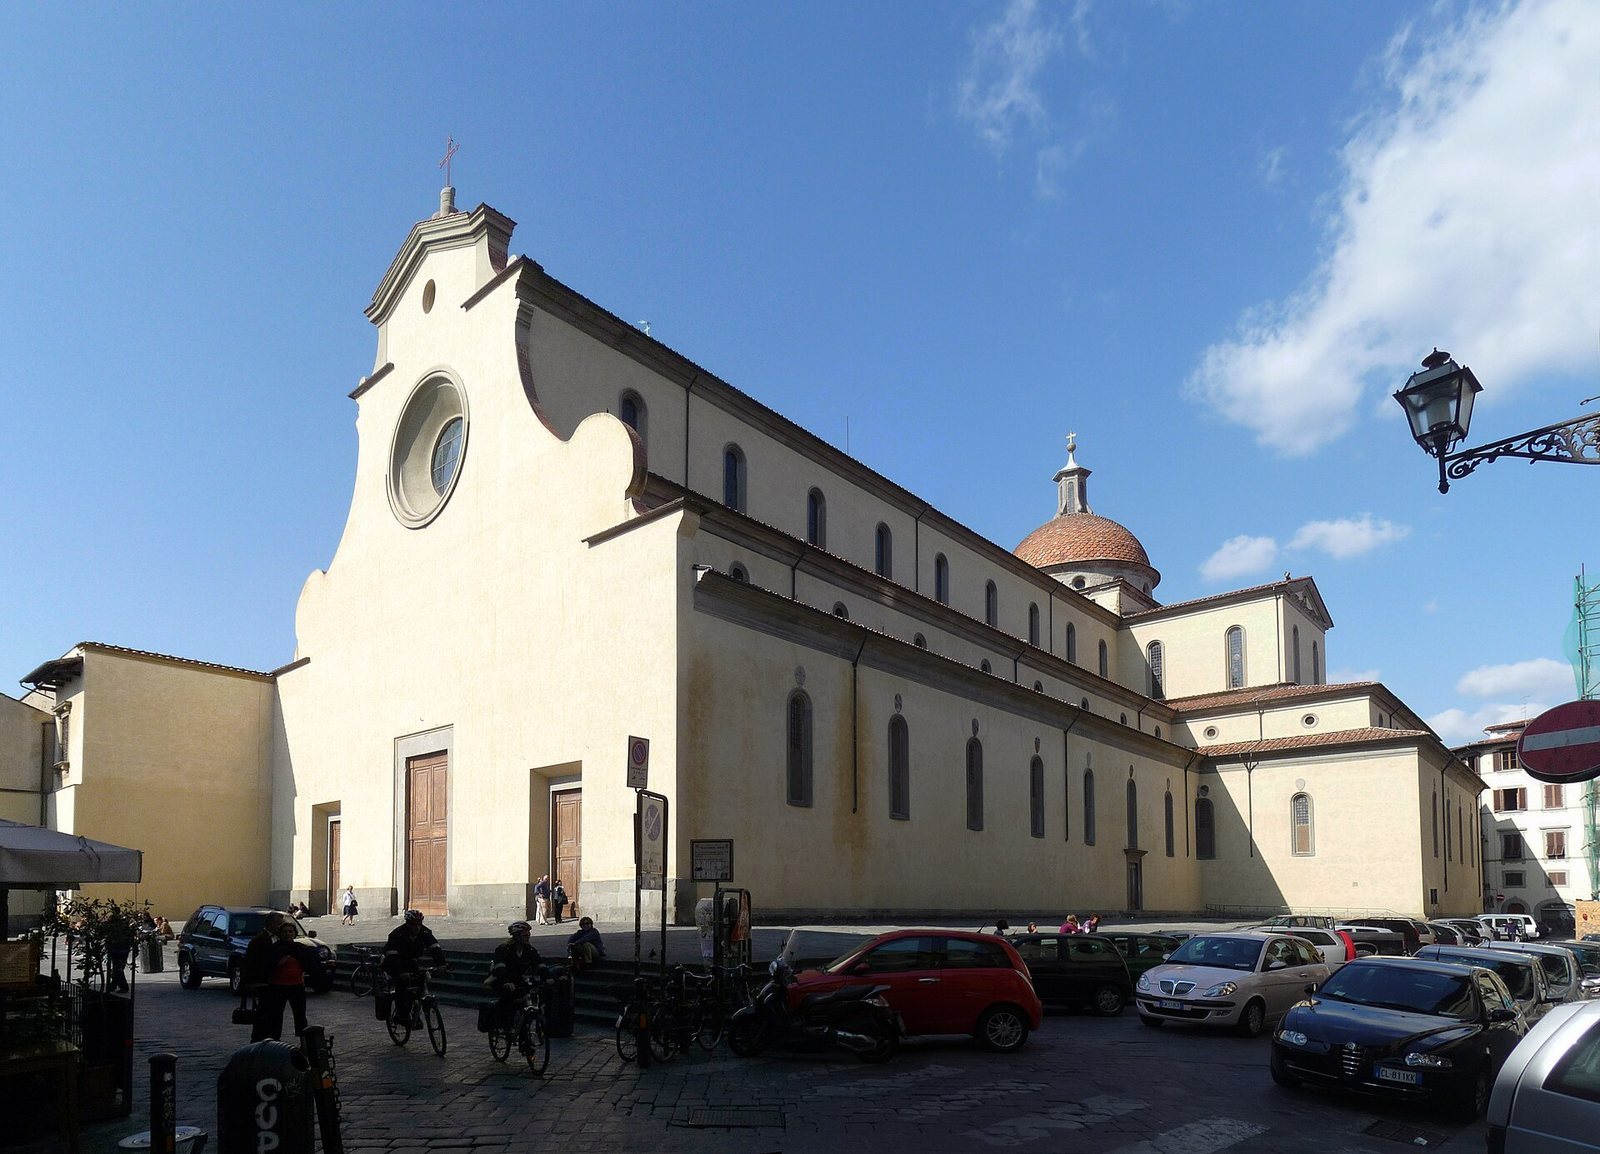
The exterior facade remains plain, and Brunelleschi’s designed facade was never built. His initial proposal would have turned the church toward the river and presented the curved outlines of the chapel niches on the outside. The plan was abandoned because prominent family residences stood between the site and the river along Via Santo Spirito. The existing orientation was retained. Brunelleschi’s proposed loggia on the inner facade was also left unbuilt; the completed facade instead has a conventional central portal. Salvi d’Andrea’s inner facade retains a fifteenth-century stained-glass window of Pentecost, designed by Pietro Perugino.
Bell tower
The bell tower rises 70 metres. Designed by Baccio d’Agnolo, it was begun in 1503 and completed in 1570. Its inscription, dated 1566, dedicates the tower to public piety and utility under Duke Cosimo.
Cloisters and convent rooms
Grand Cloister
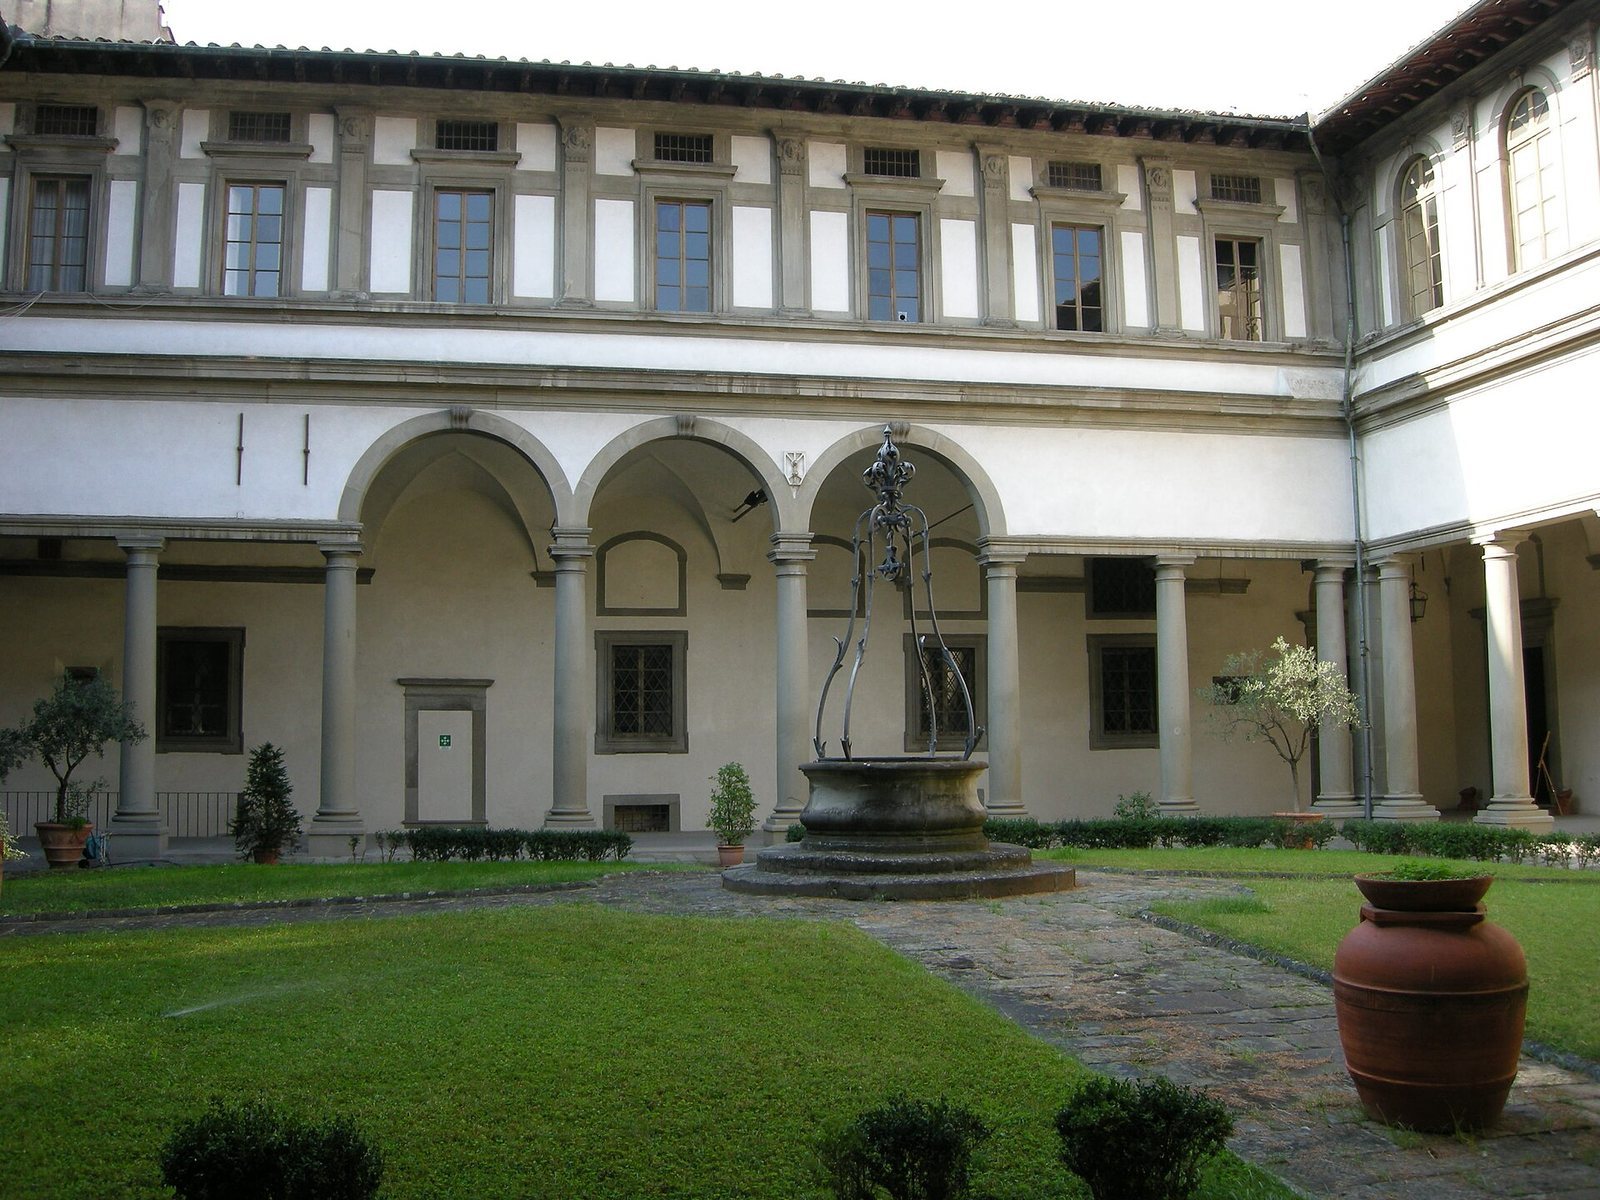
Bartolomeo Ammannati built the Grand Cloister between 1564 and 1569 on the foundations of earlier buildings, alongside an older cloister. Its rectangular layout is formed from two squares sharing one side. Doric columns and groups of three rounded arches mark the middle of each side, while architraves, or horizontal structural members, frame the sides. At the upper level, arched windows align with rectangular ones above, set within a regular pattern of flat wall columns. The stone members and cornices contrast with white plaster. Its design served as a model for cloisters at Santa Trinita and San Frediano.
Cloister of the Dead and Hospitium Cloister
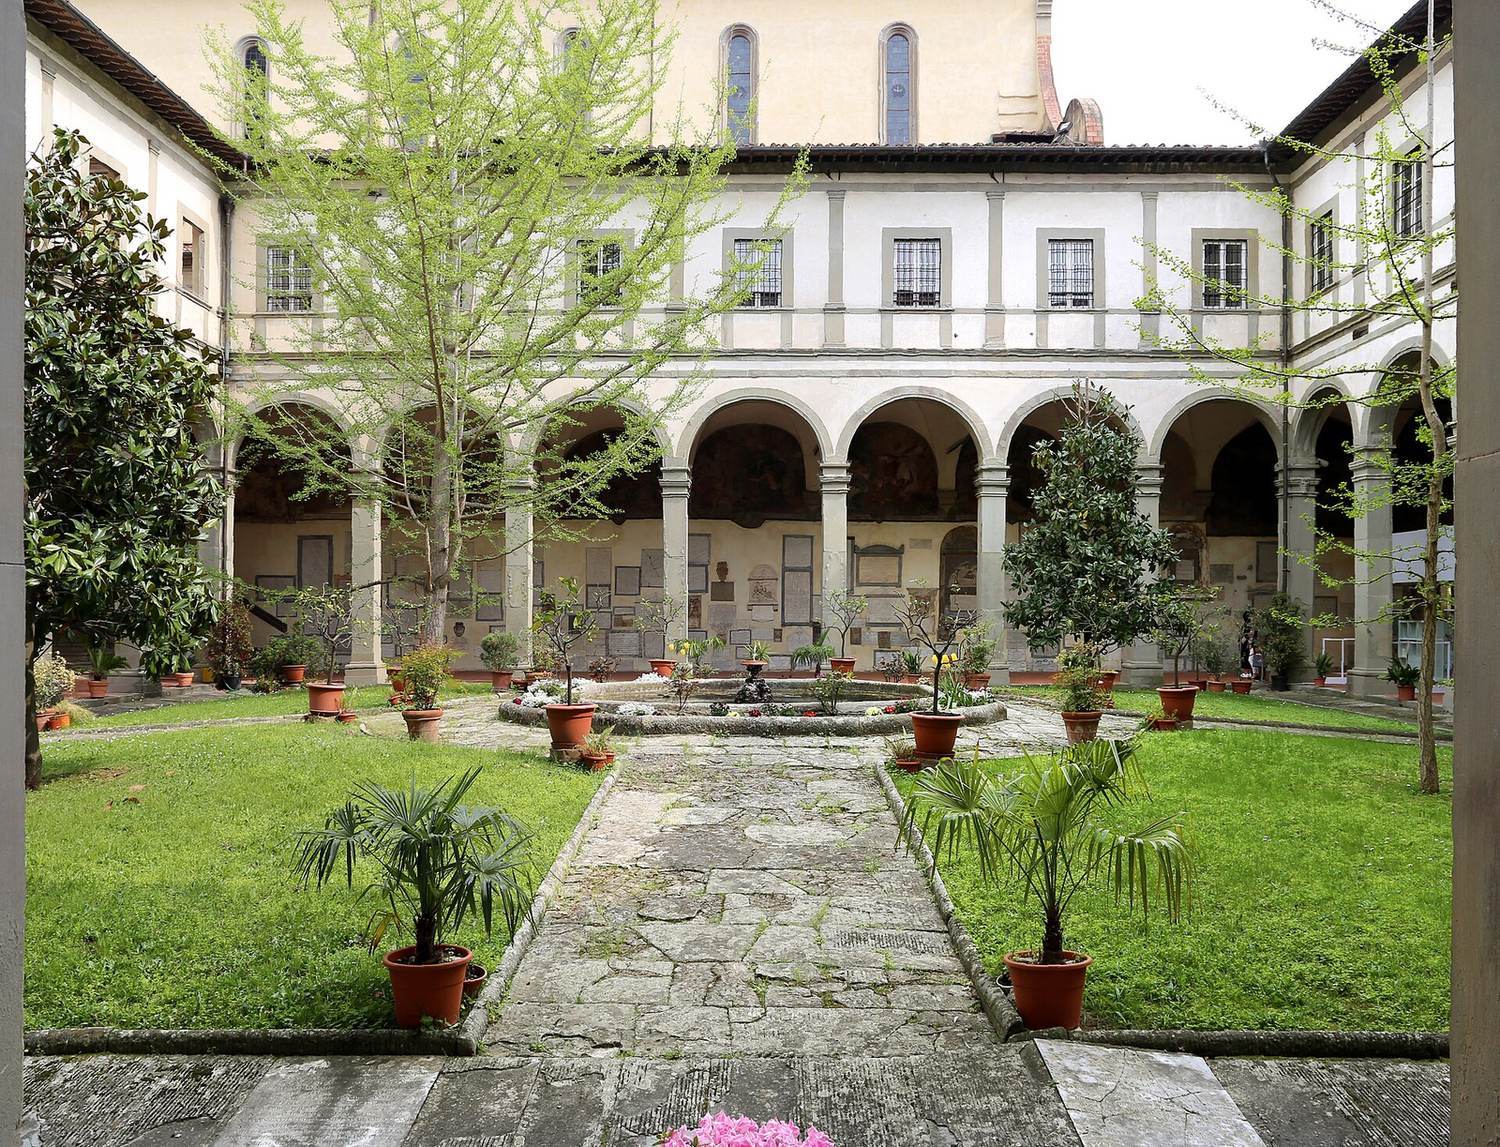
The square Cloister of the Dead was rebuilt around 1620 by Giulio and Alfonso Parigi the Younger. Seven rounded arches on each side rest on heavy square piers, with a series of windows framed above them. Its name reflects the many gravestones set along the walls. Eighteenth-century painted scenes from the lives of Augustinian saints fill the curved panels above the arches. Artists whose work survives there include Cosimo Ulivelli, Pier Maria Baldi, Atanasio Bimbacci, Paolo Gismondi, Stefano Cascetti, and Giovanni Francesco Bagnoli. Some paintings have been restored, while others remain in precarious condition.
South of the Grand Cloister is the smaller, square Hospitium Cloister, with paved flooring, Doric columns, and rounded arches. The Grand Cloister also provides access to the fourteenth-century Corsini Chapel of Santo Spirito.
Refectories and adjoining rooms
The old refectory, the convent’s communal dining room, is on its south side. It contains a large Crucifixion fresco above a fragmentary Last Supper, both attributed to Andrea Orcagna and dated to the 1360s. The room also holds two low reliefs by Donatello, a high relief of the Madonna and Child by Jacopo della Quercia, and two marble sculptures by Tino da Camaino dated 1320–22. It now houses the Romano Foundation at the Cenacolo of Santo Spirito.
The New Refectory dates to the late sixteenth century and was divided into two rooms in the nineteenth century. Its entrance room has painted scenes in curved wall panels and Bernardino Poccetti’s Saint Augustine on the vault, dated 1606. Poccetti’s decoration in the refectory includes the Three Suppers and scenes of the baptisms of Saint Dionysius the Areopagite and Saint Augustine, made with workshop assistance. The Chapter House adjoins the sacristy, with figures of Faith and Hope above its doorway dated 1682.