Palazzo Bonaparte: A Renaissance Palace in Rome


Site at a Glance
- Rating
- 4.7
- Popularity
- Medium
- Country
- Italy
- Primary era
- Early Modern
- External website
- Open
- Eras represented
- Early Modern
- Civilizations
- Papal States
- Site type
- Domestic
- Remains
- Elite Residence
On this page14 sections
History
Palazzo Bonaparte is a Renaissance palace in Rome, Italy, overlooking Piazza Venezia in the city’s Pigna district. Designed by Giovanni Antonio De Rossi, it was built between 1657 and 1677 for the marquises Giuseppe and Benedetto d’Aste. The building later acquired its present name through its association with the Bonaparte family.
Construction and Rinuccini ownership
Originally known as Palazzo D’Aste Rinuccini, the palace was commissioned by the D’Aste family during the second half of the seventeenth century. Little is known about its history immediately after construction. In 1760, ownership passed to Folco Rinuccini, a Florentine nobleman who was the third marquis of Baselice. The Rinuccini family subsequently commissioned the eighteenth-century frescoes and stucco that decorate the principal residential floor.
The Bonaparte residence
In 1818, Maria Letizia Ramolino, Napoleon Bonaparte’s mother, bought the palace for 27,000 gold piastres. Napoleon was the French military ruler and emperor whose family gave the building its later name. After his exile in 1815, his relatives were prohibited from living in France, and Ramolino moved to Rome with her half-brother, Cardinal Joseph Fesch. Fesch was a Catholic churchman who became a cardinal during Napoleon’s rule and remained closely connected to the Bonaparte family.
Ramolino and Fesch were received favorably in Rome and lived at the palace for several decades. Ramolino often sat on the side balcony to watch carriages pass through what was then called Piazza San Marco. After she became blind, a lady-in-waiting helped her observe the scene. Ramolino remained at Palazzo Bonaparte until her death in 1836.
Later ownership and restoration
Descendants of Lucien Bonaparte, Napoleon’s younger brother and a French statesman, held the title of princes of Canino and Musignano. They sold the palace in 1905 to the marquises Misciatelli. From 1972, the building belonged to the insurance company INA Assitalia, later acquired by Assicurazioni Generali in 2013.
Between 2017 and 2019, the palace underwent restoration and redevelopment through the Valore e Cultura programme. Arthemisia, a company specializing in exhibition organization, later established its headquarters in the building.
Remains
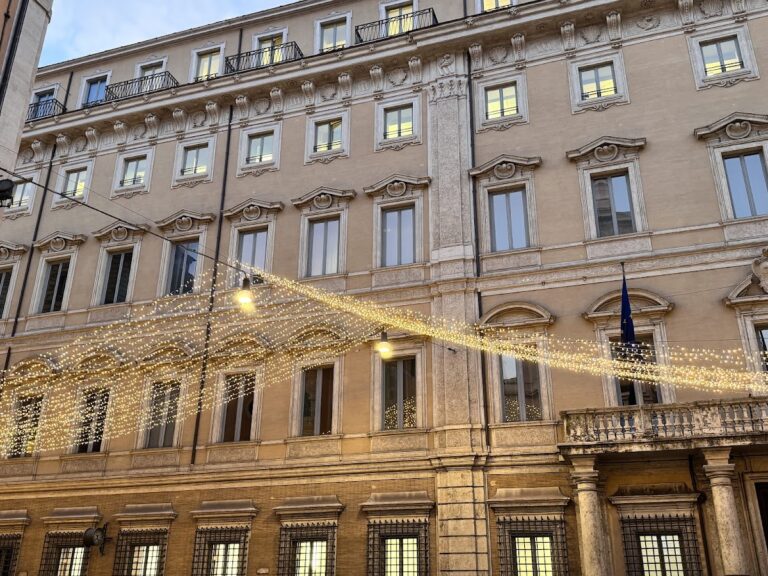
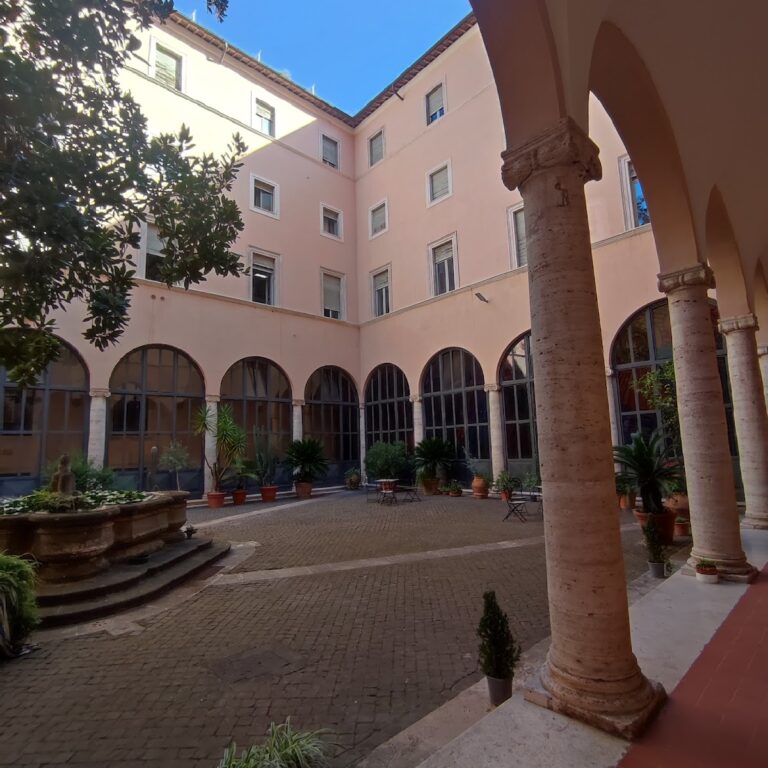
Palazzo Bonaparte has three floors and an attic, with two principal facades forming its public exterior. The southern side faces Piazza Venezia, while the eastern elevation extends along Via del Corso. An external courtyard opens onto Vicolo Doria and is set back from the street, bringing light to the long entrance hall and staircase.
Principal facades
Piazza Venezia facade
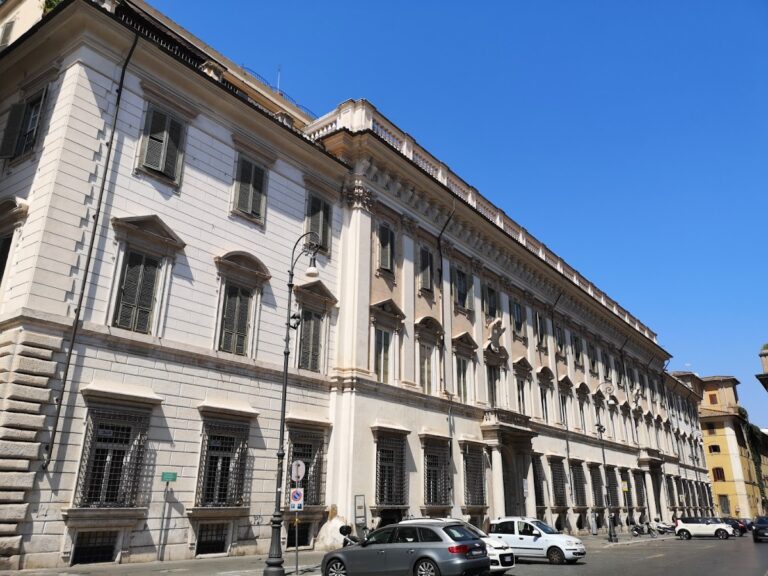
The Piazza Venezia elevation retains the main entrance, a plain rectangular portal flanked by four windows with stone-like architraves and sills. Four smaller openings light the basement below. The facade follows a classical Roman arrangement, with architectural orders, decorated window surrounds, and corner pilasters. On the piano nobile, the principal residential floor of an Italian palace, five windows have curved tympanums, the decorated areas above the openings, embellished with shell motifs. The central opening is crowned by the arms of the Bonaparte princes of Canino, supported by an eagle.
Five second-floor windows carry triangular tympanums and lion-head decorations. Above them are five smaller openings, three fitted with balconies. A richly ornamented cornice, supported by paired corbels, completes the elevation.
Via del Corso facade
The facade along Via del Corso repeats the main architectural language of the Piazza Venezia side, including its ordered treatment and decorated openings, but stretches across nine windows.
Roof and corner balcony
Roof structures
A sloping roof covers the palace and incorporates a centrally positioned terraced mansard, a roof containing an additional usable level. An off-center rectangular altana, a raised structure or belvedere above the roofline, bears the word “Bonaparte” on its long sides and “De Aste” on its short sides.
Covered corner balcony
The covered corner balcony, known as a mignano or bussolotto, was added after the palace was built. It does not appear in a 1675 architectural view by Giovanni Battista Falda, an Italian engraver known for his depictions of Rome.
Courtyard and interiors
Courtyard and circulation spaces
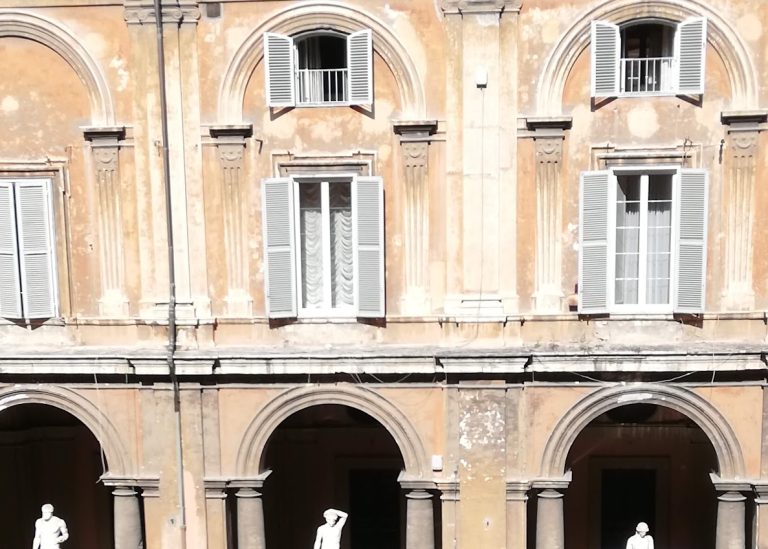
The courtyard opening toward Vicolo Doria occupies a recessed position behind the street elevations. Its placement supplies light to the elongated entrance hall and staircase, linking the exterior access areas with the interior of the palace.
Piano nobile decoration
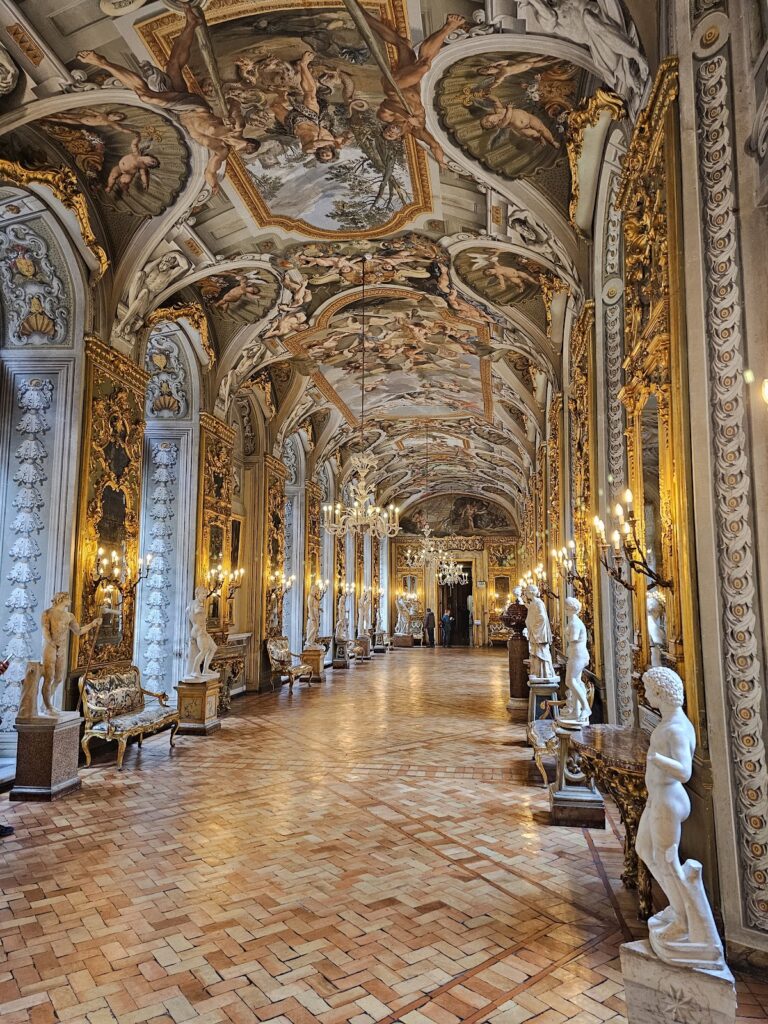
The rooms of the piano nobile retain eighteenth-century frescoes and stucco commissioned by the Rinuccini family. These interiors belong to the period when the palace was under Rinuccini ownership and complement the decorated public elevations.
Nearby sites