Palazzo Firrao: A Baroque Noble Palace in Naples

Site at a Glance
- Rating
- 4.5
- Popularity
- Very Low
- Country
- Italy
- Primary era
- Early Modern
- Eras represented
- Early Modern, Modern
- Civilizations
- Kingdom of Naples, Spanish
- Site type
- Domestic
- Remains
- Elite Residence
On this page11 sections
History
Palazzo Firrao is a monumental Baroque palace in Naples, Italy, facing Piazza Bellini on Via Santa Maria di Costantinopoli. A palace stood on the site by the early sixteenth century, while the present building developed through a late sixteenth-century construction and a major Baroque transformation between about 1635 and 1645.
Origins and early ownership
The original palace was built during the second half of the sixteenth century for Giulio Cesare di Capua, Duke of Conca, after Naples expanded its city walls under the viceroy Pedro Álvarez de Toledo y Zúñiga. The work formed part of the redevelopment of the area, which included connecting Via Toledo with Largo del Mercatello, now Piazza Dante. An Angevin-period tower was opened to create the Port’Alba gate. The earlier palace reportedly had exterior frescoes by Polidoro di Caravaggio.
In 1610 Giulio Cesare di Capua sold the property to Giacomo Zattera, Baron of Marigliano. After Zattera died, ownership passed to his minor son, Cesare Zattera. In 1621 Cesare Firrao, Prince of Luzzi, purchased the palace after moving his family to Naples. Through the Seggio di Porto, an institution representing the noble families of the Porto district, the Firrao family entered the city’s patriciate.
The Firrao transformation
The family expanded its social and economic position during the seventeenth century. Cesare Firrao had received the title Prince of Luzzi in 1620 and served as chief huntsman at the court of Philip III of Spain. Tommaso Firrao, who lived from 1615 to 1660, held the title Prince of Sant’Agata. Between 1631 and 1636, the street frontage was widened and several façades along the road were rebuilt.
Cesare Firrao gave the palace its monumental façade, which expressed the family’s wealth, noble status, power, and loyalty to the Habsburgs, the European dynasty represented by Spanish and imperial rulers. The Firrao family also acquired a chapel near the Basilica of San Paolo Maggiore.
The palace narrowly escaped destruction during the 1647 revolt associated with Masaniello, the popular leader of a Neapolitan uprising against Spanish Habsburg rule. The position of the Prince of Sant’Agata in relation to the monarchy placed the property at risk, but Cardinal Ascanio Filomarino intervened and prevented its destruction.
Disputed authorship and later ownership
The authorship of the Baroque façade remains debated. The prevailing attribution credits Cosimo Fanzago, a leading seventeenth-century Neapolitan architect and sculptor, with designing and initiating the work around 1635. Jacopo Lazzari, Dionisio Lazzari, Simone Tacca, Francesco Valentino, and Giulio Mencaglia are associated with its execution or completion in 1645.
The attribution is complicated by a dispute between Cesare Firrao and Fanzago. In 1640 Firrao commissioned Fanzago to make a statue of his father, Antonino Firrao, for the family chapel. After a disagreement over the delayed work, Firrao demanded repayment of the advance and gave the commission to Giulio Mencaglia. Fanzago completed and installed the statue in July 1642, but Firrao refused to pay the remaining balance. The dispute was settled by agreement in 1651.
The male line of the Firrao family later ended. After Tommaso Sanseverino married Livia Firrao in 1789, Livia, the last heir of the Firrao house, brought the property to the Sanseverino princes of Bisignano. The Sanseverinos lived in the palace until the death of the last descendant, Luigi Sanseverino. The building was later leased for more than a century to ARIN, the Neapolitan authority responsible for water resources, before returning to residential use in 2005. It is described as a private residence, although government offices also occupied it in modern times.
Remains
Palazzo Firrao follows the U-shaped plan used by palaces on the west side of Via Santa Maria di Costantinopoli. A representative façade faces the street, while two side wings extend toward and flank the rear garden. The building combines sixteenth-century elements with the rusticated piperno and marble decoration of its Baroque intervention. Piperno is a dark volcanic stone widely used in Naples, while rustication emphasizes masonry blocks through deeply cut joints or roughened surfaces.
The street façade
Lower levels and entrance portal
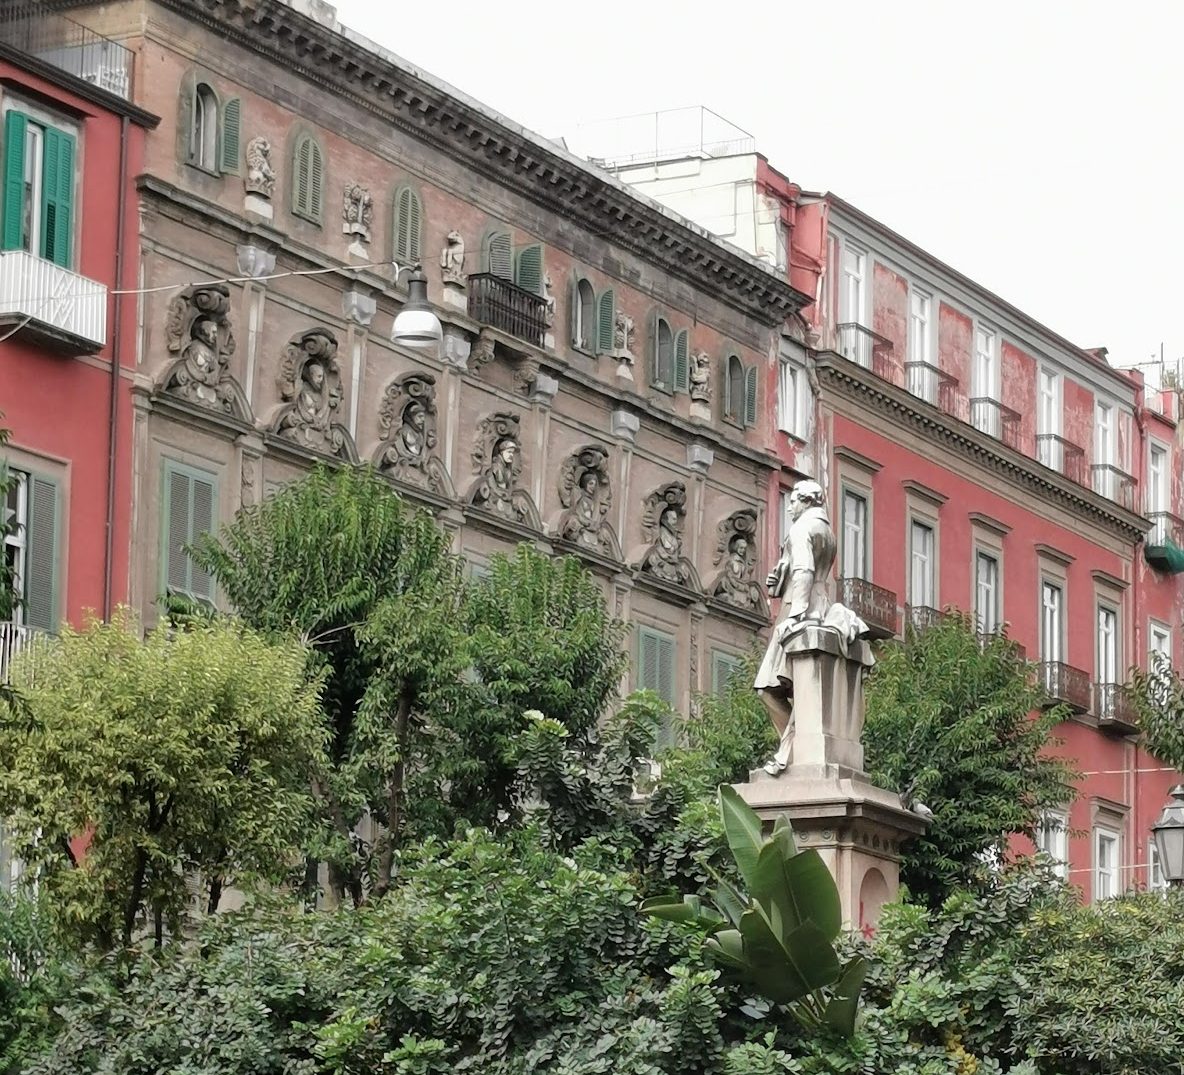
The façade rises through four levels. Its lower portions are faced with rusticated piperno and include six pilasters with Ionic capitals, the scroll-shaped capitals associated with the classical Ionic order. The wall surfaces are solid brick masonry, while piperno and fine marble form the decorative elements.
Three windows stand on each side of the ground-floor entrance. Their openings have broken pediments, whose central portions are interrupted rather than forming continuous outlines. The two outermost windows contain female statues, and the first-floor windows retain sixteenth-century frames.
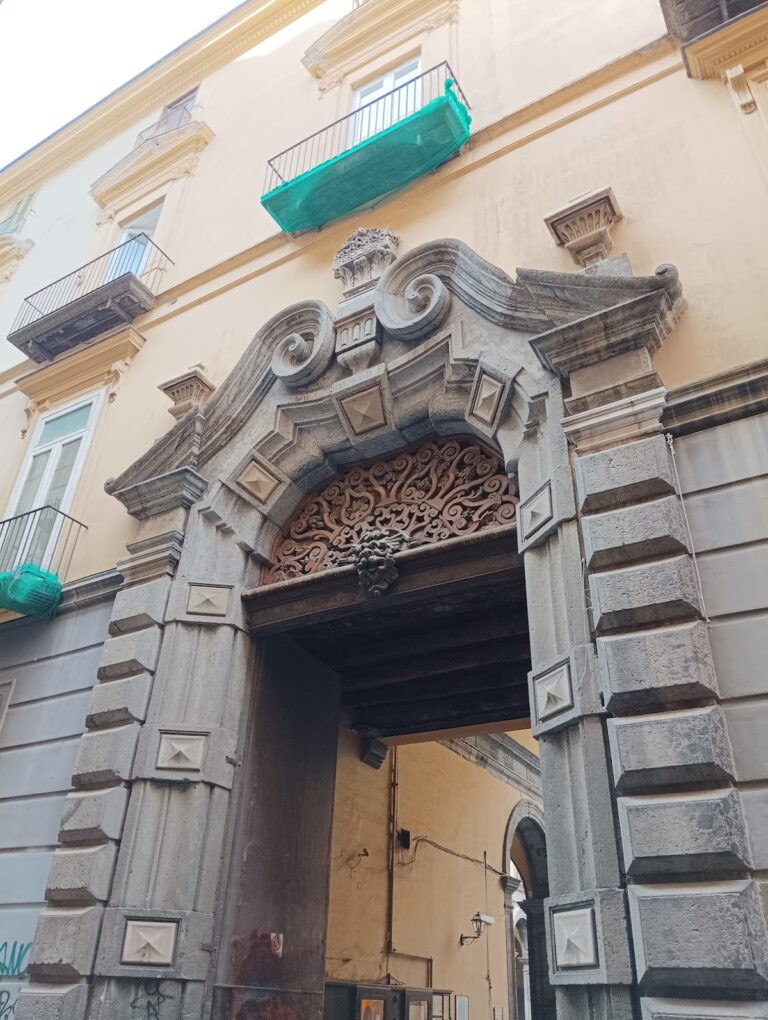
The portal is arranged symmetrically with the windows. Two enormous pilasters support its broken pediment, above which stand two classicizing figures attributed to Jacopo Lazzari. Magnanimity rests on a feline and holds a cornucopia, while Liberality holds another cornucopia and is accompanied by an eagle. A heraldic shield bearing the Firrao arms sits beneath a forward-prancing horse at the center of the composition.
The piano nobile
The piano nobile, the principal residential and reception floor of an Italian palace, is nine metres high. It contains seven rectangular windows, including two with sixteenth-century balconies. Eight panels between the windows carry military trophies arranged as decorative displays of weapons and related objects.
Broken pediments crown the windows, while medallions contain marble busts of Habsburg rulers sculpted by Giulio Mencaglia. From left to right, they represent Philip IV of Spain, Philip II of Spain, Ferdinand II, Charles V, Ferdinand III, Philip III of Spain, and Charles II of Spain. Some busts conceal small semicircular windows. The sculptural work has also been associated with Bernardino Landini and Giuliano Finelli.
Upper level and cornice
Eight pilasters at the sides rise toward capitals supporting allegorical elements on the uppermost level. These include two rampant lions above crowns, two vine branches, and two rampant horses. Their bases carry cartouches with a difficult and partly obscure Latin inscription that includes the sequence “VTRI NOVI VINO ILLA FINIS PROEMIVM ASTRA VULGARE.”
The top level contains seven round-arched windows. A strongly projecting cornice, supported by brackets, crowns the façade. The windows and cornice belong to the sixteenth-century construction.
Courtyard wing and garden
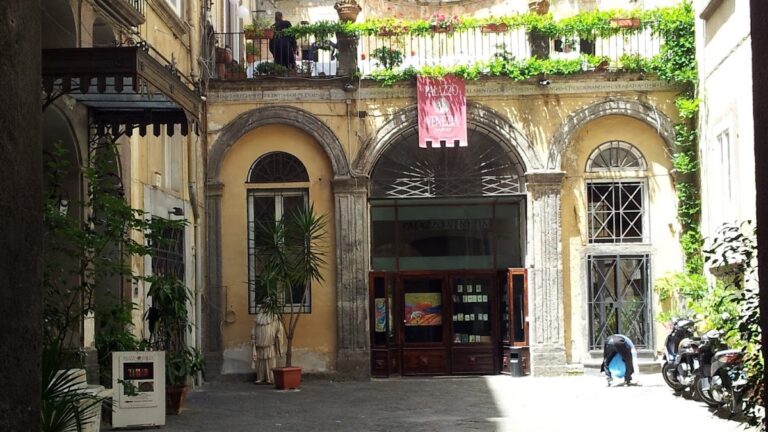
The south wing preserves an open sixteenth-century staircase facing the courtyard. At each level, three openings consist of a central window with a formal stone frame flanked by two arches. A late-nineteenth-century wrought-iron canopy with rich ornamental motifs covers the staircase opening at ground level.
Contemporary entrance intervention
In 2019, the Soprintendenza Archeologia Belle Arti e Paesaggio authorized a contemporary work by Mimmo Paladino at the entrance to the entrance hall. Paladino, an Italian artist associated with the Transavanguardia movement, created a wrought-iron gate with glass fused to resemble bronze. Its open, screen-like design leaves the interior façades and the dense garden vegetation beyond visible.
The gate incorporates numbers, glass faces, folded steel scrolls, geometric strips, and polychrome glass. Its visual references include Art Nouveau architecture and painting as well as Neapolitan popular imagery. The work has been compared with Jannis Kounellis’s 2007 garden gate at Santa Croce in Gerusalemme in Rome. Its insertion brings contemporary art, historical architecture, varied styles, and different materials into the palace’s entrance space.