Palazzo delle Contesse: A Seventeenth-Century Palace in Mel

Site at a Glance
- Rating
- 4.1
- Popularity
- Very Low
- Country
- Italy
- Primary era
- Early Modern
- Eras represented
- Early Modern
- Civilizations
- Venetian
- Site type
- Domestic
- Remains
- Elite Residence
On this page8 sections
History
Palazzo delle Contesse is a seventeenth-century palace in Mel, Italy, built as the final element in the continuous row of buildings along the western side of the town’s main square. Its construction completed the enclosure of the square and established the building as part of Mel’s historic civic setting.
The palace takes its name from the marriages of a former owner, Adriano Del Zotto. He first married the Venetian countess Elisabetta Papadopuli and later, after becoming a widower, married the Venetian countess Elisabetta Tiepolo. The building is now owned by the municipality of Borgo Valbelluna, which directed its restoration toward the end of the 1980s. It remains in use for cultural and institutional activities, including exhibitions, meetings, courses, and conferences. Its second floor houses the Mel Civic Archaeological Museum, with collections that include material from the nearby Paleovenetian necropolis. Paleovenetian refers to the ancient population and archaeological culture of the Veneto region before Roman predominance. The separate service building known as a barchessa contains the Historical Archive.
Remains
The palace has four floors and is organized around a spacious central interior leading to two lateral rooms. Its exterior combines a restrained, regular arrangement of openings and decorative elements with more elaborate features, while the courtyard is enclosed on its northern side by the separate barchessa.
Facade and courtyard
Main facade
The principal facade has an asymmetrical three-part composition. Rectangular windows, recessed panels, and decorative bands produce a measured rhythm across the elevation. In its lower section, a trifora, or three-opening window, interrupts this regular arrangement. The two lateral openings are framed by lowered stone arches, while the central opening has a triangular pediment above it. A stone well stands at the right side of the facade, and a centrally positioned balustrade carries an elaborate wrought-iron railing. On the left, a large arch gives access to the internal courtyard.
The palace also has cylindrical chimneys decorated with stone slit openings. These artistic chimneys are a feature shared with other palaces in the Zumelle area.
Courtyard and service building
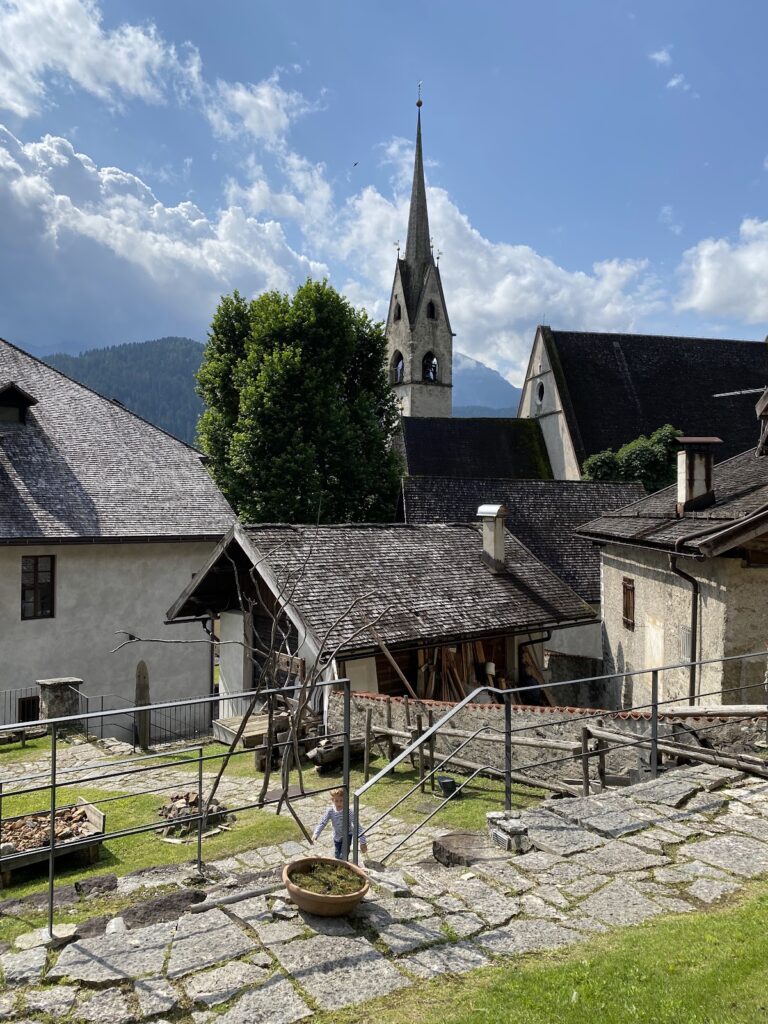
The internal courtyard is paved in stone and bounded to the north by the freestanding barchessa, a separate service or agricultural building traditionally associated with an Italian villa or palace. The west facade of the palace, facing the courtyard, has regular windows on the ground floor. Above them are stone arcades and open galleries supported by columns and horizontal beams, known as trabeated loggias.
Interior spaces
Formal floor
The piano nobile, the principal formal residential floor traditionally placed above the ground floor, contains a frescoed ceiling showing The Victory of Aurora over Night. The painting is attributed to Antonio De Bettio, an eighteenth-century painter from the Belluno area. The same floor has a Venetian-style terrazzo floor, made from embedded aggregate and binder, with floral and geometric designs and coats of arms.
Attic and semi-basement
The uppermost level is a large attic with exposed wooden roof trusses and visible metal tie rods. It contains a conference hall with seating for approximately 130 people. Below, the semi-basement contains the so-called Hunters’ Hall, which is used for courses and conferences and overlooks the internal courtyard. A broad stone staircase forms part of the building’s central interior organization.
Nearby sites