Castel Lusa: A Medieval Fortification and Noble Residence in Italy

Site at a Glance
- Rating
- 4.7
- Popularity
- Very Low
- Country
- Italy
- Primary era
- Medieval
- External website
- Open
- Eras represented
- Medieval, Early Modern
- Civilizations
- Venetian
- Site type
- Domestic
- Remains
- Castle
On this page11 sections
History
Castel Lusa is an ancient fortification later adapted as a noble residence in Italy, near Feltre. Its origins are traditionally placed between the eighth and tenth centuries, after the fall of the Lombard Kingdom, the medieval realm established by the Lombards in Italy before Charlemagne conquered it in 774. Local families are said to have built several structures between Feltre and Belluno to control important communication routes and waterways.
Episcopal control and reconstruction
The first certain reference to Castel Lusa dates to 982, when Giovanni, bishop of Belluno, placed the complex under his control. The castle later formed part of the possessions of the Lusa family, a Guelph family. Guelphs supported the papacy and generally opposed imperial or pro-imperial factions in medieval Italian politics.
Major earthquakes severely damaged the castle in 1117 and again in 1348. After each disaster, the complex was rebuilt. These episodes introduced repeated changes to a site that continued to combine a defensive role with the authority of the bishop and the Lusa family.
Venetian conversion
At the beginning of the fifteenth century, Castel Lusa still had a predominantly military character. The Venetian Republic, a maritime state that governed Venice and its mainland territories, had controlled the Feltrino since 1404. In 1421, its government ordered fortresses in the area to be demolished or converted into residences.
Castel Lusa underwent this transformation through the reduction of its wall circuit, the demolition of its keep, and the filling of its ditches. The former keep stood at the centre of the inner courtyard, and its foundations remain visible within the later residential layout.
Development as a residence
The most substantial later intervention occurred in the first half of the sixteenth century. Donato Villalta, a nobleman from Bassano, commissioned work that further reshaped the complex. Castel Lusa subsequently passed to the Bovio family, who adopted the surname Bovio Villalta and appear to have carried out several alterations during the sixteenth and seventeenth centuries.
Around 1770, when the property belonged to the Zambaldi family, another restoration was undertaken, including the opening of the lower level of the loggia, an open, roofed gallery. Castel Lusa now belongs to the Velluti family, continuing the site’s long association with private noble ownership.
Remains
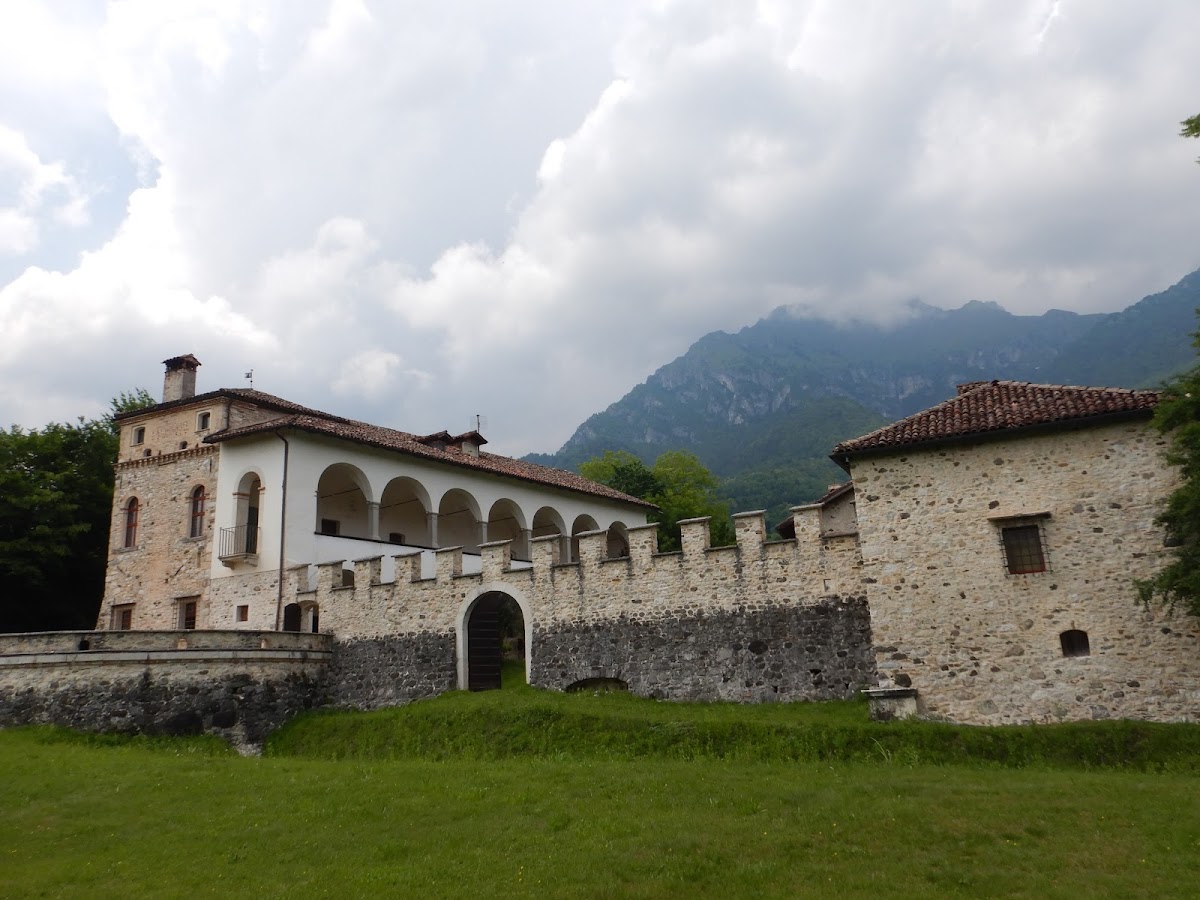
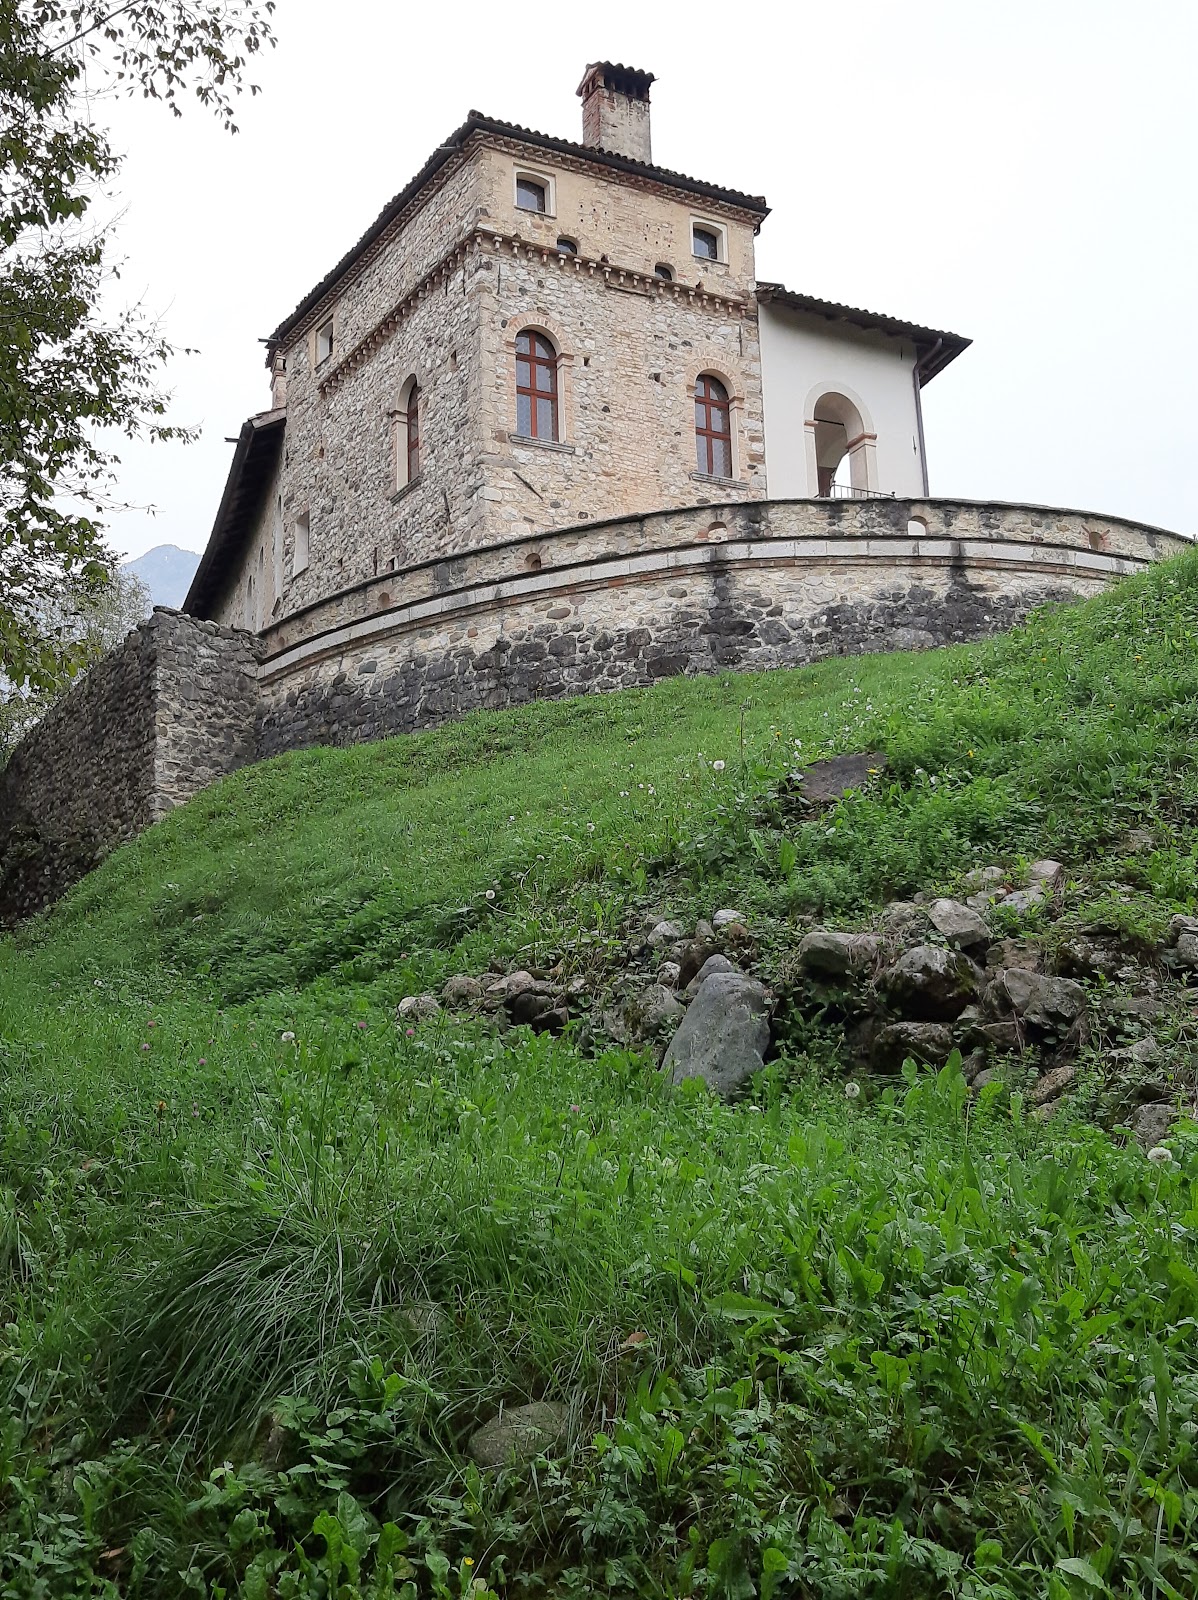
Castel Lusa stands at about 405 metres above sea level in the locality of the same name, between Arson, Lasen, and Villabruna. It occupies the entrance to the San Martino valley, with steep drops formed by the Stien and Arnaul streams protecting its eastern and southern sides. The surviving complex is arranged around a quadrangular courtyard and combines defensive walls, residential buildings, service areas, and religious spaces.
Fortifications and courtyard
Walls and entrance bastion
The main enclosure is bounded on its northern and southern sides by two sections of wall, each pierced by a portal. The northern and western sides form the more compact parts of the complex, while the side facing the valley is more open and monumental. On the south, a bastion, a projecting defensive structure, protects the principal entrance. A tower rises within it and represents the oldest surviving part of the fortification.
The bastions contain oculi, or round openings in a wall or facade, attributed to the Bovio Villalta alterations. The southwest bastion was also fitted with a dovecote, a structure used to house pigeons. These features belong to the later evolution of the defensive enclosure as it was adapted to residential use.
Former keep
The castle’s former keep occupied the centre of the inner courtyard. Although the tower itself was demolished during the fifteenth-century conversion, its foundations remain visible. They preserve the position of the principal fortified tower within the earlier castle and show how the later residence was organized around the remains of the medieval stronghold.
Residential and religious buildings
Loggias and residential block
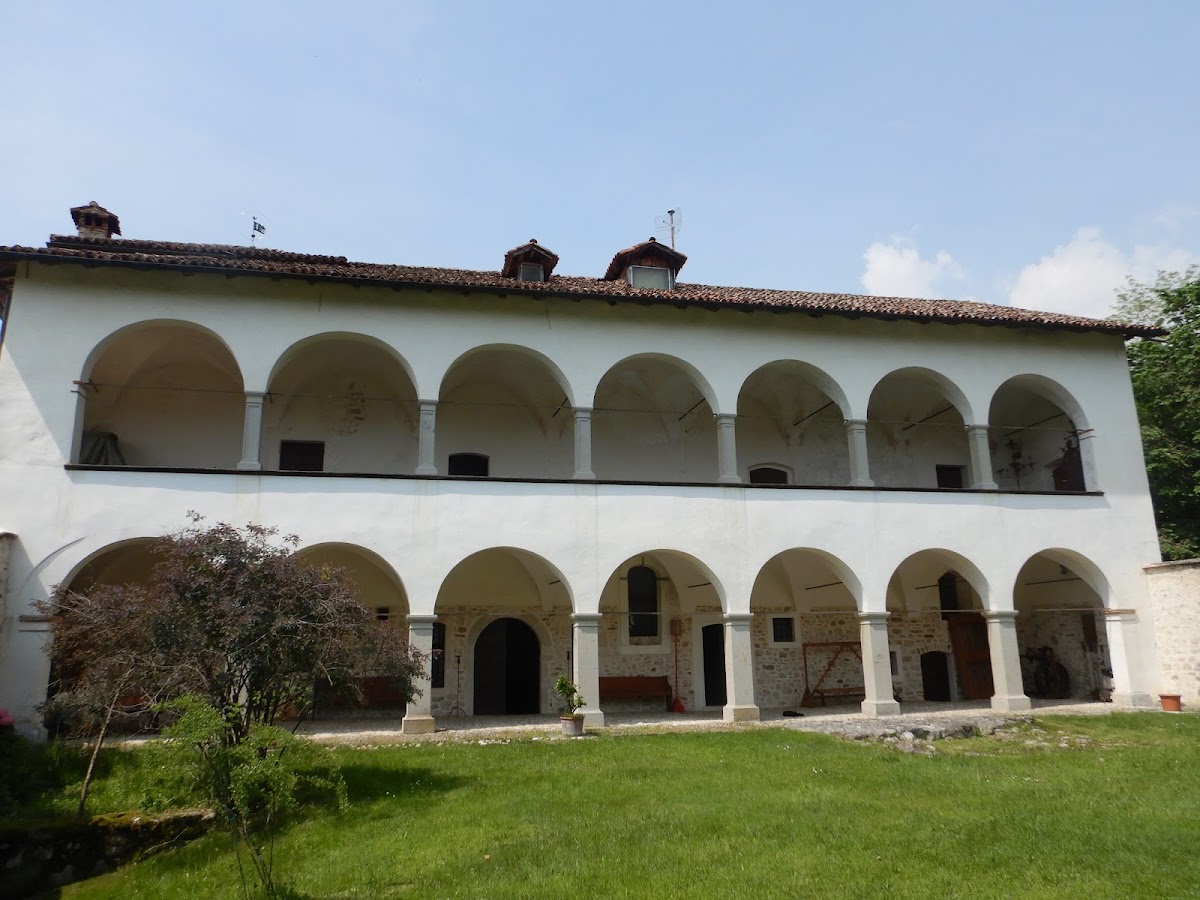
The main residential block occupies the west side of the courtyard, while service buildings stand on the east. The eastern building acquired an added volume with an upper loggia, probably made of wood, during the fifteenth-century conversion. In the first half of the sixteenth century, this part was rebuilt with a stone loggia influenced by Donato Villalta’s palace at Cart and by Villa Tonello at Arten.
The eastern facade facing the courtyard has two superimposed levels of loggias, each composed of seven arched bays. Their stone surrounds are attributed to the later Bovio Villalta works. Some rooms were also frescoed during the conversion to a residence, although those paintings have disappeared.
Oratory and church
The oratory retains remnants of frescoes depicting Saint Anthony of Padua and Saint Louis of Toulouse. Saint Anthony was a thirteenth-century Franciscan friar and preacher, while Saint Louis was a medieval bishop and Franciscan saint. The surviving paintings provide a religious dimension to the complex alongside its military and residential remains.

A small church dedicated to Santa Maria della Salute stands slightly below the castle on a grassy area that was formerly used as a cemetery. Its position preserves the relationship between the fortified residence and the religious space associated with it.