Abbey of Santa Maria, Follina: A Former Cistercian Monastery in Italy
Site at a Glance
- Rating
- 4.8
- Popularity
- Medium
- Country
- Italy
- Primary era
- Medieval
- External website
- Open
- Eras represented
- Medieval, Early Modern, Modern
- Civilizations
- Unclassified
- Site type
- Religious
- Remains
- Monastery
On this page13 sections
History
The Abbey of Santa Maria, also known as Sanavalle, is a former Cistercian monastery in Follina, Italy, in the Soligo valley of Veneto. Its church was constructed between 1305 and 1335 in the Gothic tradition of Cistercian architecture, and it now serves as Follina’s parish church with the honorary title of minor basilica. A minor basilica is a church granted special religious or historical recognition by the pope.
Before and during the Cistercian foundation
A monastic community occupied the site before the arrival of the Cistercians, probably as a Benedictine monastery connected with San Fermo of Verona. This earlier foundation may date from the ninth or tenth century, while the first surviving reference to the abbey comes from 1127. An ancient statue of the Madonna was already venerated there.
The traditional foundation date of 1146 has no surviving foundation charter to confirm it. The transition is therefore better understood as a change that took place around the middle of the twelfth century. A new Cistercian community may have replaced the Benedictines rather than simply adopting their rule. Cistercians were a reform branch of Western Christian monasticism that emphasized communal discipline, agricultural self-sufficiency, and restrained architecture.
Follina became associated with Chiaravalle Milanese, an important Italian Cistercian abbey, and with Clairvaux in France, one of the order’s principal houses. A dispute with San Fermo was settled in Follina’s favour by Pope Honorius III in 1217. Follina claimed that it had been independent of the Veronese monastery for more than forty years.
Sofia of Colfosco, the wife of Guecellone II da Camino, probably helped bring the Cistercian community to Follina or supported its early growth. Her marriage in 1154 was followed by substantial donations and probably by major construction activity. A will made in 1170 records further gifts to the monastery.
Expansion and prosperity
Aristocratic and papal support helped Follina prosper, and the abbey reached its greatest splendour in the thirteenth century. Its possessions and affiliations extended beyond the monastery itself. Gabriele da Camino granted it the castles of Cison and Soligo, while Pope Gregory IX placed the Hospital of Santa Maria del Piave under its authority in 1229. During the thirteenth century, the monastery of Santa Margherita di Torcello also came under Follina’s control, followed by the monastery of Saints Gervasius and Protasius at Belluno in 1324.
The cloister was completed in 1268, and the abbey church followed between 1305 and 1335. Follina retained its prosperity until approximately the end of the fourteenth century, when its political circumstances began to change.
Venetian rule and religious reorganization
From 1388 the abbey came under Venetian rule. Venice regarded Follina with suspicion because its principal Cistercian connections, Chiaravalle and Clairvaux, lay in territories associated with France and its opponents. In 1448 the Venetian government asked Pope Nicholas V to suppress the monastery.
The abbey was later placed in commendam, an arrangement in which its revenues and administration were assigned to a commendatory abbot who might not live in the monastery. This weakened the resident community and its independence. Among the commendatory abbots were Pietro Barbo, later Pope Paul II, and Cardinal Carlo Borromeo, who administered the properties first through Dominicans and then through Benedictines.
In 1573 Cardinal Tolomeo Gallio entrusted the monastery to Camaldolese monks, an austere Benedictine reform congregation. They established a permanent presence at Follina, and Pope Sixtus V canonically restored the abbey in 1585.
Suppression, parish use, and restoration
The Venetian Republic suppressed the monastery in 1771. Its properties were transferred to San Michele in Murano, and the church became a curacy, a subordinate pastoral district rather than an independent parish. The conventual buildings, apart from the church and sacristy, were sold to private owners. The sale and later alterations caused serious architectural damage, while parts of the cloister were divided among several families and incorporated into new buildings.
After the Napoleonic suppressions, the former Camaldolese monk Bonifacio Baseggio cared for the remaining ecclesiastical property from 1807. He left the church to the municipality of Follina in 1819, and Bishop Giovanni Benedetto Falier of Ceneda established it as a parish in 1820. The Gera counts of Conegliano transferred the monastery to the parish in 1834.
Servites of Mary, a Catholic order especially devoted to the veneration of the Virgin Mary, have lived at Follina since 1915. The church and abbey suffered serious damage during the First World War, including shelling in 1918. Major restoration began in 1919 and continued through 1922, addressing war damage as well as the deterioration, destruction, and looting that followed the suppression of 1771.
In 1921 Cardinal Pietro La Fontaine crowned the Madonna statue, and the church received the title of minor basilica. The chapter house was renewed in 1928 with surviving parts, while careful restoration of the cloister took place after 1950. In 2015 the community marked a century of Servite presence and transferred the remains of Father Anacleto Milani into the basilica. Milani was the first Servite parish priest and had served as mayor during the Austro-Hungarian occupation in the First World War.
Remains
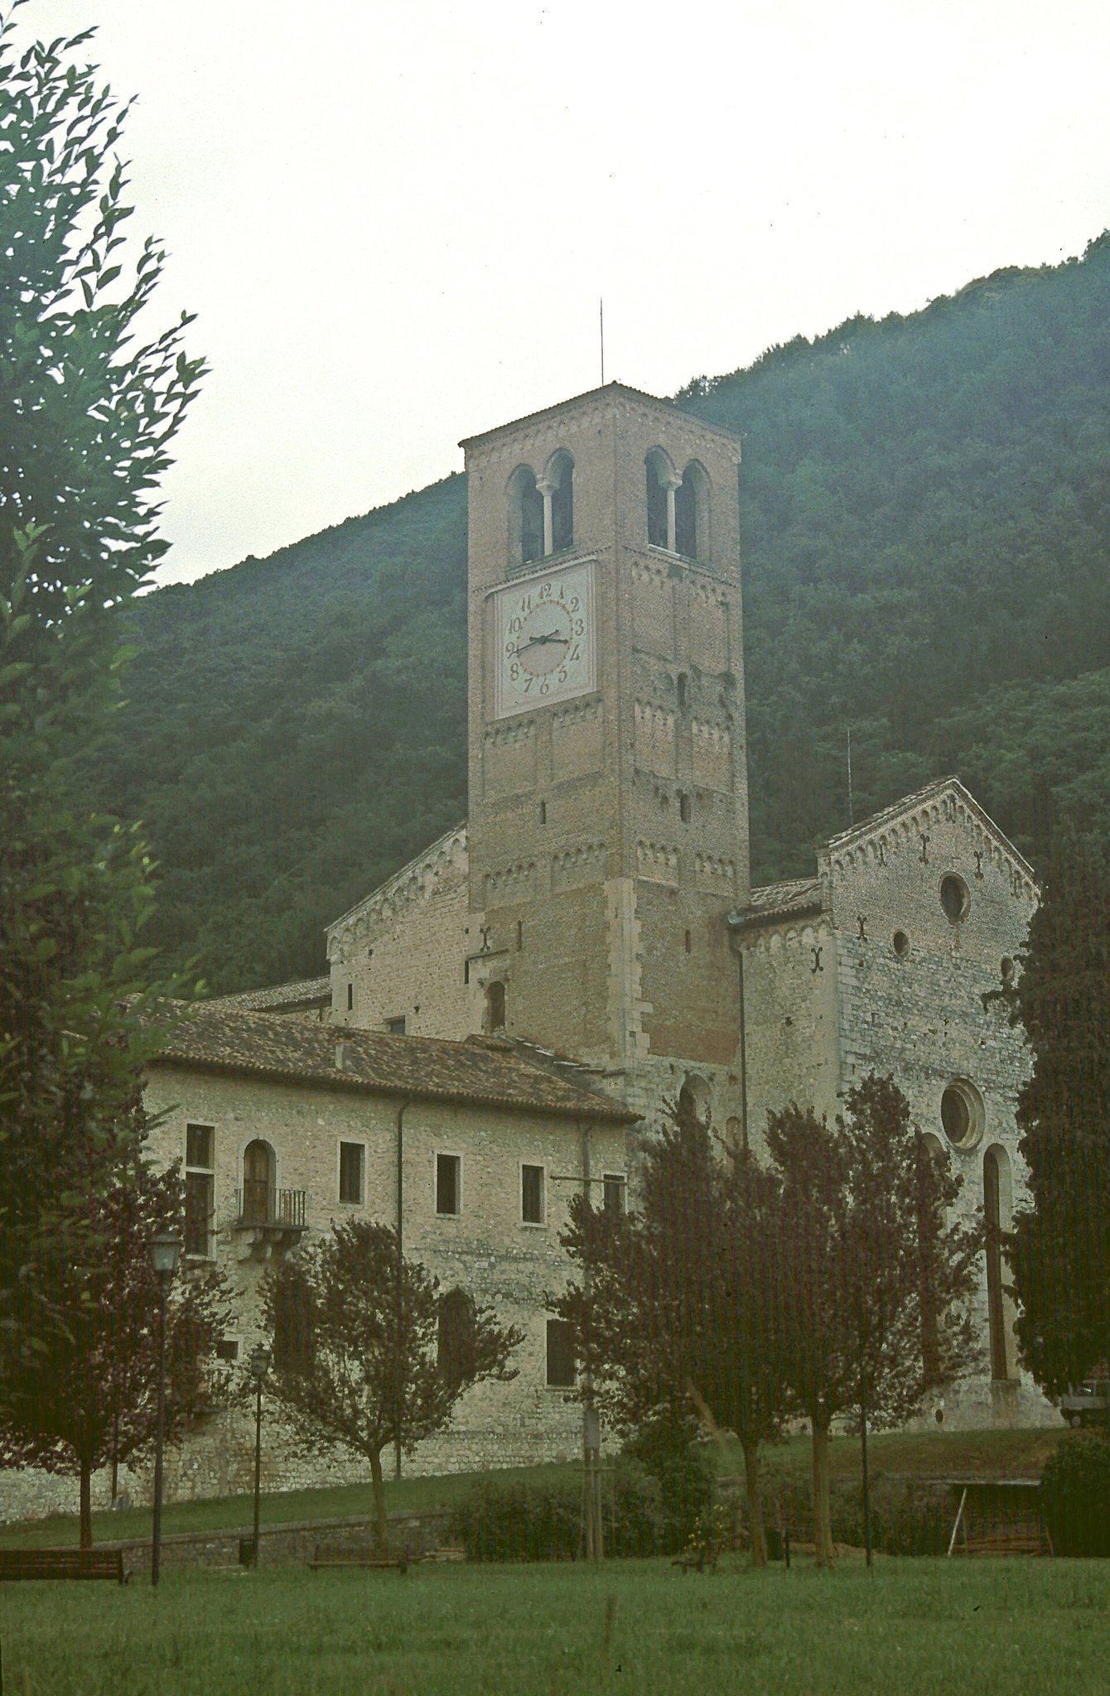
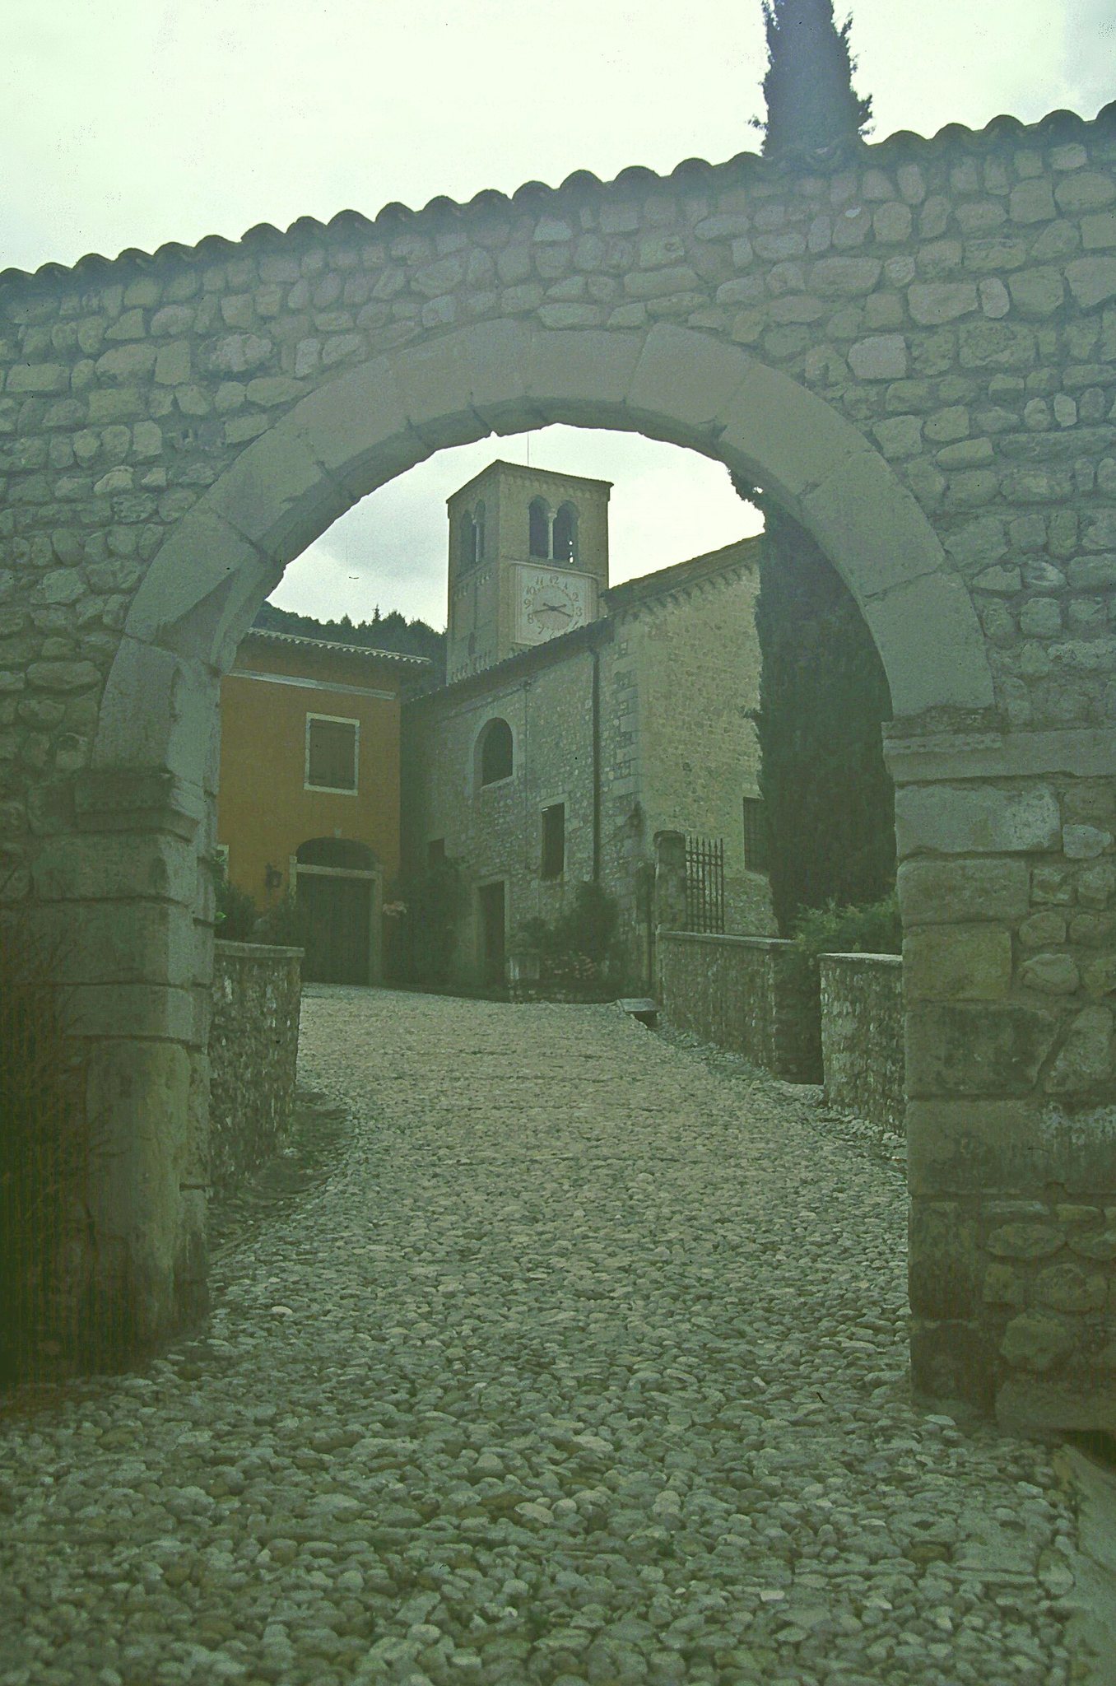
The surviving complex stands in the centre of present-day Follina and includes the basilica, sacristy, cloister, and remnants of the former monastic buildings. Its architecture combines Romanesque elements with Gothic Cistercian forms. The church, cloister, bell tower, and traces of the earlier monastery preserve the principal phases of the site’s development.
Church and bell tower
Basilica
The basilica is a three-aisled, unvaulted church with an open timber roof. Broad pointed arches divide the nave into five bays, resting on simple columns with crocket capitals, which are Gothic capitals decorated with small stylized foliage. Slender pilasters rise above the capitals and emphasize the height of the central nave. The side aisles form a transept-like arrangement, while three nearly square eastern choir chapels complete the eastern end. Their apses are square in plan, and the chapels have quadripartite rib vaults, vaults divided into four sections by intersecting ribs. The principal choir projects farther east.
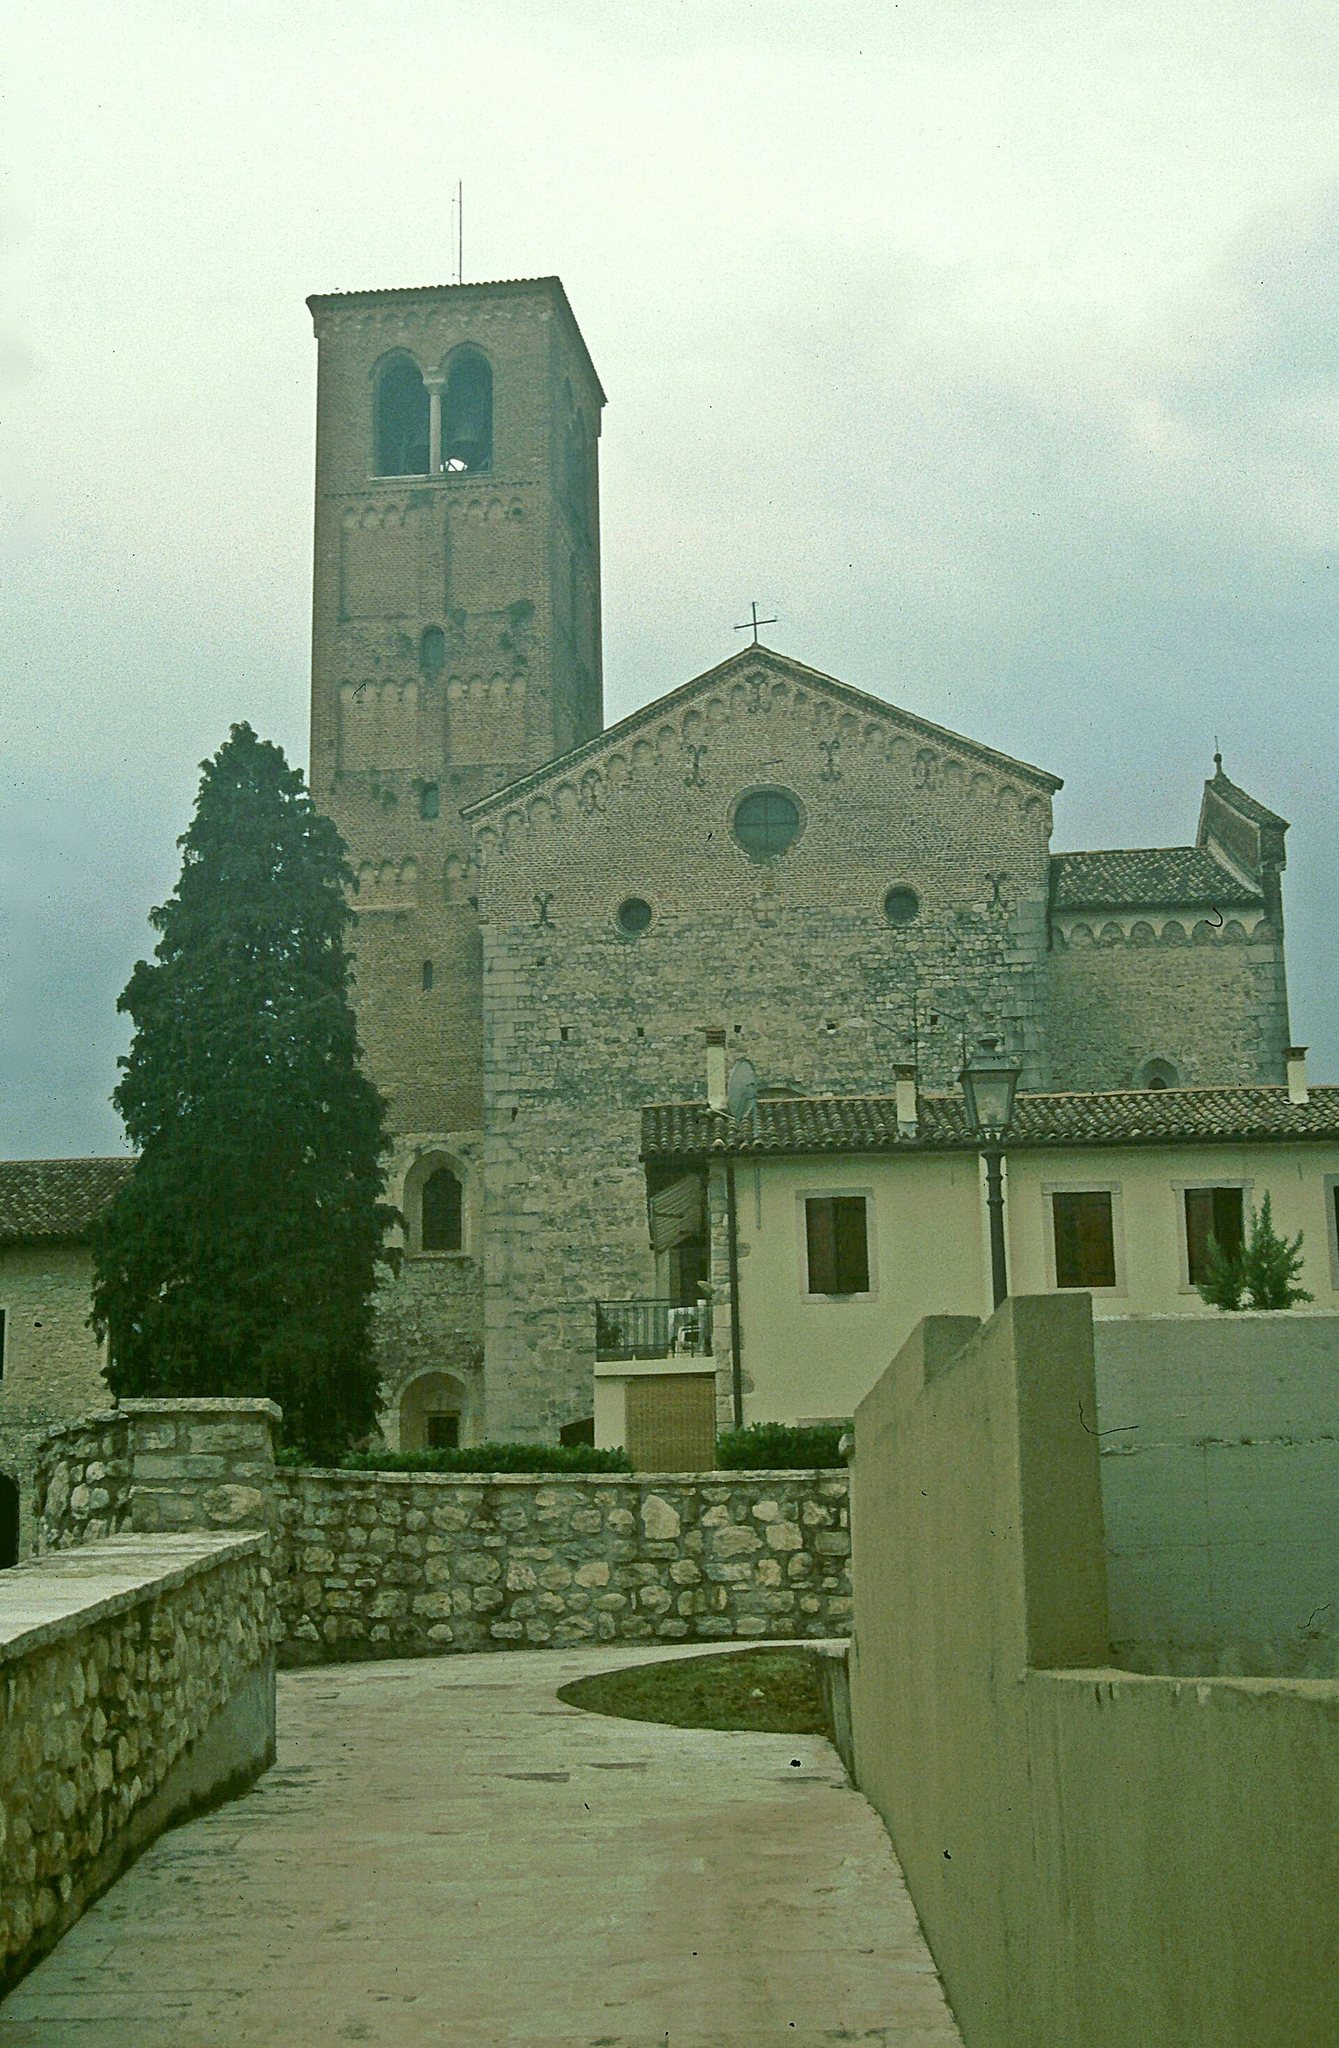
The facade combines Romanesque and Gothic Cistercian features. Tall pilasters and grey-stone mouldings stand against white-plastered surfaces, with simple geometric decoration around the openings. Three architraved portals, each with a straight lintel within a slightly projecting round arch, open into the aisles. Four pointed lancet windows, two for the central nave and two for the side aisles, accompany two rose windows of unequal size. A round-arched frieze runs beneath the roofline.
Painted bands with floral motifs and figures of the Evangelists decorate the wall surfaces. A fresco by Francesco da Milano, dated 1527, shows the Madonna and Child with two saints and a donor. Other works include a badly damaged early fifteenth-century fresco of Saint Thomas Aquinas and a Baroque wooden Crucifix. The principal choir contains a Gothic carved altarpiece.
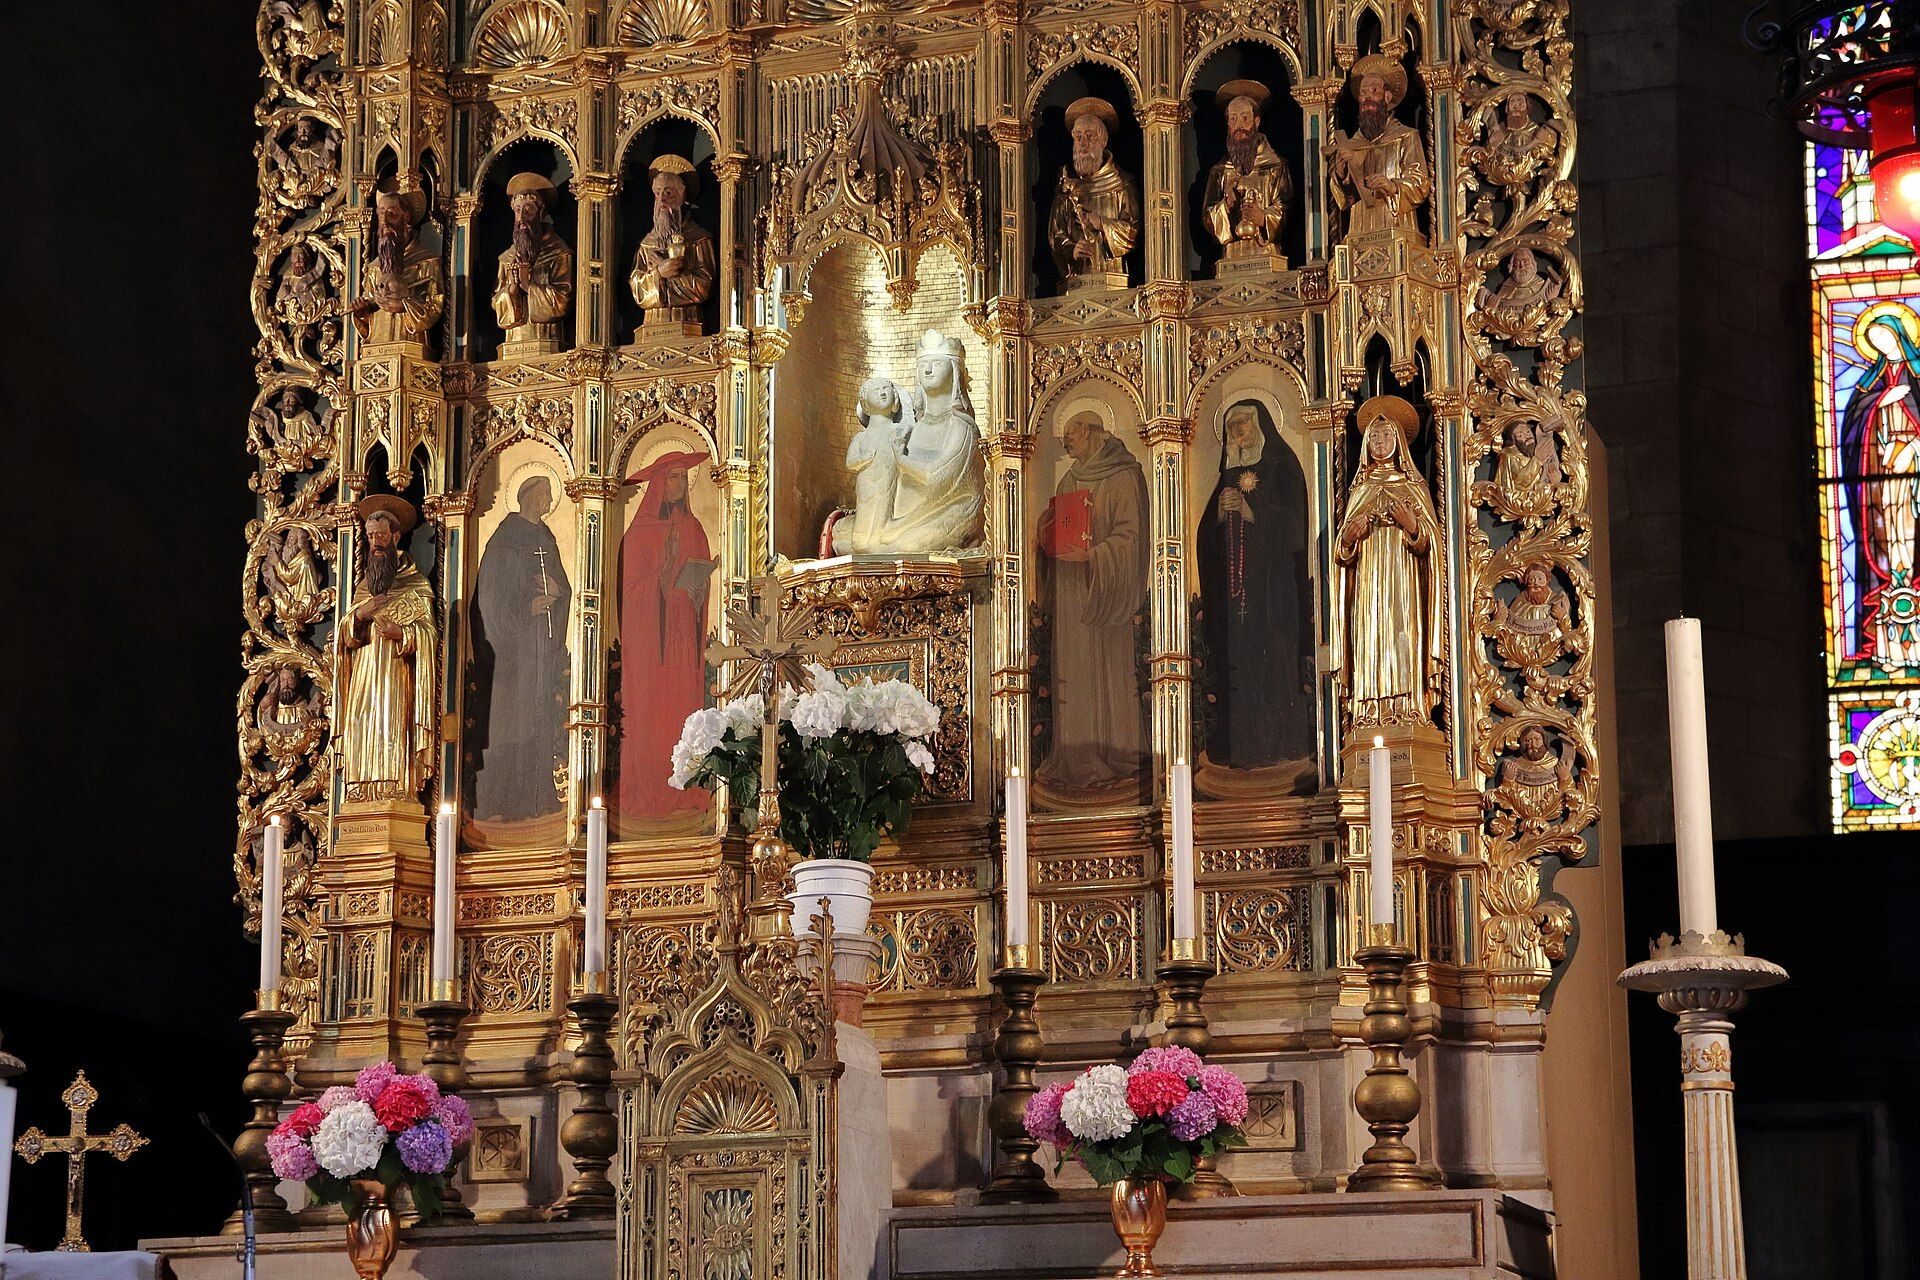
A sandstone statue known as the Madonna of the Sacred Chalice stands in a large Neo-Gothic wooden altarpiece made in 1921. It is a copy of the original statue in San Zaccaria in Venice. The Follina statue has long been regarded as miraculous and has attracted veneration and pilgrimage. A medieval statue of the Blessed Virgin of Follina was reinstalled in a niche on the facade in 1915.
Bell tower
The square-plan bell tower is Romanesque and is the oldest surviving structure in the abbey complex. It rises above the junction of the central nave and the right side of the transept, with its construction above the southern choir forming an unusual arrangement for a Cistercian church.
Cloister and monastic buildings
Cloister
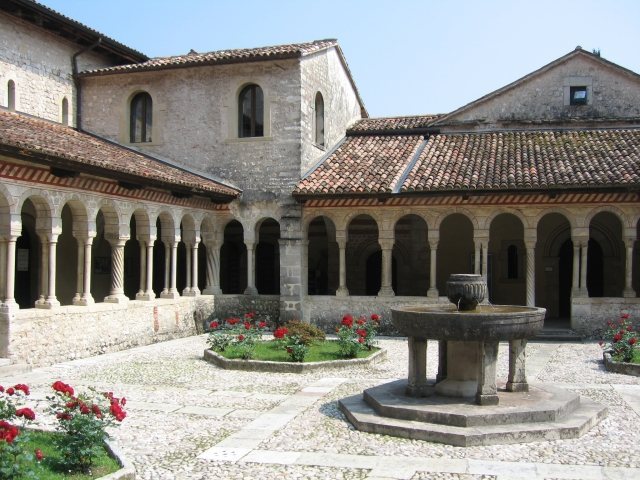
Completed in 1268, the cloister is a late Romanesque structure whose arcades rest on single, paired, serpentine, and corner groups of four columns. The shafts vary in form, including twisted, fluted, smooth, undulating, papyrus-shaped, and lotus-flower designs. Their capitals carry geometric, naturalistic, or symbolic decoration.
An inscription in Gothic lettering gives the date and names the monks Arnaldo and Andrea, together with the master builders Zardino and Armano. The cloister is bordered by the principal monastic rooms, including the chapter house, where the community conducted official business, as well as the refectory, library, and parlour. A traditional central fountain has a monolithic basin. Parts of the cloister were divided among private owners after the eighteenth-century suppression, but the structure underwent careful restoration after 1950.
Abbot’s Little Cloister
The structure known as the Abbot’s Little Cloister is a porticoed wing dating from 1535. Its two facades are entirely lined with small arcades resting on columns.
Earlier monastic fabric
Blocked arcades survive in the wall of the southern aisle. They belong to the predecessor church and provide physical evidence of an earlier building phase beneath the later Cistercian complex.