Kopaniny Chateau: A Renaissance Residence with a Gothic Core in Czechia


Site at a Glance
- Rating
- 4.4
- Popularity
- Very Low
- Country
- Czechia
- Primary era
- Early Modern
- Eras represented
- Medieval, Early Modern
- Civilizations
- Holy Roman Empire
- Site type
- Domestic
- Remains
- Manor House
On this page7 sections
History
From Krugsreut to the Zedtwitz estate
Kopaniny Chateau is a historic residence in Czechia, developed by the Zedtwitz family from an earlier structure with a Gothic core dating from the fifteenth and sixteenth centuries. The first building is specifically mentioned in 1537, and the residence became a Renaissance building in the early seventeenth century. The village itself was originally called Krugsreut and was probably founded in the twelfth or thirteenth century. By 1315, it was recorded as a possession of the Feiltsch family of Sachsgrün.
The settlement later passed to the Neuberg family. At the end of the fourteenth century, it briefly came into the possession of the citizens of Cheb before becoming part of the Zedtwitz family estates. The Zedtwitz family retained its possessions in the Aš area until the twentieth century, and Kopaniny served as one of its manorial residences.
Expansion and reconstruction
During the first half of the seventeenth century, the residence under its former name, Krugsreut, was described as apparently damaged and equipped with corner towers. A further expansion took place in 1678. After the Thirty Years’ War, the major European conflict of 1618–1648, Josef Adam of Zedtwitz undertook a substantial reconstruction and added a new wing known as the New House.
A detailed painting made in 1682 in the Church of the Good Shepherd at Podhradí shows a chateau identified with Kopaniny and preserves the appearance of the earlier complex, including its corner towers. An inventory from 1684 recorded the possessions of the deceased Josef Adam of Zedtwitz, including the chateaux of Podhradí and Kopaniny, although it did not list every room.
Decline and conservation
Major changes followed after 1767, when part of the large complex was demolished and its corner towers disappeared. During the second half of the nineteenth century, the chateau and adjoining park were still maintained as a manorial residence. In the twentieth century, as the Zedtwitz family declined, the property passed into foreign ownership. The last Zedtwitz owners were Franz Josef Zedtwitz, a First World War dragon-regiment commander, and his son Franz Xaver Zedtwitz, a writer who also produced zoological works.
After 1945, the former manor house was nationalized and transferred to the local state estate. The chateau and associated buildings were neglected, gradually decayed, and were progressively demolished. Restoration and recovery began in the second decade of the twenty-first century, with work at the ruin specifically recorded from 2013. The ruined complex is protected as a cultural monument of the Czech Republic under catalogue number 1961411059.
Remains
The surviving residence
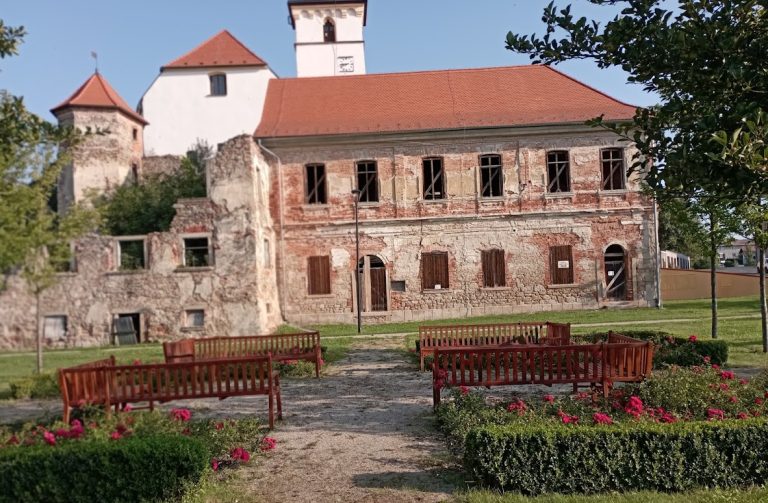
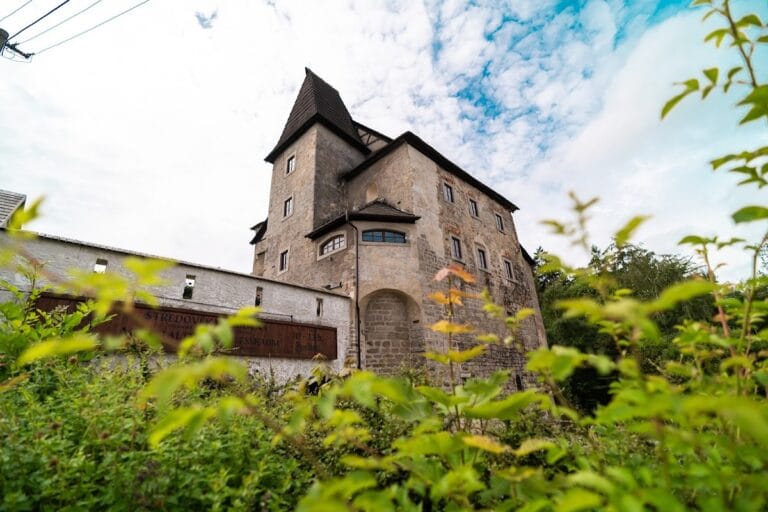
The former complex originally comprised a large Renaissance residence incorporating a Gothic core. One building survives as the principal standing remnant. It is two storeys high and has an approximately rectangular plan, with five rooms on the ground floor.
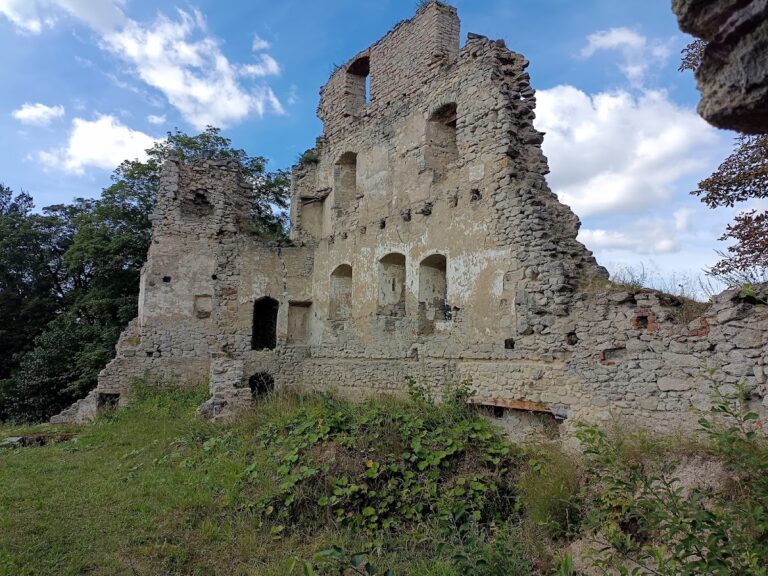
The building once carried a steep gabled roof, with triangular gables closing its sides. A fire in 2007 destroyed the roof. Two brick gables remain, probably indicating an attic space on the southern side, while only a few collapsed timbers survive from the roof truss. Narrow ground-floor windows retain surrounds made from unprofiled stone.
Ruined structures and surviving evidence
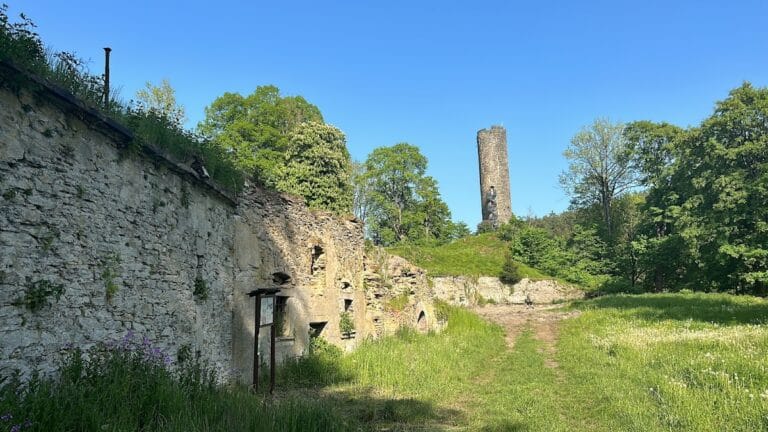
The northern facade is severely deteriorated. About half of its quarry-stone wall has collapsed, and most of the wall that remains is without plaster. At the northeast corner, only a remnant of the floor masonry survives. Another building and other components of the former complex survive as ruins and fragments of masonry.
The 1682 painting in the Church of the Good Shepherd at Podhradí provides a detailed record of the earlier chateau, including its corner towers before their disappearance after 1767. A stone bearing the Zedtwitz family coat of arms was reused in the construction of Doubrava Chateau, preserving a material link to the family’s former residence.
Nearby sites