Palacio Viejo de la Reina María Cristina de Borbón: A Royal Palace Complex in Madrid
Site at a Glance
- Rating
- 4.6
- Popularity
- Very Low
- Country
- Spain
- Primary era
- Modern
- External website
- Open
- Eras represented
- Modern
- Civilizations
- Spanish
- Site type
- Domestic
- Remains
- Palace
On this page7 sections
History
Palacio Viejo de la Reina María Cristina de Borbón is a historic palace complex in Carabanchel, Madrid, Spain, formed from the public recreational casino at Vista Alegre and later associated with Queen María Cristina de Borbón, queen consort of Spain and subsequently regent.
From casino to royal palace
The complex began with the casino at Vista Alegre, built by Colonel Pablo Cabrero after he renovated and enlarged the country residence of Higinio Lorente, a royal physician. María Cristina retained the casino’s overall volume but reorganized its interior and expanded it into adjoining land occupied by a bath establishment and a corral. The bath building stood beside the casino and provided separate accommodation for men and women.
The casino’s main façade continued to follow the alignment of the old road to Madrid. Its original two longitudinal bays and broad central entrance were retained, while the building was raised to two levels. The middle portion rose to four levels so that it could contain a physics laboratory designed as a belvedere, an elevated space intended to provide a view.
Institutional adaptation and reconstruction
After the State acquired the estate, the Old Palace was adapted for La Unión, a school for orphaned daughters of military personnel and employees. During this phase, the building’s overall volume was regularized and its façades were remodeled.
The Spanish Civil War caused damage that led to reconstruction and enlargement. The palace incorporated the neighboring former Asylum for the Blind, known earlier as Bellavista House. A two-level arcaded corridor connected the buildings. This work may also have established the palace’s present appearance by regularizing the plan’s width and creating a monumental front, although the changes weakened the visual harmony between the palace and the adjoining Great Conservatory.
Contemporary institutional use
Since 2001, the palace complex has housed a regional center responsible for managing and delivering teacher-training activities. It is currently the headquarters of the Las Acacias Regional Center for Innovation and Training. The Old Palace forms part of the group known as Vista Alegre Palace within the Vista Alegre Estate.
Remains
Old Palace
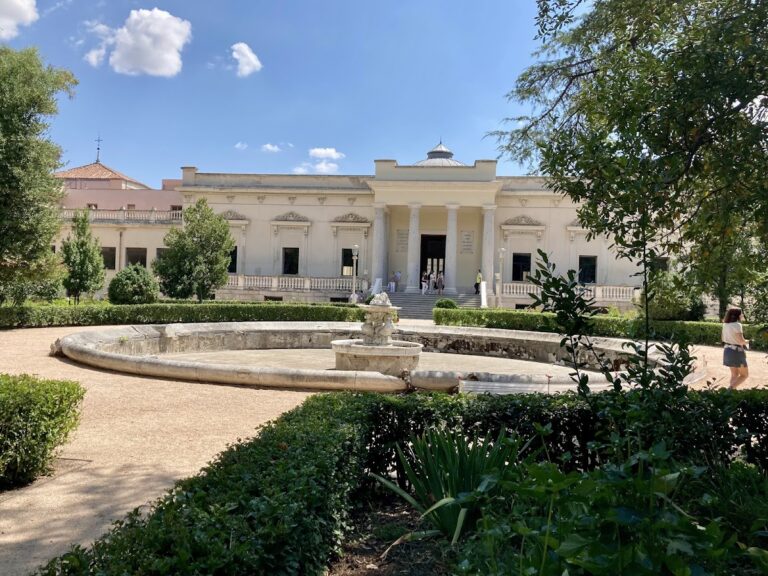
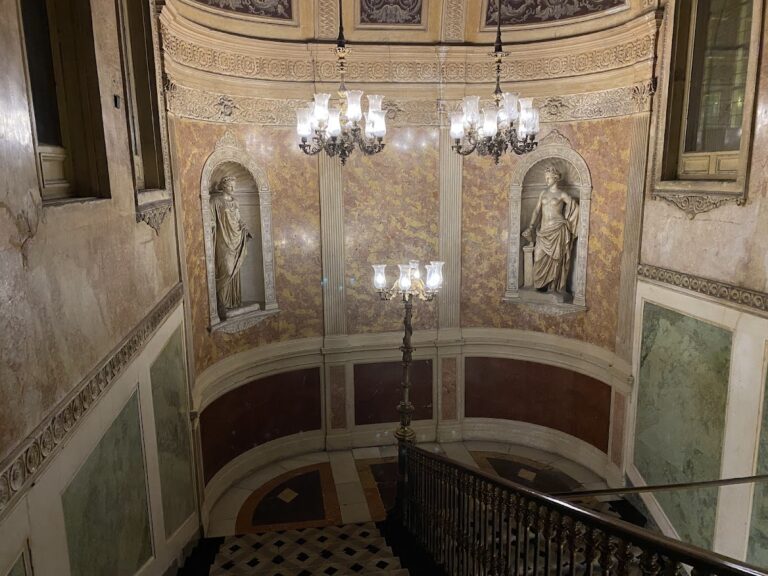
The Old Palace retains a strictly rectangular, elongated plan divided into five sections. The three central sections preserve their original height, while the lateral sections added during the palace’s development have three floors. At the center, a portico of four stone columns in the Doric order supports a terrace and marks the principal entrance. The doorway opens into a spacious vestibule containing a main staircase made of mahogany and bronze.
A covered porch emphasizes the garden exit, though it is less elaborate than the principal entrance. The palace’s garden façade also received an additional Neo-Greek front, which uses forms associated with ancient Greek architecture. A chapel was built at right angles to the main façade in the Neo-Mudéjar style, adapting the decorative language of the medieval Iberian tradition that combined Islamic and Christian forms.
Great Conservatory
The Great Conservatory stands beside the palace and follows the alignment of its long sides. Its extended form created a visual screen between the orchard and gardens and the view from outside. The building is composed of two lateral pavilions and a small circular pavilion at the center, joined by glazed galleries.
Entry is through the central rotunda, decorated with busts, mirrors, and statues. On the exterior, eight pairs of Doric pilasters support a dome covered with lead. Together, the conservatory’s pavilions, galleries, and central rotunda form a distinct architectural group adjoining the palace.
Nearby sites