Palace in Sułów: A Baroque Noble Residence in Poland


Site at a Glance
- Rating
- 3.8
- Popularity
- Very Low
- Country
- Poland
- Primary era
- Early Modern
- Eras represented
- Early Modern, Modern
- Civilizations
- Holy Roman Empire
- Site type
- Domestic
- Remains
- Elite Residence
On this page12 sections
History
Palace in Sułów is a Baroque residence in Sułów, Poland, built around 1680 for Nicolaus Conrad von Burghaus of the comital Burghaus family. A manor house at Sułów had already been recorded in 1639, while the later palace served as the family’s principal residence. Its architectural development continued through successive alterations, and the palace and park now form a protected historic heritage complex.
The Burghaus residence
The building was remodelled in the eighteenth century in the Rococo style, a lighter form of decoration associated with delicate ornament and curved shapes. Further rebuilding took place in the late eighteenth and late nineteenth centuries. These changes created a residence whose surviving character combines the monumental composition of the Baroque with later Rococo elements. The interiors were altered again during several renovations in the second half of the twentieth century.
Changes of ownership
After Sylvius von Burghaus died in 1817, the palace passed to his daughter Julia. She was married to Baron von Troschke, and after Julia and her husband died, ownership passed to Friedrich Krain-Schweinitz, a cavalry captain and count. The property remained in his family until 1945.
Post-war uses and protection
After the Second World War, the palace became a holiday centre operated by textile-industry works from Łódź and later served as an educational centre. Renovation took place in 1963–1964 and again between 1973 and 1978. Following the political changes, the property passed to the municipality and was later purchased by a private investor, who intended to convert it into a hotel and restaurant. The palace was registered as a protected historic heritage property in 1964, and the park received separate registration in 1984.
Remains
Palace building
Exterior and entrance
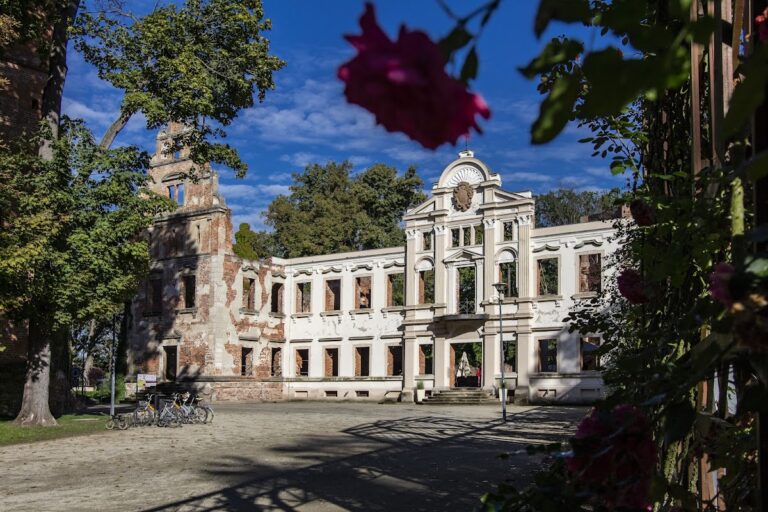
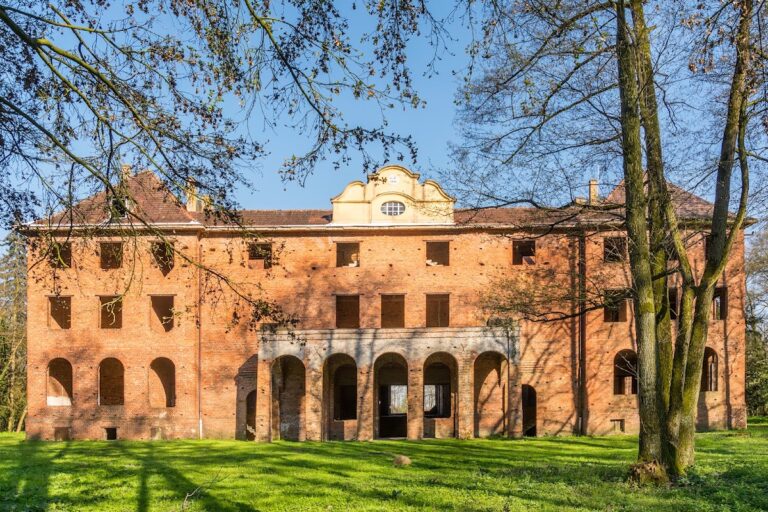
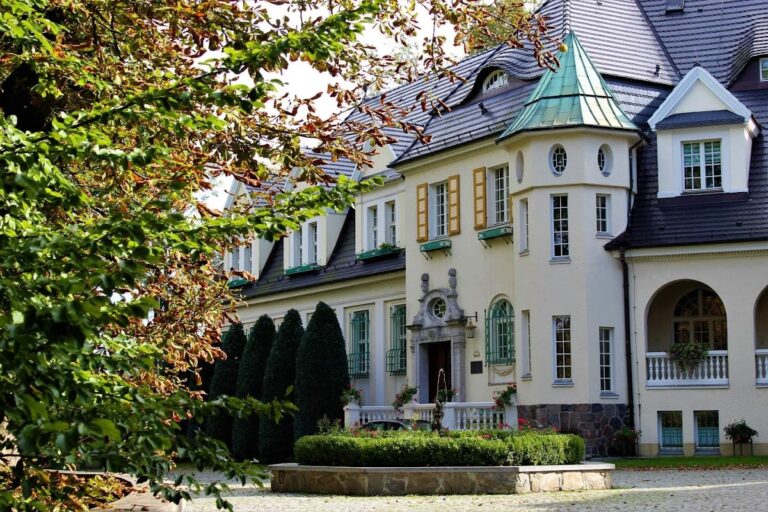
The palace is a rendered brick building on a rectangular plan with cellars. It has two principal storeys, while the central risalit, a section projecting from the main wall, rises to a third level. In the side sections, the upper space is contained within a mansard roof, whose two slopes on each side create additional usable roof space. The high four-sided roof has dormer windows.
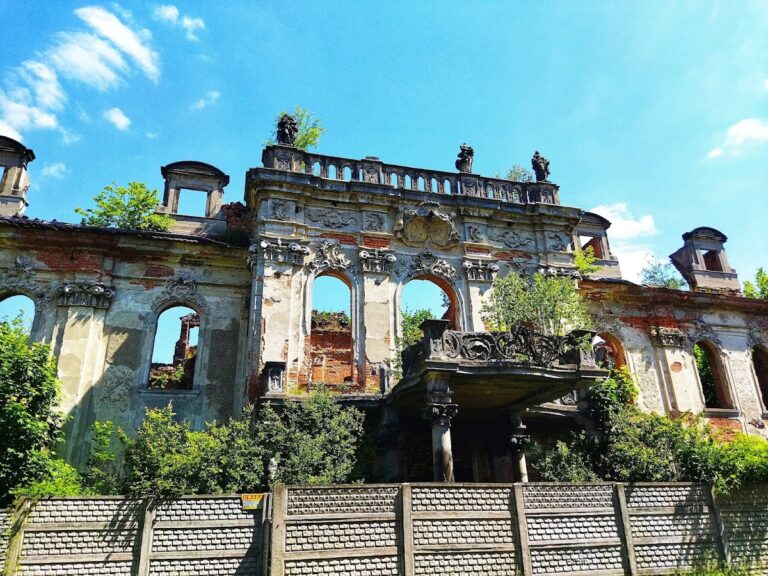
The principal façade is eleven bays wide and has a central three-bay risalit. A staircase leads to the centrally placed entrance at the level of the high ground floor. Its portal is framed by pilasters and topped by a broken pediment. Above it, a cartouche, or ornamental framed panel, displays the coats of arms of Nicolaus Conrad von Burghaus and his wife, Eva Maria von Nowack. Panels, profiled window surrounds, and pilasters or lesenes articulate the façades.
Interiors and construction
Baroque decoration survives inside the palace together with lesser Rococo elements. Among the furnishings is a Rococo tiled stove from the second half of the eighteenth century. The cellars and some ground-floor rooms have barrel vaults, which are ceilings formed as continuous half-cylinder surfaces. Other rooms use cross-barrel or ribbed cross vaults, while several have flat ceilings retaining fragments of stucco decoration.
Ancillary buildings
Preserved ancillary buildings stand east of the palace along Zamkowa Street. Dating from the first half of the eighteenth century, they include a half-timbered granary. This type of construction uses a structural timber frame with the spaces between the timbers filled with another material.
Park and garden
Baroque garden and landscape design
The park was established in 1775 on the initiative of Johan Sylvius von Burghaus. It began as a geometric Baroque garden, with a lawn in front of the palace and a road encircling it before reaching the approach to the residence. The garden was later expanded into an English-style landscape park covering about 11 hectares.
Pond and mature trees
The western part of the park contains a viewing clearing leading to a pond with an irregular shoreline. Carp were periodically raised in the pond. Deciduous trees dominate the grounds, including oaks, elms, maples, ash trees, beeches, and limes. Some oaks, beeches, and limes have reached monumental dimensions. A lime tree described as approximately 170 years old stands on a hill in the northern part of the park, while old plane trees grow in front of the palace.