Palace in Goszcz: A Baroque Palace Complex in Poland


Site at a Glance
- Rating
- 4.7
- Popularity
- Medium
- Country
- Poland
- Primary era
- Early Modern
- External website
- Open
- Eras represented
- Early Modern
- Civilizations
- Kingdom of Prussia
- Site type
- Domestic
- Remains
- Elite Residence
On this page8 sections
History
The Palace in Goszcz is an eighteenth-century Baroque palace complex in Poland, built between 1749 and 1755 according to designs by the Silesian architect Karl Martin Frantz. Its architecture followed Palladian principles, combining Prussian Rococo with Bohemian Baroque, and it was regarded as one of the most beautiful Baroque palace complexes in Silesia.
Early Goszcz and the territorial lordship
Goszcz was first recorded as “Goztech” in 1155. During the period of German settlement, the village was divided into an ecclesiastical northern part and a secular southern part. The southern section was initially held by the Counts of Wiesenburg, while both parts later passed to the Borschnitz family. In 1605, the Borschnitz family sold them to Burgrave Abraham II von Dohna.
The estate changed hands several times. Gottfried von Heister acquired it in 1665, followed by Anna Sophia von Württemberg-Oels in 1693. Goszcz did not become part of the Principality of Oels. Heinrich I Leopold von Reichenbach obtained the Goszcz territorial lordship in 1727 and maintained several connections with the Dohna family. A territorial lordship was a landed estate whose holder exercised extensive hereditary rights over its territory and dependent properties.
Palace construction and Prussian rule
A medieval lordly residence probably stood on an island in the lake. A palace was built there during the first half of the eighteenth century, but a major fire destroyed it in 1749. The present complex was then constructed from 1749 to 1755 for the Reichenbach family.
After the First Silesian War, the conflict that transferred most of Silesia to Prussia, Goszcz passed to Prussia in 1742. Heinrich Leopold von Reichenbach-Goschütz and his grandson Heinrich von Reichenbach-Goschütz were among the prominent owners of the estate, although the latter ultimately lived in Dresden. By 1937, the Goszcz territorial lordship included at least fourteen separate estates. From 1938, Christoph-Heinrich Count Reichenbach administered it with the assistance of a forestry manager, a rent administrator, and additional staff. He was married to Marie-Luise von Schuckmann.
Destruction and later history
The palace was modernized from 1886 to 1888 and remained with the Reichenbach family until January 1945. Soviet troops then occupied it, after which the local administration assumed management. On Christmas Eve in 1947, the palace burned out completely despite firefighting efforts. It was never rebuilt and has remained a ruin. Christoph-Heinrich Count Reichenbach was held as a Soviet prisoner of war until 1956, while members of his family later lived in northern Germany and Bavaria.
The palace complex was entered in Poland’s heritage register in 1950. In 2013, the municipal authorities of Twardogóra renovated part of the buildings on the western side, including Outbuilding I, Palace Servants’ House I, and the building connecting them.
Remains
The surviving complex is organized around a rectangular courtyard. The principal ceremonial courtyard measures approximately 80 by 60 metres and was entered through three gates. The palace formed the main axis of this space, with subsidiary buildings extending eastward on both sides.
The principal palace
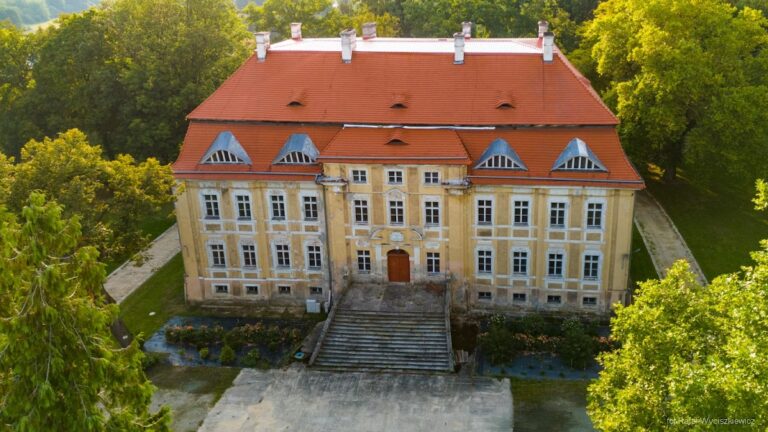
The palace was a two-storey, four-wing Baroque building. Its front projection had four pilasters, which are flat, wall-attached supports resembling columns, and was crowned by a balustrade carrying four sculptures. The former hipped mansard roof had dormer windows. Above the main entrance, a balcony rested on a projecting stone balustrade supported by eight Ionic columns.
A cartouche, an ornamental framed panel, stood above the first-floor windows with semicircular heads. It displayed the coats of arms of Heinrich Leopold von Reichenbach-Goschütz on the left and Amelia Maria Anna von Schönaich-Carolath on the right. The palace’s fire-damaged shell remains the dominant surviving element of the complex.
Connected buildings and grounds
Cavalier houses and service buildings extended eastward from the palace. Cavalier houses were subsidiary buildings used for guests, administration, or household functions. A two-storey residential wing with a projecting altan, a raised terrace or platform attached to a building, was connected to the service buildings by articulated connecting blocks.
A covered corridor once linked the rear of the palace with an orangery and the palace church. The orangery was demolished in 1965, while the church survives in a ruinous condition. The complex also retains a park, two connecting buildings, two former guest-house outbuildings, a residential outbuilding, a carriage-horse stable, a riding arena, a gardener’s house, and a gate building.
Auxiliary buildings
The gate building dates from the eighteenth or nineteenth century. It is now house no. 63 and includes a carriage-house section. Two palace-servants’ houses date from 1760. Several auxiliary buildings remain identifiable as parts of the former residence, including the guest-house outbuildings and the gardener’s house. Renovated western-side structures include Outbuilding I, Palace Servants’ House I, and their connecting building.