Dwór II, Known as the Castle in Stary Sielec: An Unfinished Palace


Site at a Glance
- Rating
- 4.7
- Popularity
- Very Low
- Country
- Poland
- Primary era
- Modern
- External website
- Open
- Eras represented
- Modern
- Civilizations
- German
- Site type
- Domestic
- Remains
- Elite Residence
On this page7 sections
History
Dwór II, known as the Castle in Stary Sielec, is an unfinished palace in Poland, designed for the Polish prince and landowner Olgierd Czartoryski in the late historicist style of the early twentieth century. Its design revived and combined forms from earlier periods, especially medieval and Renaissance castle architecture. The residence was intended to become a grand family home and representative centre of the Czartoryski estate.
Earlier manors and the Czartoryski estate
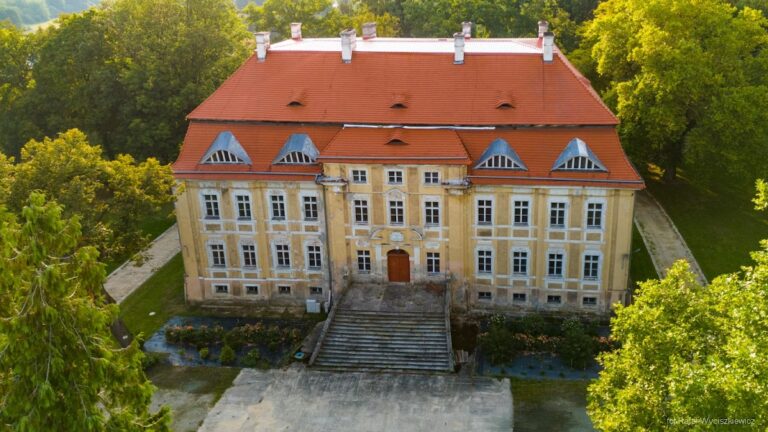
The first manor at Stary Sielec was built in the 1790s. A second manor followed in the early nineteenth century and remains preserved today. Stary Sielec entered the possession of the Czartoryski family in 1884. The Czartoryskis were a prominent Polish aristocratic family whose properties included residences and agricultural estates.
The palace project, 1911–1914
In 1911, Olgierd Czartoryski decided to build a new palace in connection with his planned marriage to Archduchess Mechthild, daughter of Archduke Karl Stephan of Austria. The marriage took place on 11 January 1913. Roger Sławski, a Polish architect active in the late nineteenth and early twentieth centuries, prepared the design. Czartoryski selected the final form of the residence from two surviving design versions.
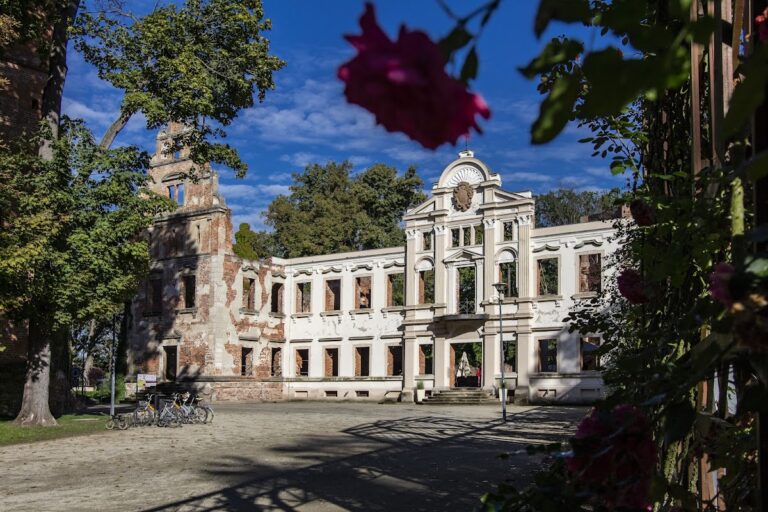
Construction began in 1911 and continued until 1914. The outbreak of the First World War interrupted the work when the palace had reached the unfinished structural-shell stage. Building did not resume after the war because of poor economic conditions. In 1922, Olgierd Czartoryski purchased the estate at Baszkowo and moved his residence there.
Confiscation, return, and protection
After the outbreak of the Second World War, German occupying authorities confiscated the Czartoryski property. During the period of the People’s Republic of Poland, the estate was nationalized and transferred to the State Treasury. In the 1990s, the palace was returned to the heirs of its original owners, who began construction and repair work.
The unfinished building was later robbed and damaged by vandals. At the beginning of 2012, almost half a tonne of copper flashing, worth more than 20,000 Polish zlotys in total, was stolen from the palace, and police detained three perpetrators. The Association of Friends of the Palace in Stary Sielec was established on 13 March 2018 to help save the deteriorating residence. The palace is entered in the heritage register under number 1427/A, dated 11 April 1973.
Remains
Setting and exterior composition
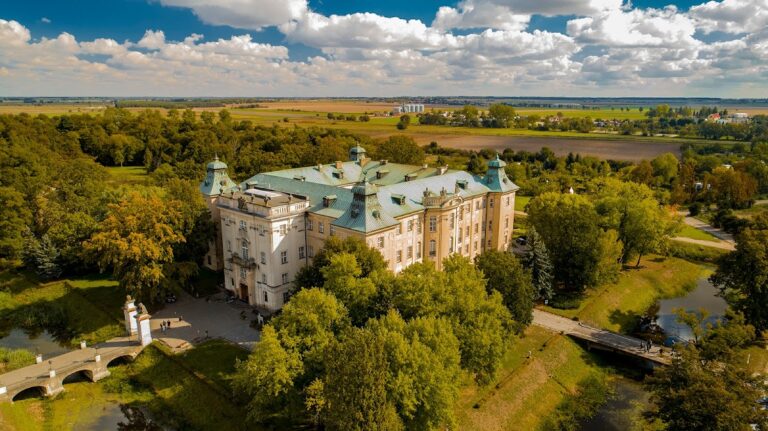
The palace stands south of the manor and farm buildings, beside a pond in the southeastern part of a landscaped park. It occupies a rectangular plan and forms a compact three-storey mass covered by high roofs. Two internal courtyards organize the building, while the unfinished state of construction remains part of its present physical character. Its volume is 12,800 cubic metres.
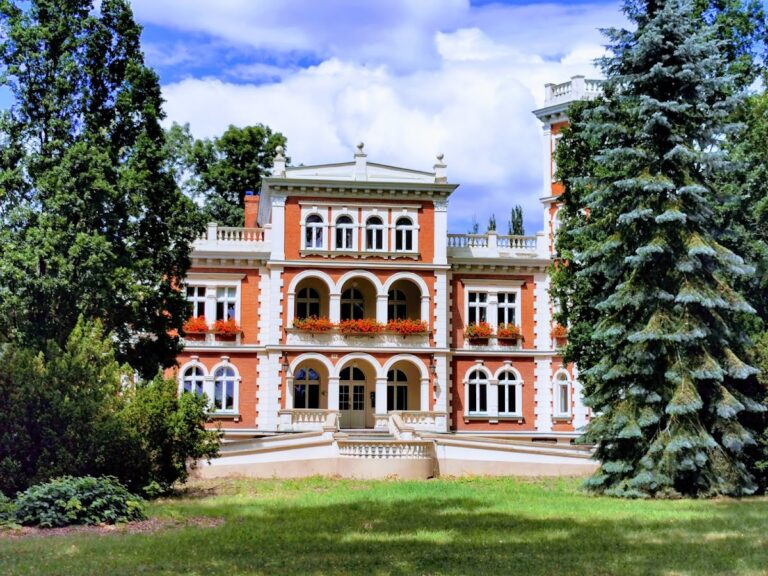
The centre of the front elevation is marked by a three-axis, gabled pseudo-risalit, a projecting central section, which contains the main entrance to a grand entrance hall. Two round towers with domed roofs occupy the corners. On the elevation facing the park, a five-arched porch forms the central feature, with a terrace above it at first-floor level. The regular arrangement of the window and door openings creates an axial rhythm. Openings on the ground floor have semicircular tops, while those on the upper storeys are rectangular.
Interior and construction
The grand entrance hall contains a three-flight staircase supported by Tuscan columns. Tuscan columns are plain classical columns with smooth shafts and simple bases and capitals. The staircase was intended to connect the representative rooms planned for the ground floor with the owners’ private apartments on the upper floors.
The palace employed construction methods considered modern for its period. Ceramic floor structures span approximately 8 to 10 metres, while the stairs use reinforced concrete. Klein lintels, masonry-and-steel structural elements spanning openings above doors and windows, were also used. Views from the palace extend over the surrounding fields toward the panorama of Jutrosin, including the silhouette of the Church of Saint Elizabeth, founded by the Czartoryski family.