Żmigród Castle: A Medieval Fortress and Baroque Palace Complex in Poland


Site at a Glance
- Rating
- 4.7
- Popularity
- Medium
- Country
- Poland
- Primary era
- Early Modern
- Eras represented
- Early Modern, Modern
- Civilizations
- Habsburg, Holy Roman Empire
- Site type
- Military
- Remains
- Castle
On this page10 sections
History
Żmigród Castle is a medieval castle complex in Żmigród, Poland, above the Barycz River in Lower Silesia. Its surviving residential-defensive tower was built in 1560, while the wider complex was later transformed into a Baroque palace and expanded in the Neoclassical period.
Medieval Stronghold
The castle first appears in written evidence in 1296, when it was probably still a wooden fortification. A record from 1375 calls it a castrum, the Latin term for a fortified place or castle, belonging to the Dukes of Oleśnica. During the medieval period, ownership passed among the bishops of Wrocław, the Dukes of Oleśnica, and various knights.
After Konrad X the White, the last of the Oleśnica Piasts, died, the town and castle passed in 1492 to the Bohemian king Vladislaus II Jagiellonian. He transferred the local lands to Zygmunt Korcbok, also known as Kurzbach, a Greater Polish feudal lord from Witków.
Renaissance Tower and Wartime Fortification
Wilhelm Kurzbach built the surviving residential-defensive tower in 1560. The Kurzbach family retained the castle until 1592, when it was sold to Adam Schaffgotsch. Fires destroyed the complex twice around the turn of the sixteenth and seventeenth centuries. After reconstruction and extensive fortification, the castle resisted Swedish attacks for two years during the Thirty Years’ War, the European conflict of 1618 to 1648 driven by religious, dynastic, and political struggles. Swedish forces captured it in 1642, and it then served as a base for Swedish troops in Silesia for eight years.
Baroque Palace and Neoclassical Expansion
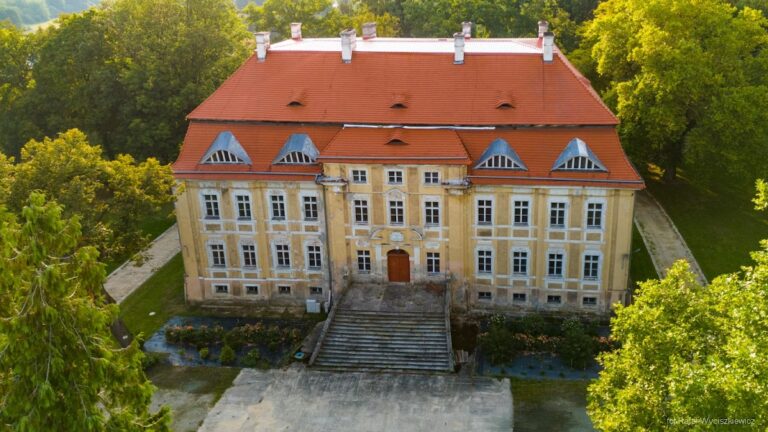
From the middle of the seventeenth century until the end of the Second World War, Żmigród belonged to the von Hatzfeld family. Melchior von Hatzfeldt, an Austrian field marshal, converted the castle into a grand Baroque palace in the latter seventeenth or early eighteenth century. The medieval buildings were demolished during this transformation, apart from the tower. In the eighteenth century, the palace was modernized with a new Neoclassical wing designed by Carl Gotthard Langhans.
On 9 July 1813, the palace hosted Tsar Alexander I of Russia, King Frederick William III of Prussia, and representatives of Britain and Austria. Their discussions produced an allied strategy for defeating Napoleon. Known as the Trachenberg Plan or the Żmigród Protocol, it sought to avoid direct battle with Napoleon’s main army while weakening his forces through coordinated operations.
Destruction and Conservation
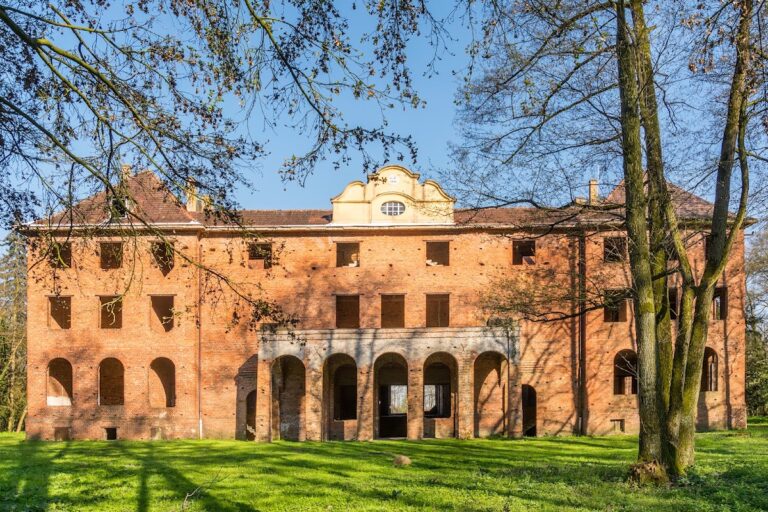
The palace was destroyed in 1945 and was not rebuilt. The tower survived, and its exterior was later restored. During the 1970s, much of the remaining palace ruins was demolished and the rubble removed, reducing the surviving remains to a fraction of the palace’s former extent.
Restoration of the tower’s interior and the surviving palace ruins began in 2007 with European Union funding. From 2008, the remains were adapted for cultural and public use. The site is protected as a Polish cultural-heritage object, with separate heritage registrations for the tower and palace. A trellis, an open framework of intersecting strips, was added in 2012 to represent the palace’s lost long wing.
Remains
Castle Layout
The earlier castle stood among the wetlands of the Barycz River and was enclosed by a moat. It had an irregular plan, with a tower on the northern side and an entrance gate on the southern side. The surviving complex now consists of the restored Gothic residential tower and the fragmentary ruins of the later Baroque palace.
Residential-Defensive Tower
The tower is a four-sided, four-storey structure that combined domestic accommodation with defensive functions. Its entrance is marked by the coats of arms of the Kurzbach and Maltzahn families and the date 1560. In the nineteenth century, its hipped roof, which slopes on all sides, was removed, and an upper section with Neo-Gothic crenellation, a battlemented parapet, was added. The restored interior contains museum displays, a theatre and conference hall, tourist-information facilities, hotel apartments, and an observation platform.
Palace Ruins
The palace remains preserve parts of the Baroque complex and its later Neoclassical development. The ruins were partially restored after 2007, and their underground spaces now accommodate a restaurant. A 2012 trellis marks the line of the lost long wing, giving the surviving fragments a physical reference to the palace’s former extent.
Park and Natural Monument
The castle stands in a park containing a pedunculate oak, a European oak whose acorns grow on stalks, recognized as a natural monument. Its trunk circumference measured 631 centimetres in 2010.