Palazzo dei Pittori: Florence’s Artists’ Studio and Residence


Site at a Glance
- Rating
- 4.4
- Popularity
- Very Low
- Country
- Italy
- Primary era
- Modern
- Eras represented
- Modern
- Civilizations
- Italian
- Site type
- Domestic
- Remains
- Elite Residence
On this page8 sections
History
Palazzo dei Pittori, also known as Casa Swertschkoff, is an artists’ building in Florence, Italy, built in 1873 as a studio and residence for painters. Its austere late nineteenth-century architecture incorporates Neo-Renaissance elements and is associated with the formal monumental language later known as the Umbertine style. Located at what is now Viale Giovanni Milton 47–49, the building became an international centre of artistic production under Vladimir Sverchkov.
Origins and Vladimir Sverchkov
The building’s authorship is not entirely certain. It is commonly attributed to Vladimir Sverchkov, also known as Wladimir von Swertschkoff, who reportedly designed it himself and may also have overseen its construction. Another hypothesis places its commissioning in the second half of the 1860s by the English painter Lemon, possibly Alfred David Lemon or his son Arthur Lemon, with designs by the Italian architect Tito Bellini. Sverchkov himself remains another possible builder.
Sverchkov was a Finnish artist and entrepreneur of Russian background who worked in painting, stained glass, and the art trade. He moved his principal residence to Florence in 1873 and used Palazzo dei Pittori as both his home and workplace until his death in 1888. He rented rooms on the ground floor to Italian and foreign artists, while also establishing workshops for interior art objects, including the Fabbrica di Pittura, an enterprise that mass-produced paintings.
An international artistic community
The building’s studios attracted artists from several countries. Among those associated with it were Victoria Åberg, Silvestro Lega, Egisto Ferroni, Stefano Bruzzi, Arthur Lemon, George Hervey Garraway, Sigrid af Forselles, Giovanni Costetti, Giuseppe Graziosi, Guido Spadolini, Orazio Toschi, Arrigo Dreoni, and Domenico Trentacoste.
The Swiss Symbolist painter Arnold Böcklin worked at Palazzo dei Pittori. There he conceived five versions of Die Toteninsel, or The Isle of the Dead, a series associated with death, mystery, and the imagination. He also produced Sleeping Diana Watched by Two Fauns in 1877 and Medusa’s Head in 1878, as well as several versions of The Isle of the Dead between 1880 and 1885.
The studios were visited by Queen Margherita of Italy, Prince Wilhelm, later German Emperor Wilhelm II, and his mother, Empress Victoria. The writers Gustav Floerke and Gabriele D’Annunzio also came to the building, reinforcing its connections with literary as well as artistic circles.
Political and literary associations
Toward the end of the nineteenth century, Palazzo dei Pittori hosted a socialist circle organized by Ernesta Bittanti. Its participants included Cesare Battisti, an Italian socialist politician and journalist, and Gaetano Salvemini, an Italian historian, educator, and socialist intellectual, along with other young intellectuals.
During the twentieth century, the building continued to serve as a meeting place for artistic and literary networks. Giovanni Papini recorded his first meeting with Gabriele D’Annunzio in Domenico Trentacoste’s studio there in 1904. Between the two world wars, the building housed the Florentine School of Painting, a local painting school directed by Giuseppe Rossi and Alberto Zardo.
Later uses
After Sverchkov’s death, Palazzo dei Pittori was used for a period as a private painting school and as a meeting place for writers. It then remained vacant for twenty years before reopening in 2015 for various artistic and public uses. The building continues to accommodate artists.
Remains
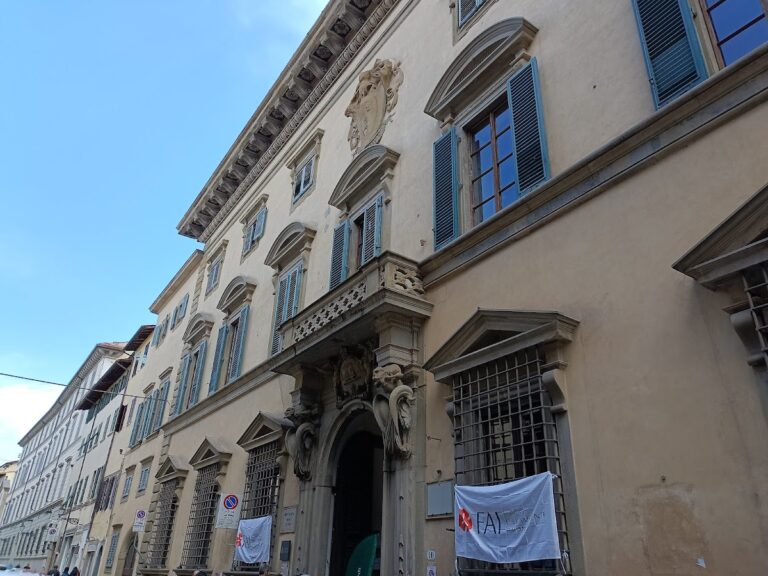
Palazzo dei Pittori was erected beside the Mugnone on the road that later became Viale Giovanni Milton. Its principal facade is symmetrical, arranged in nine bays separated by pilasters, and shaped by the large windows required by its studio function. The combination of formal proportions, Neo-Renaissance details, and extensive glazing gives the exterior its monumental character.
Principal facade
Large atelier windows dominate the facade. Those on the high ground floor have round arches, while most of the other windows have segmental arches. The large central window and two small rectangular windows in the outer bays form exceptions to this pattern.
The central axis is marked by a round-arched entrance portal with a double-leaf walnut door almost six metres high. Above it, a tympanum, the defined field above a doorway or within a pediment, breaks through the horizontal line of the main cornice and projecting roof. Separate entrances stand at the two outer ends of the facade.
Entrance hall and staircase
The main entrance opens into a monumental hall decorated with painted marble. An inner portal is topped by a pediment, continuing the building’s emphasis on carefully framed transitions between its public and studio spaces.
Two broad glazed openings bring light into the staircase. Its walls use Pompeian red and Savoy blue, while the ceiling is enriched with carved mouldings and Renaissance-inspired grotesque ornament. A grotesque is a decorative style derived from the Renaissance that combines fanciful human, animal, plant, and architectural forms.
The original paintings set within the moulded ceiling panels represented river deities and other personified subjects. These paintings were later lost, and restoration replaced them with panels painted in Pompeian red, preserving the colour scheme while changing the surviving decoration.
Nearby sites