Château de Blossac: A Historic Estate in Goven, France

Site at a Glance
- Rating
- 4.5
- Popularity
- Very Low
- Country
- France
- Primary era
- Early Modern
- Eras represented
- Medieval, Early Modern
- Civilizations
- Duchy of Brittany, French
- Site type
- Domestic
- Remains
- Castle
On this page12 sections
History
Medieval origins
The Château de Blossac is a historic château in Goven, France, built for Louis de La Bourdonnaye after he acquired the estate in 1671. It stands on the site of a fifteenth-century manor, linking the present building to an earlier phase of the estate’s history. In the twelfth century, the land belonged to the Lord of Bélozac. Customary changes to that name produced “Blossac,” while the ending “-ac” may point to a Gallo-Roman origin for the place-name.
The La Bourdonnaye estate
Louis de La Bourdonnaye, Lord of Coëtion, was a Breton nobleman and a councillor of the Parlement of Brittany, the province’s highest judicial institution under the French monarchy. After purchasing the estate, he built the present château while retaining a turret from the earlier manor as part of the historic fabric of the property.
The estate remained with the La Bourdonnaye family throughout the eighteenth and nineteenth centuries and continued through the female line. It now belongs to the Gosset de La Rousserie family, the grandchildren of Claire de Pluvié, the last member of the senior branch to bear the La Bourdonnaye name.
Eighteenth-century development and modern history
The château underwent major additions in the eighteenth century. Its chapel was blessed in 1769, and an adjoining wing was constructed during the same period. The central doorway on the eastern façade bears the date 1760, providing a direct marker for this phase of work.
During the Second World War, German, American, and French troops successively occupied the château. Its façades and roofs received legal protection as a monument historique, a French heritage designation for buildings or parts of buildings recognized for historical or architectural importance, on 15 March 1957. In January 2025, flooding destroyed the château’s parquet floor.
Remains
Setting and overall layout
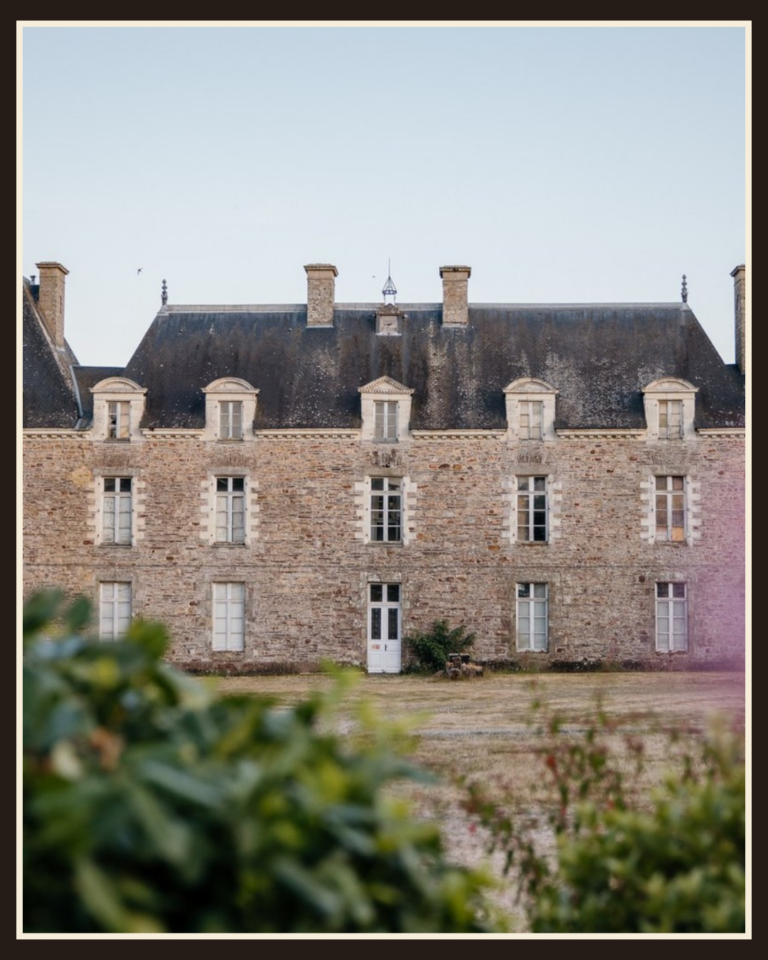
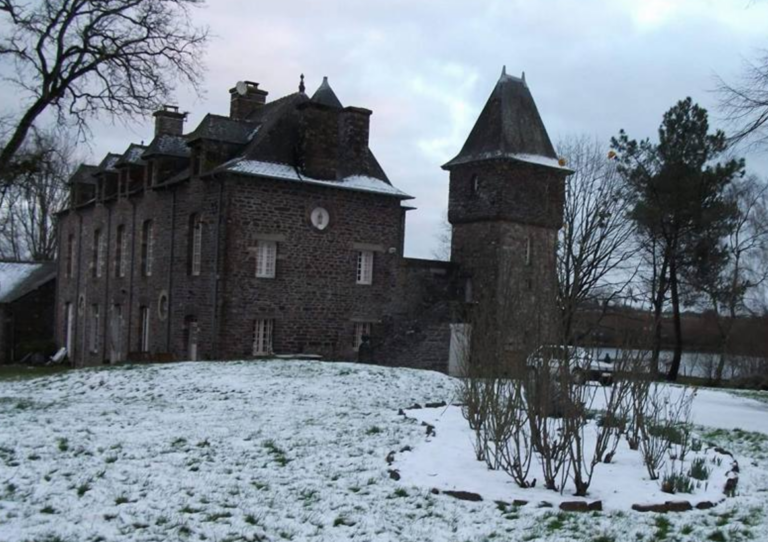
Château de Blossac stands at the confluence of the Meu and Vilaine rivers, at the point where the territories of Goven, Bruz, and Chavagne meet. A canal linking the two rivers forms an island. The château follows a traditional arrangement, with a four-bay central building flanked by two projecting pavilions. Two lateral wings dating from the eighteenth century enclose the courtyard of honour.
Exterior architecture
Hollow towers and façade
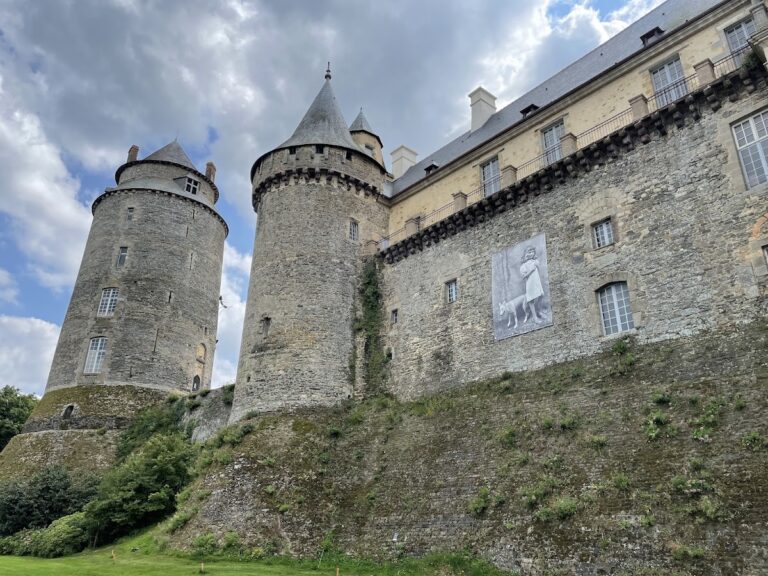
Two hollow towers give the château its distinctive architectural character. The façade is finished with a cornice supported by modillions, small blocks beneath a cornice, shaped as consoles or bracket-like supports. Above it, a circular pediment, the enclosed upper section of a façade, bears a coat of arms.
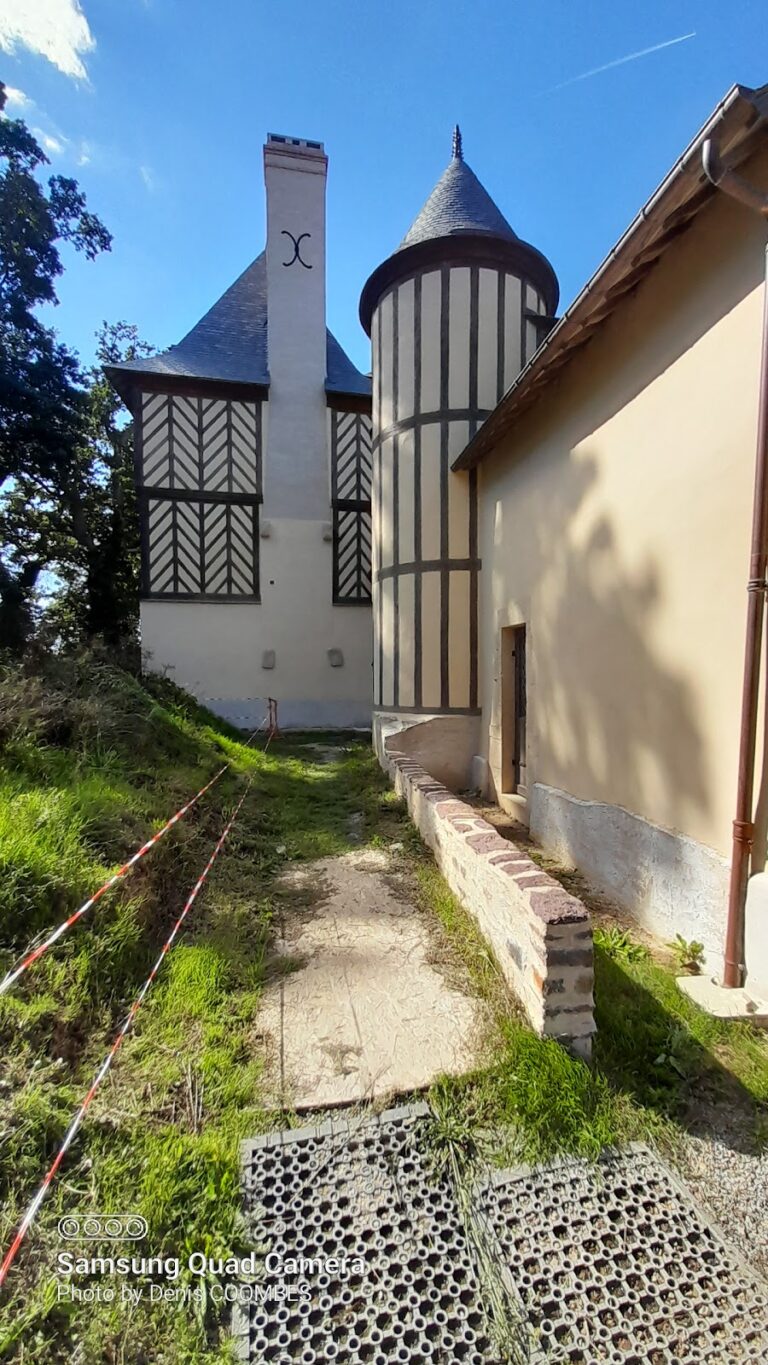
Earlier manor turret
A turret from the fifteenth-century manor remains associated with the present estate, preserving a physical element from the building that preceded the château constructed after 1671.
Interior features
Library panelling
The library contains wood panelling brought from the Hôtel Julien, a private urban mansion on Rue Vivienne in Paris. Its incorporation into the château forms part of the interior’s architectural history.
Chapel and adjoining wing
The chapel and its adjoining wing belong to the eighteenth-century expansion of the estate. The chapel was blessed in 1769, while the eastern façade’s central doorway is dated 1760.
Nearby sites