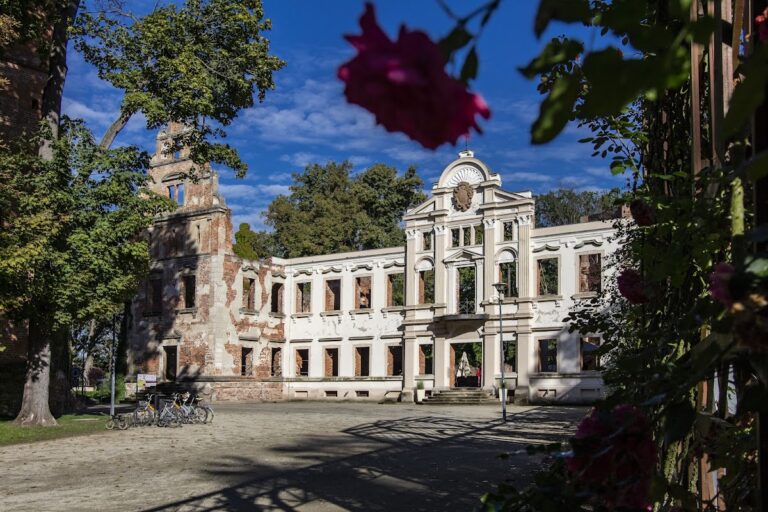
Salvatorian Seminary Bagno: A Baroque Palace Complex in Poland


Site at a Glance
- Rating
- 4.7
- Popularity
- Very Low
- Country
- Poland
- Primary era
- Early Modern
- External website
- Open
- Eras represented
- Early Modern, Modern
- Civilizations
- German, Habsburg, Holy Roman Empire, Kingdom of Prussia
- Site type
- Domestic
- Remains
- Elite Residence
On this page12 sections
History
The Salvatorian Seminary Bagno in Poland is an eighteenth-century Baroque palace complex built between 1734 and 1743 on the remains of an earlier fortified site. Today it houses the Salvatorian Higher Theological Seminary and a monastery, continuing a religious use established after the Salvatorian congregation acquired the estate in 1930.
Medieval stronghold and Baroque palace
A fortified site existed at Bagno by 1337, when the Silesian nobleman Poppo von Haugwitz was recorded as its owner. The site is also associated with a thirteenth-century stronghold attributed to Duke Konrad II, a Silesian ruler. During the sixteenth century, the fortification was remodeled in the Renaissance style, a classicizing architectural movement that preceded the Baroque. It was later destroyed during the Thirty Years’ War, the seventeenth-century conflict that devastated much of Central Europe.
Count Henry Leopold von Seher-Thos and his wife, Joanna Fryderyka von Wentzky, commissioned the present palace. Its Baroque design, an ornate European style associated especially with the seventeenth and eighteenth centuries, replaced the earlier fortified complex. The couple’s family coats of arms were placed in a cartouche, a framed ornamental panel, above the entrance on the park side.
The Kissling estate
During its first two centuries, the palace changed owners at least nine times. In 1905, Georg Kissling, an industrialist and brewery owner from Wrocław, bought the estate for approximately 1.5 million marks. After the old palace interiors had been restored and a second wing had been built, Kissling and his family moved from Wrocław to Bagno in 1912.
The new wing, now known as the New Castle, was constructed from 1907 to 1913 to plans by the architect Paul Jarosch. After Georg Kissling died in April 1922, his son Georg Conrad administered the estate. For economic reasons, he sold Bagno and the palace in 1927, keeping Kaltenhausen Hill, where he built the family mausoleum.
Salvatorian use and wartime interruption
The estate passed to the Silesian Credit and Land Society in Wrocław. Through that institution, it was acquired in 1930 by the Salvatorian congregation, a Roman Catholic religious order whose institutions include monasteries, novitiates, houses of formation, and seminaries. The congregation intended to establish a formation house there. By 1940, the palace contained a philosophical-theological study program and a novitiate, the period and institution in which candidates prepare before taking religious vows.
In 1940, during the Second World War, the authorities requisitioned the complex for an Umsiedlungslager, a camp for the resettlement or temporary accommodation of displaced populations. It housed displaced people and ethnic Germans from areas including Yugoslavia and Bessarabia, as well as displaced people from Łódź and Warsaw. The religious community was forced to leave the monastery building.
In 1945, the Polish Salvatorian Province took over the complex. Since 1953, the palace has housed the Salvatorian Higher Theological Seminary, which trains candidates for the priesthood, together with a Salvatorian monastery. The palace, New Castle, and surrounding park form a protected historic complex, with separate heritage registrations for the palace, park, and New Castle issued between 1964 and 2007.
Remains
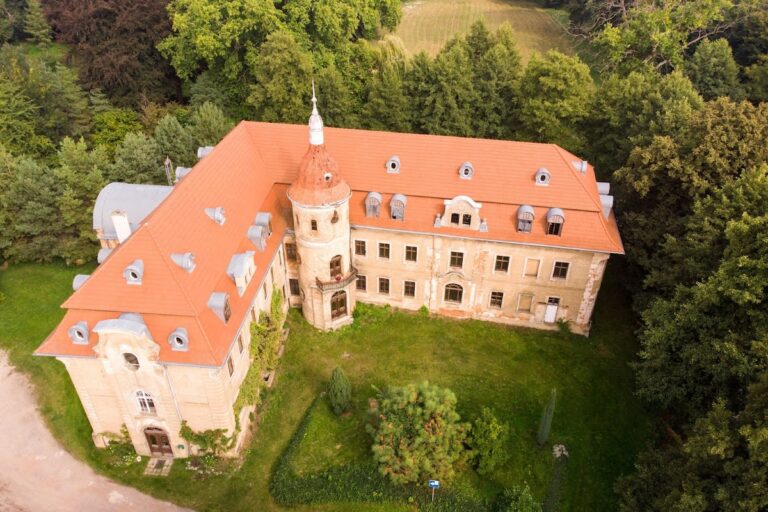
The complex combines an eighteenth-century Baroque palace, the early twentieth-century New Castle, associated service buildings, and a historic landscape park of approximately 5 hectares. The principal palace stands on the remains of the earlier fortified site, while the later buildings and garden features form part of the surrounding estate.
Principal buildings
Baroque palace
The principal palace is an eighteenth-century Baroque building erected over the earlier fortified site. Its interior retains a Baroque wooden staircase and a decorative stone fireplace. Much of the fixed interior furnishing has survived, and the complex is currently in very good condition. On the park side, the entrance is marked by a cartouche bearing the coats of arms of the Seher-Thos and Wentzky families.
New Castle
The New Castle is a separate palace wing dating from 1913. Paul Jarosch designed it during the building campaign that ran from 1907 to 1913. Its architecture has been described as both neobaroque and Reform architecture, an early twentieth-century tendency toward a modernized and less historically imitative design vocabulary.
Service and entrance buildings
Other surviving components include a garage with a gate dating from 1913, a gatehouse with a gate from the same year, a cast-iron gazebo from 1905, and a gardener’s house built in 1910. Together, these structures form part of the wider palace complex surrounding the principal buildings.
Park and garden features
Landscape park
A historic landscape park of approximately 5 hectares surrounds the palace complex. Its mature trees include giant fir, California fir, swamp oak, and western hemlock. To the north of the complex lies a pond with an island.
Small architectural features
The park contains a small church, the Philosophers’ Gazebo, and a grotto. These features stand within the historic landscape alongside the pond and its island, adding small architectural elements to the grounds of the palace complex.