Palace in Siemczyno: A Baroque Manor House in Poland
Site at a Glance
- Popularity
- Low
- Country
- Poland
- Primary era
- Early Modern
- Eras represented
- Early Modern, Modern
- Civilizations
- German, Kingdom of Prussia
- Site type
- Domestic
- Remains
- Manor House
On this page7 sections
History
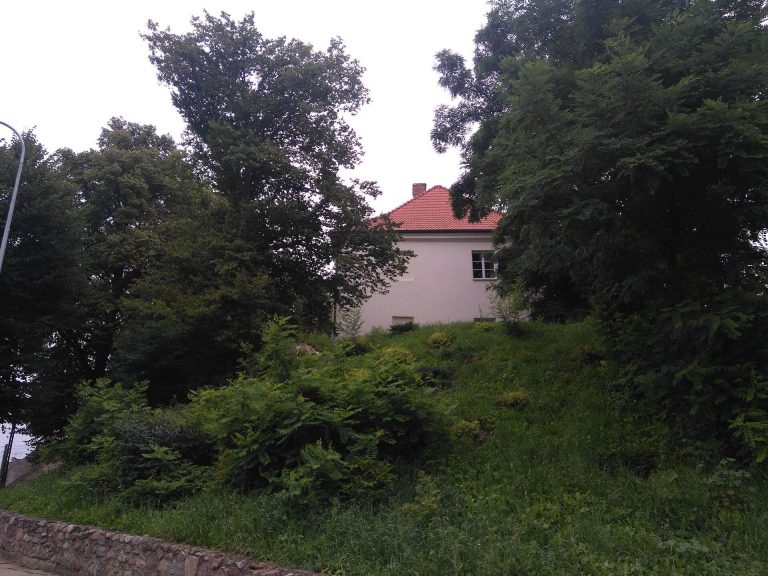
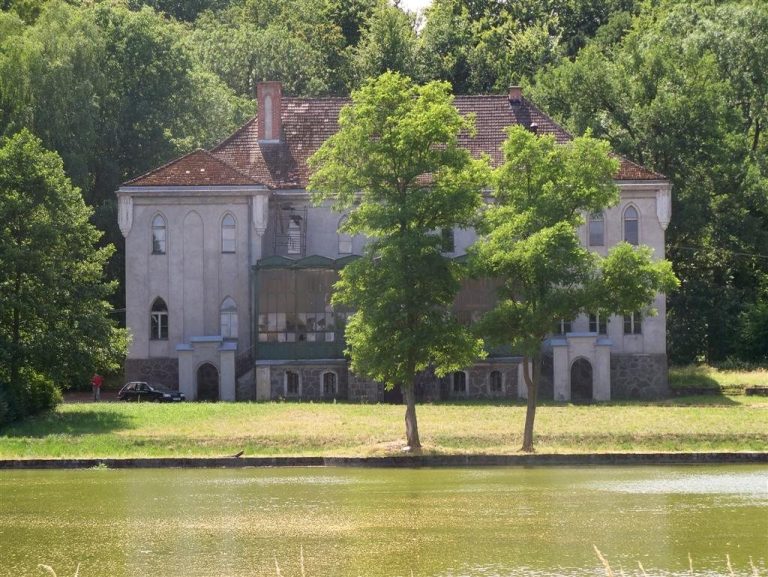
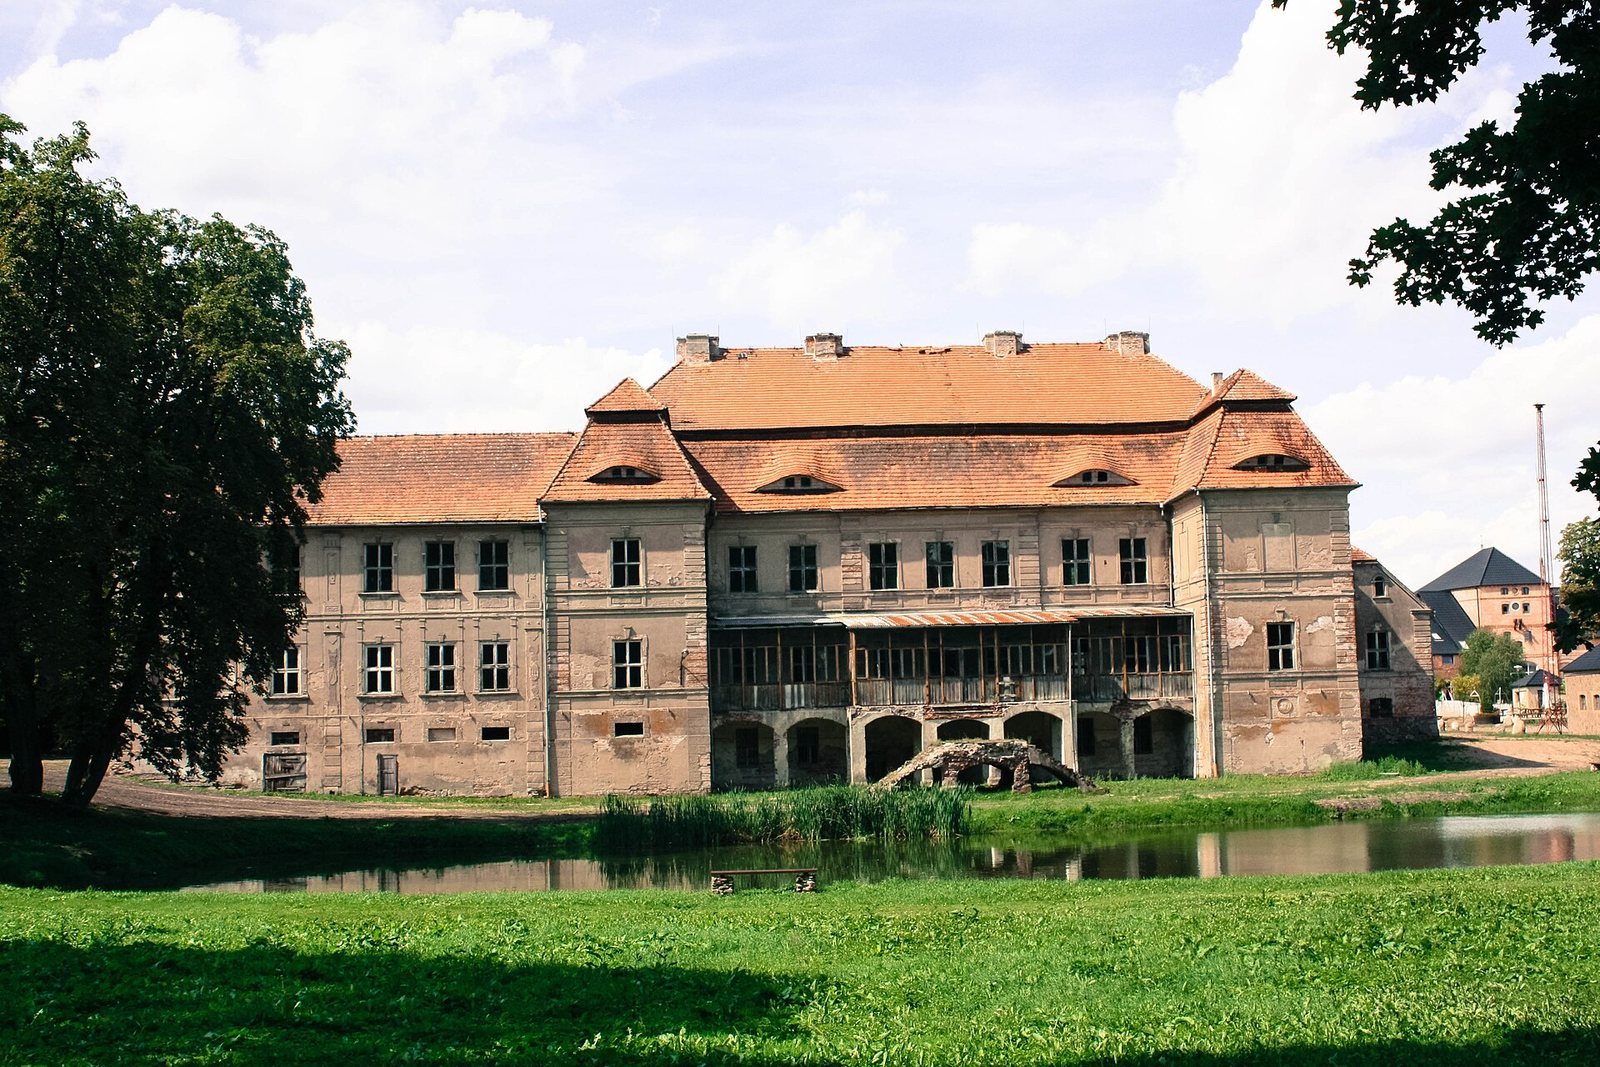
The Palace in Siemczyno is a Baroque manor house in Poland, built for Henning Bernd von der Goltz between 1722/23 and 1726. Baroque architecture is a European style known for dramatic, richly articulated forms. Siemczyno had served as the von Goltz family’s principal seat since the sixteenth century.
The von Goltz manor
The family also owned the Blumenwerder estate at Piaseczno. After the Great Northern War, a major conflict in northern and eastern Europe fought from 1700 to 1721, Henning Bernd von der Goltz (1681–1734) had the existing manor demolished and commissioned the present house.
Von Arnim ownership
In the 1790s, the estate and manor passed to Heinrich August von Arnim-Werbelow (1760–1834), a Privy Councillor of Justice and councillor of the Kammergericht, Prussia’s high court. He had married the estate owner, Christine, Countess von Borcke, in 1790. A descendant, Leonhard von Arnim (1801–1875), later managed the estate. After Ottilie von Brockhausen (1812–1887) died, heiress Helene, born in 1840, sold Heinrichsdorf in 1896.
The von Bredow family and the postwar years
The von Bredow family acquired the estate in 1907. Under its owner, Hartwig von Bredow-Wagenitz-Vietznitz (1873–1927), the estate covered 939 hectares. Hartwig and his wife, Mascha Lucke, had seven sons, the four youngest born at Heinrichsdorf. The family lived in the manor until at least 1944. In 1941, Hartwig’s second son, a forestry officer, married journalist Anja von Oettingen there.
The 1939 Pomeranian estate directory listed no estate at Heinrichsdorf, but recorded 23 smaller farm owners in the village, with holdings of 21 to 102 hectares. The manor survived the Second World War undamaged. After the war, when the village was in Poland, the building served as a school. It was later renovated and converted into a hotel.
Remains
The manor house
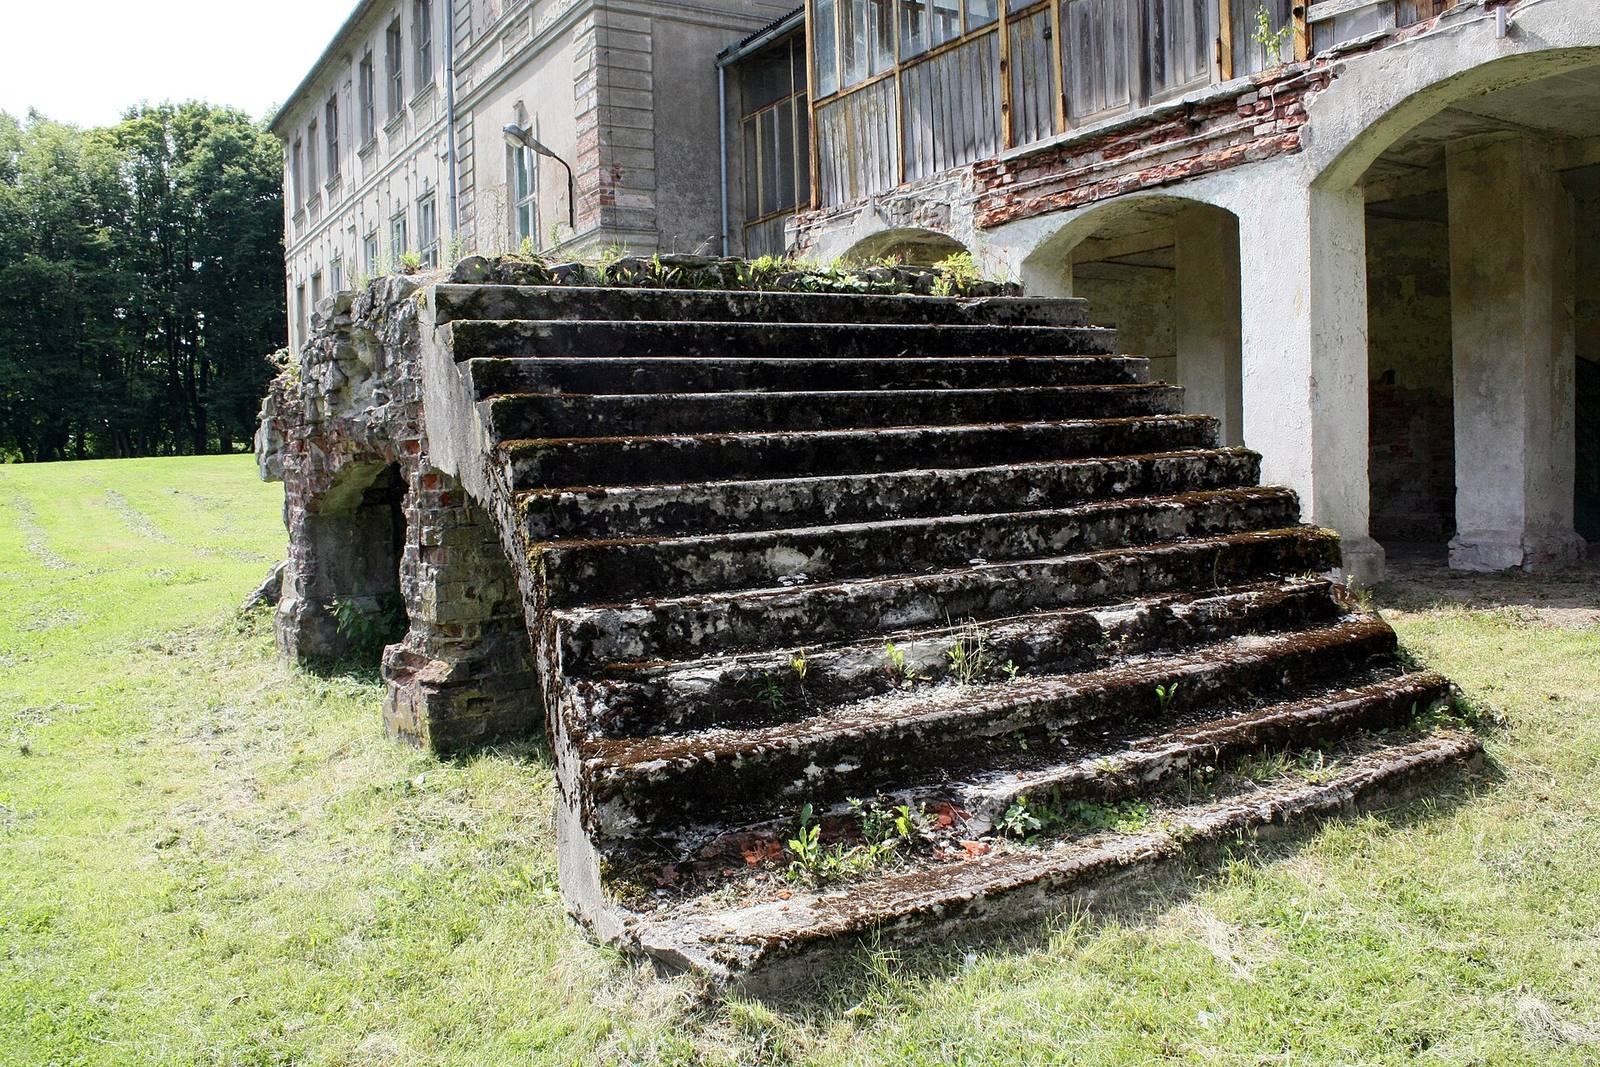
The house retains a Baroque central block with two projecting side wings. Further wings and an outbuilding form part of the larger complex. The von Arnim family added a manor-house wing in 1796 and built an outbuilding later; Hartwig von Bredow oversaw construction of a wing on the north side.
The park
A park surrounds the manor house. It includes a hornbeam avenue that has not been maintained since 1945; its trees have developed unusual forms.