Rozalin Palace: A Nineteenth-Century Classical Summer Residence in Poland


Site at a Glance
- Rating
- 4.7
- Popularity
- Low
- Country
- Poland
- Primary era
- Modern
- External website
- Open
- Eras represented
- Modern
- Civilizations
- Russian
- Site type
- Domestic
- Remains
- Elite Residence
On this page11 sections
History
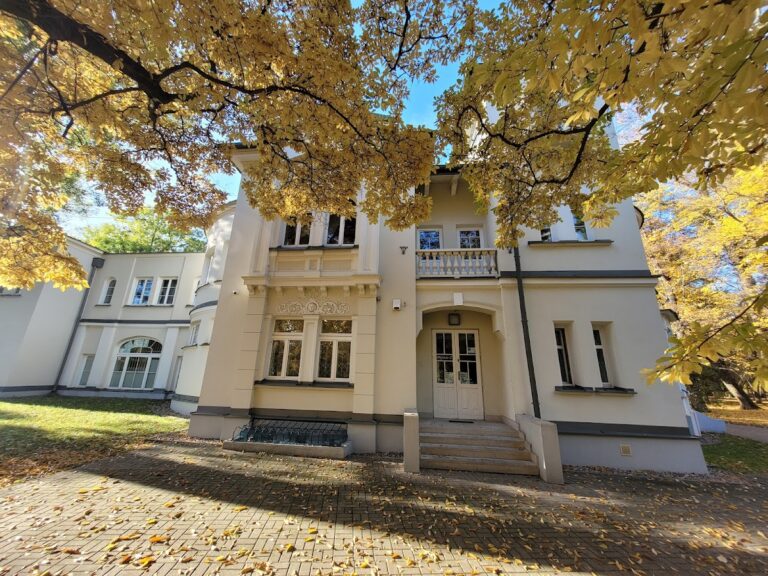
Rozalin Palace is a nineteenth-century summer residence in Poland, built in the Classical style for Aleksandra Franciszka Rzewuska. Construction began in 1847 and was completed in 1857. The palace stands in Rozalin, in the Masovian Voivodeship, and was designed by Henryk Marconi, an Italian-born architect who worked in Poland and was associated with nineteenth-century Classicism, a style based on ancient Greek and Roman forms.
The Rzewuska estate
Aleksandra Rzewuska commissioned the palace as a summer residence. She was the wife of Wacław Rzewuski and the daughter of Rozalia Lubomirska, who was guillotined in 1794 during the French Revolution. Aleksandra’s will left the palace to her son Leon. In 1864, the property was sold to Berke and Isaac Lichtenbaum.
The estate changed hands several times during the later nineteenth and early twentieth centuries. Stefania Laska acquired it in 1879 and probably initiated a rebuilding campaign carried out by Leander Marconi, Henryk Marconi’s son and also an architect. Maria Zawiszyna became the owner in 1892. After her death in 1910, the palace passed to her daughter, Magdalena Radziwiłowa.
Ownership and state use
In 1923, Kazimierz Rakowski acquired part of Mały Rozalin together with the palace and garden complex. Following his death, ownership passed to his daughter, Bronisława Stankiewiczowa. In 1949, she was unlawfully expropriated, and the palace rooms were later adapted for the Federation of Socialist Youth Unions.
The Central People’s University operated in the palace from 1981 or 1982 until 1992. It organized seminars devoted to culture and education, trained teaching staff for other people’s universities, and from 1987 offered cultural and educational courses. These included training for instructors responsible for promoting films. Pavilions for participants were built in the park, between its five ponds.
Administrative disputes and later use
In 1993, Minister of Agriculture Gabriel Janowski and, subsequently, the Supreme Administrative Court annulled the takeover of the estate. The Supreme Administrative Court is Poland’s highest administrative court and reviews disputes concerning administrative decisions. While awaiting a court decision in 1994, Bronisława Stankiewiczowa entered the property with security guards and forcibly took possession of it. After her death that year, the palace passed by inheritance to her son, a university professor.
In 1996, under Judge Jan Bała, the Supreme Administrative Court confirmed Krystyna Krysowska as owner of the Rozalin palace and park complex. A later minister annulled the preceding ministerial decision, but the court quashed that ruling and sent the matter back for reconsideration. In 2001, the court ordered the Minister of Agriculture to decide the case.
The palace and its surrounding 24-hectare park were sold to Anna Molgo in 2003, and she is identified as the current owner. Since 2016, the palace has operated as a hotel and has also been used for private and business events, training, and conferences. During the first decade of the twenty-first century, the National Bank of Poland organized conferences there and renovated the roof. The palace was also used as a filming location for Krzysztof Zanussi’s 1976 film Camouflage.
Rozalin Palace was entered in the register of monuments under number 1100 on 3 January 1949 and again on 15 January 2001.
Remains
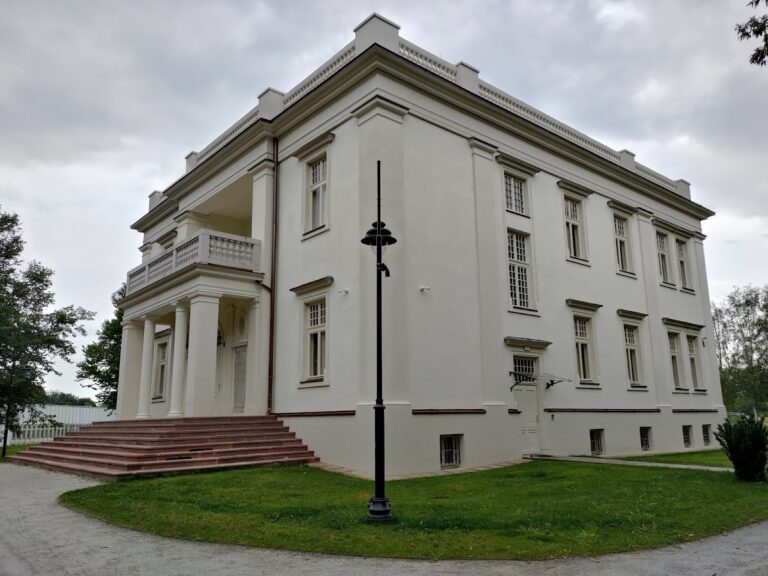
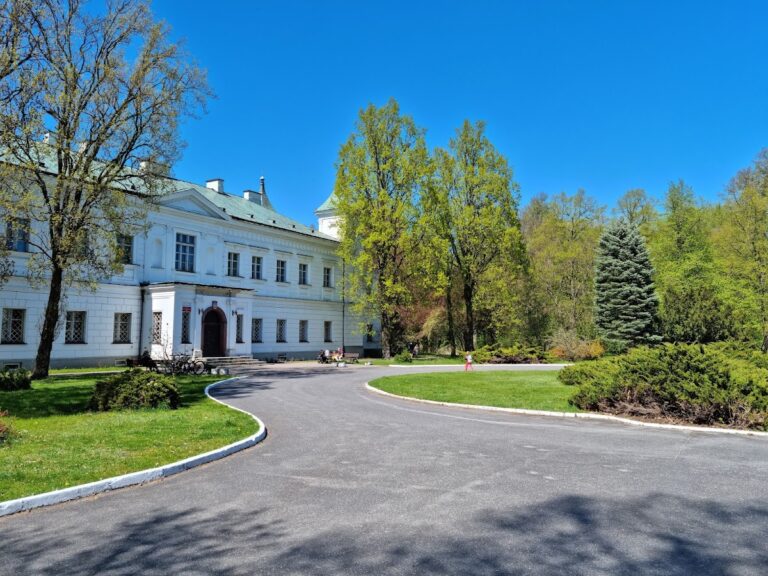
The surviving complex consists of a two-storey palace with a basement, a surrounding 24-hectare park, and five ponds. The building follows a plan approaching a square and is covered by a hipped roof. Its Classical design is organized around columned porticos, strong horizontal divisions, and carefully framed windows. A single-storey service wing, an auxiliary building serving the principal residence, originally adjoined the palace on its northern and eastern sides.
Exterior architecture
South front
The south-facing front elevation is arranged in three axes, with a central four-column portico. A portico is a roofed entrance supported by columns. Here, the columns carry a Doric frieze, the horizontal band above a Doric colonnade, decorated with triglyphs, the characteristic three-grooved elements of that order. The portico supports a first-floor terrace with an iron balustrade. Its pillars are topped with vases.
East elevation
A two-column Doric portico stands on the axis of the east elevation and also supports a terrace. The corners of the palace are treated with rustication, masonry with emphasized joints or textured blocks. A projecting cornice separates the two storeys. Triangular pediments crown the ground-floor windows, while the upper-storey windows are framed by segmental cornices.
Interior and park
Interior rooms
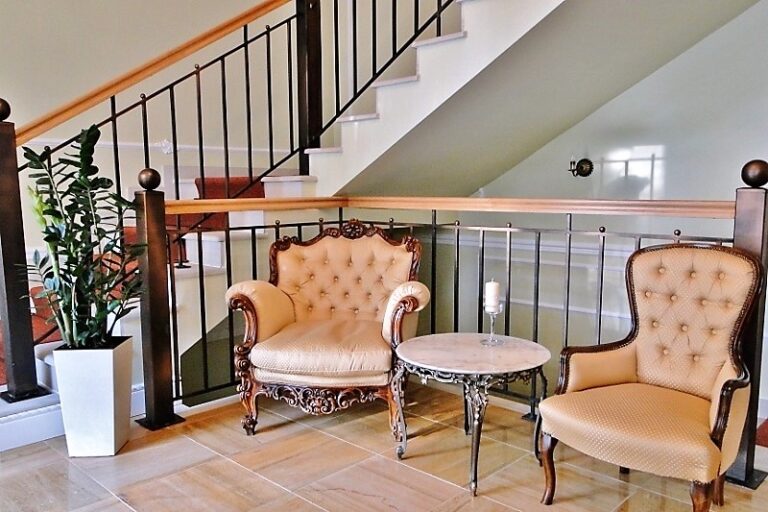
Successive changes of ownership brought alterations to the interiors. The surviving entrance hall has walls articulated by Tuscan pilasters, which are flat, wall-attached versions of the plain Tuscan column order. The interior is divided into a main hall, a serving room, a library, a fireplace room, and a navy-blue room. The roof was renovated by the National Bank of Poland during the first decade of the twenty-first century.
Park and accommodation buildings
The palace stands within a 24-hectare park containing five ponds. Pavilions were erected in the park during the period of the Central People’s University’s use of the complex. The present accommodation includes two guest rooms in the palace and a separately constructed boutique hotel, Parkowa Sypialnia, with seventeen rooms.
Nearby sites