Fort V Włochy: A Russian-Period Artillery Fort in Warsaw


Site at a Glance
- Rating
- 4.7
- Popularity
- Low
- Country
- Poland
- Primary era
- Modern
- Eras represented
- Modern
- Civilizations
- Russian
- Site type
- Military
- Remains
- Fort
On this page9 sections
History
Fort V Włochy is a Russian-period artillery fort in Warsaw, Poland, probably built in the 1880s as part of the outer defensive ring of the Warsaw Fortress. Constructed during the period of Russian occupation, it defended the western and southwestern approaches to the city and helped secure the Warsaw–Vienna railway, which ran about 1 kilometre away.
Construction and defensive role
The fort stood near the then-separate settlement of Włochy, which became part of Warsaw in 1951. Its position on the flat Warsaw Plain made the built defenses especially important for controlling the approaches to the capital. Fort V formed part of a wider chain of works, with Fort IV “Chrzanów” about 2 kilometres to the northwest and Fort VI “Okęcie” about 2 kilometres to the southeast.
In its original form, Fort V was a typical Russian artillery fort with a pentagonal plan. Two defensive ramparts and a dry ditch protected the complex, while caponiers, fortified structures projecting into the ditch, allowed defenders to fire along this obstacle. The fort’s fronts met at an unusually broad angle of nearly 180 degrees, shaping its distinctive ground plan.
Modernization and dismantling
Around the turn of the twentieth century, the fort was modernized in response to the explosive-shell crisis. High-explosive artillery shells had made older masonry defenses more vulnerable, so the main rampart was raised, the brick casemates received concrete reinforcement, and brick caponiers were replaced with concrete structures. The arrangement was reorganized around a single main rampart with a very broad parapet, approximately 30 metres wide. A powerful gorge caponier, protected by an earthwork, was added at the rear.
A military order of 31 January 1909 called for the dismantling of the Warsaw fortifications, although exceptions were permitted. A Warsaw Military District report dated 18 November 1910 stated that Fort V was to be preserved. Parts of the fort were nevertheless demolished later, and all of its caponiers were blown up after 1909. The remains therefore reflect both the modernization of the original defense system and the subsequent dismantling of its military structures.
War and postwar transformation
Fort V played no significant part in the defensive fighting of September 1939. During fighting under German occupation, however, its casemates, vaulted protected chambers within the fortification, served the civilian population as shelters.
After the Second World War, companies, particularly road-construction firms, used the casemates and surrounding grounds. A market-research company occupied part of the site and erected additional buildings. The former esplanade, the open ground outside a fortified work, and the rear gorge area were later converted into the parish cemetery of Saint Thérèse of the Child Jesus. The site also became associated with the Foundation for the Protection of Monuments of Military Technology and a militaria association.
The fort deteriorated in places, and local damage reduced the clarity of portions of its earthworks. Renovation campaigns carried out in 2015–2017 and 2019–2022, financed through the Włochy District budget and European funds, strengthened and partly reconstructed the defensive ramparts. Parts of the grounds were adapted for public recreation. In 2022, the former barracks grounds, previously managed by Poland’s Military Property Agency, were placed at the disposal of the Włochy District.
Remains
Layout and earthworks
Fort V occupies a flat section of the Warsaw Plain at approximately 110 metres above sea level. Its original area, including undeveloped outer grounds, covered about 35 hectares. The fort was organized as a pentagonal artillery work with two fronts meeting at a very wide angle. A dry ditch surrounded the complex, and the defensive system combined ramparts, ditch-protection works, and rear fortifications.
Modernization changed the original arrangement into a system centered on one main rampart with an approximately 30-metre parapet. The ramparts remain clearly legible, and the earthwork layout, including the rampart and esplanade, can still be followed despite later damage and partial obliteration. Large sections of the ditch survive, although much of it is now wooded. The fort is bordered by Na Krancu, Ryżowa, Dzieci Warszawy, Badylarska, and Dojazdowa Streets. The divided Włochy cemetery borders it to the north and southwest and occupies parts of the gorge and esplanade.
Casemates and barracks
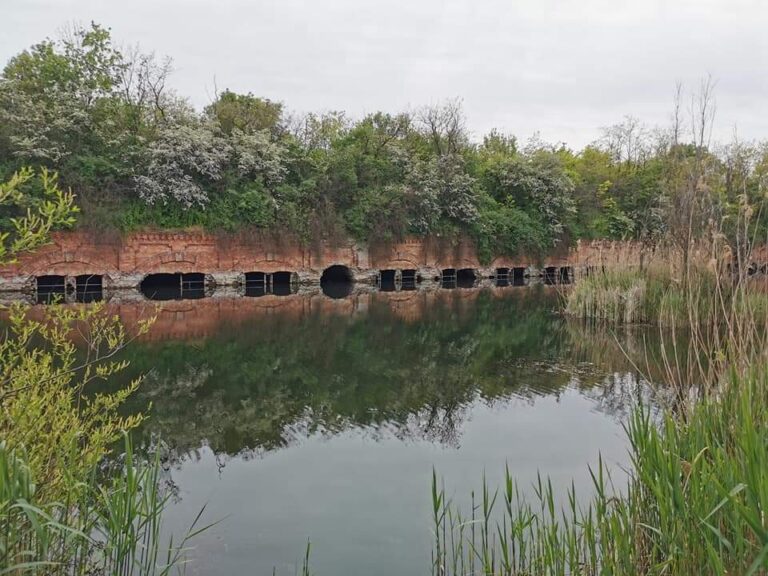
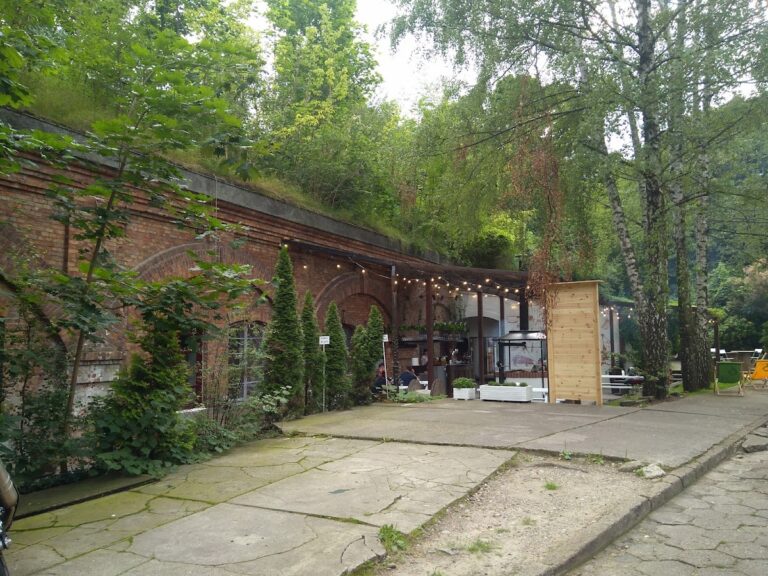
The rear casemates include brick-built barracks that survive in very good condition. A barracks postern, a small protected passage through a fortification, remains on the central axis. Parts of the casemates have been renovated and adapted for use. Their roofs retain chimneys that have been excavated to a depth of approximately 3 metres and partly restored. Reconstruction work has also followed the former tunnel leading toward the front position.
The northwest part of the casemates contains renovated rooms and workshops maintained by the Foundation for the Protection of Monuments of Military Technology. The foundation stores historical military vehicles in the courtyard, including wheeled vehicles, tanks, and artillery pieces. These present uses occupy surviving military fabric while retaining the casemates as the principal built remains of the fort’s rear section.
Destroyed and surviving defensive features
The two ramparts, dry ditch, esplanade, and ruins of the caponiers remain identifiable. The fort also preserves the remains of a blown-up traditor, a fortified artillery position designed to fire from a protected flank or rear position. The destroyed caponiers and damaged traditor show the effects of the dismantling that followed the 1909 order, while the surviving earthworks preserve the broader defensive organization.
Adapted interior grounds
Parts of the interior have been landscaped and adapted for recreation while retaining the former fort structure as a guiding pattern. One courtyard contains a football pitch. Another has an outdoor gym, table-tennis tables, a children’s playground, and an outdoor chessboard. Former informal dirt routes have been replaced by gravel paths with benches, waste bins, and lighting. The interior is also used informally as a children’s and youth playground.
Nearby sites