Dietel Palace: A Neo-Baroque Industrialist’s Residence in Poland


Site at a Glance
- Rating
- 4.5
- Popularity
- Low
- Country
- Poland
- Primary era
- Modern
- External website
- Open
- Eras represented
- Modern
- Civilizations
- Russian
- Site type
- Domestic
- Remains
- Elite Residence
On this page11 sections
History
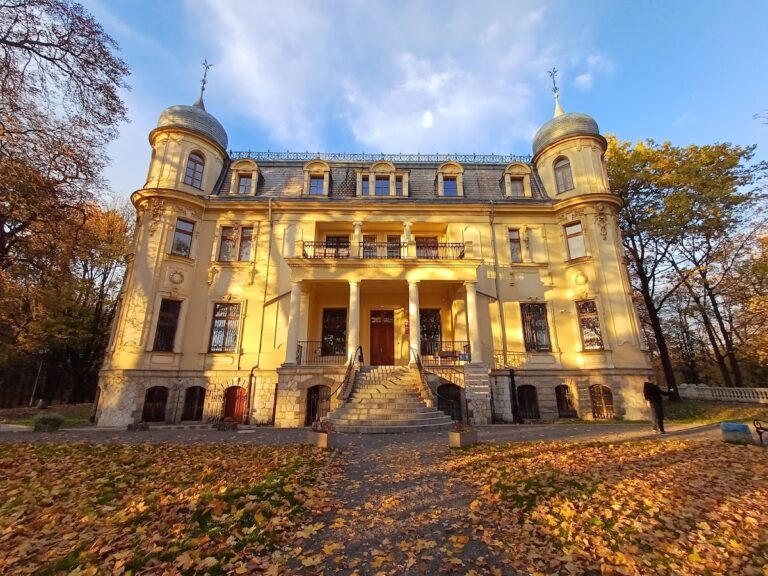
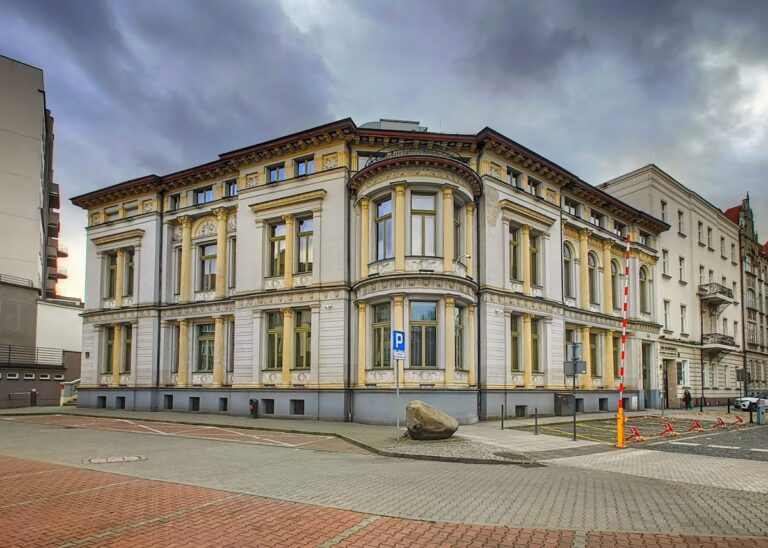
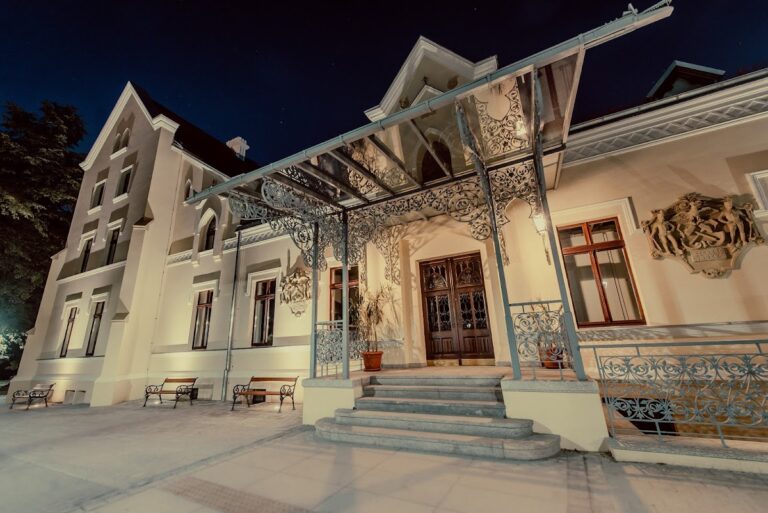
Dietel Palace is a Neo-Baroque residence in Sosnowiec, Poland, built for industrialist Heinrich Dietel between the 1880s and around 1900. Its first plans were produced in the 1880s and signed by Stanisław Waligórski, while the first extension project dates from 1890. Construction and finishing works were completed around 1900, creating the Dietel family residence within a wider industrial patronage complex.
Industrial patronage and family residence
The palace formed part of a group of facilities associated with Dietel’s industrial enterprise and the surrounding community. This complex included the residence and its park, former factory buildings, a workers’ settlement, and an Evangelical church. The Dietel family continued to use the palace as its home until 1945.
Occupation and later uses
In January 1945, the palace was occupied for the needs of the Soviet NKVD city command. The NKVD was the Soviet Union’s security and internal-affairs agency, active under that name from 1934 to 1946. During the occupation, many parts of the palace and items from its furnishings were destroyed.
The building later housed a music school until 1997. It passed into private ownership that year, when Stanisław Kuliś became its owner and renovation work began. Dietel Palace was entered in the heritage register under designation A/1702/98 on 31 December 1998.
Remains
Building and grounds
The palace has two sections, consisting of a narrower northern part and a broader southern part. Its facades are built of brick with details in plaster and artificial stone, and the building is covered by mansard roofs. A mansard roof has two slopes on each side, with the lower slope steeper than the upper one and often providing habitable space. The residence stands within a walled park complex that includes a conservatory and small architectural features.
Representative interiors
The representative rooms occupy the first floor, where some original furnishings and interior decoration survive.
Ballroom
The two-storey ballroom follows the Louis XV style, an ornate eighteenth-century French court style associated with the reign of Louis XV. Mirrors and stucco decorate its walls, while a small balcony is set into the western wall.
Dining room
The second-largest room is the dining room, also known as the Dutch room or sideboard room. It retains oak paneling that incorporates sideboards, together with panels decorated with motifs referring to Delft Dutch painting.
Panelled room
Another room has paneling decorated with plant and animal motifs. The paneling incorporates cabinets and a seat, and two stained-glass windows provide additional decoration.
Art Nouveau cabinet
The Art Nouveau cabinet is connected to the dining room by massive sliding doors. Art Nouveau was an international decorative style characterized by flowing lines and plant-inspired forms. Stucco decorates the cabinet’s ceiling.
Bathroom
The palace bathroom retains its rich fittings almost unchanged, preserving another part of the residence’s interior finish.
Nearby sites