Palace and Park Ensemble in Falenty: A Historic Residence and Landscape Park


Site at a Glance
- Rating
- 4.5
- Popularity
- Low
- Country
- Poland
- Primary era
- Early Modern
- Eras represented
- Early Modern, Modern
- Civilizations
- Polish–Lithuanian Commonwealth, Russian
- Site type
- Domestic
- Remains
- Elite Residence
On this page12 sections
History
The Palace and park ensemble in Falenty is a historic residence and landscape park in Poland. Its first masonry building was erected around 1620 as an early Baroque residence, replacing an earlier wooden manor, and the estate later became known for visits by Polish rulers and prominent diplomatic guests.
From manor to royal stopping place
In 1533, Falenty belonged to Mikołaj Wolski, who maintained a wooden manor on the estate. Around 1620, Zygmunt Opacki, a royal chamberlain and the starosta of Piaseczno, built the first masonry residence. During the seventeenth century, Kings Sigismund III Vasa, Władysław IV, and Jan III Sobieski visited Falenty. These rulers governed the Polish-Lithuanian Commonwealth, the union of the Kingdom of Poland and the Grand Duchy of Lithuania.
Queen Luisa Maria Gonzaga stayed at Falenty in March 1646, as she commonly lodged there before entering Warsaw on her return from travel. In 1670, Wojciech Opacki received Eleonore Maria Josefa, a Habsburg archduchess who later became queen of Poland. Because of these visitors, older descriptions sometimes called Falenty a royal residence. A description from 1646 presents the building as a masonry residence with French-style interior decoration.
Destruction and eighteenth-century rebuilding
The palace was destroyed during the early-eighteenth-century Swedish invasion of the Polish-Lithuanian Commonwealth, a period of destructive Swedish military occupation and campaigning under King Charles XII. Franciszek Jan Załuski, Voivode of Chernihiv, restored the residence between 1710 and 1717. A voivode was a senior territorial governor with military and administrative responsibilities. After the rebuilding, the palace again received distinguished guests, including the Venetian ambassador Daniele Dolfin in 1717.
Ignacy Przebendowski, Voivode of Pomerania, became the owner in 1759. After 1782, Piotr Tepper and his adopted nephew Piotr Fergusson Tepper, who had acquired the Raszyn and Falenty estates, remodeled the palace to a design by Simon Gottlieb Zug. King Stanisław August Poniatowski, the last king of the Polish-Lithuanian Commonwealth, stayed there on 21 July 1787 while returning to Warsaw from a journey to the Kiev region.
Fire, aristocratic ownership, and reconstruction
Around 1800–1801, ownership passed to Thomas von Dangel, a coach manufacturer and creditor of Tepper, after Tepper’s bankruptcy. The palace interiors burned during the 1809 Battle of Raszyn. Under Zofia Dangel, a memorial plaque was installed to commemorate the battle and the rebuilding that followed.
Warsaw merchant Jan August Spiski purchased the estate in 1839 and restored it from a state of decline. He established flower cultivation, built a greenhouse, and enlarged the park. In 1845, ownership passed to Countess Maria Przeździecka, born Tyzenhauz, and Count Aleksander Przeździecki. Between 1852 and 1857, they remodeled the palace under a design by Francesco Maria Lanci. The resulting form accounts for much of the building seen today.
Gustaw Przeździecki owned Falenty from 1872 to 1909, followed by his daughter Zofia Czetwertyńska, who held the estate until 1939. Through her 1925 marriage to Count Adam Remigiusz Grocholski, an adjutant of Józef Piłsudski, the property entered the Grocholski family. Piłsudski was a Polish statesman and military leader associated with the restoration of Polish independence in 1918.
Wartime and state uses
During the Second World War, the palace operated as a rest facility for senior SS officers and Gestapo officials. SS commander Ludwig Hahn frequently stayed there. The Polish state took over the property in 1945, and after reconstruction the palace housed the Supreme Audit Office, Poland’s central institution for auditing public administration. From 1952, it housed the Polish Council of State, the collective state authority of the communist period.
An office conversion designed by architect Feliks Kanclerz in 1956 diminished much of the former character of the interiors. The park was redesigned in the same year by landscape architect Barbara Chrzanowska. From 1964, the estate housed the Institute of Land Reclamation and Grassland Management, renamed the Institute of Technology and Life Sciences in 2010. The University of Enterprise and Regional Development has occupied the site since 2002. The palace entered Poland’s register of historic monuments under registration no. 1012/334/62 on 15 January 1962.
Remains
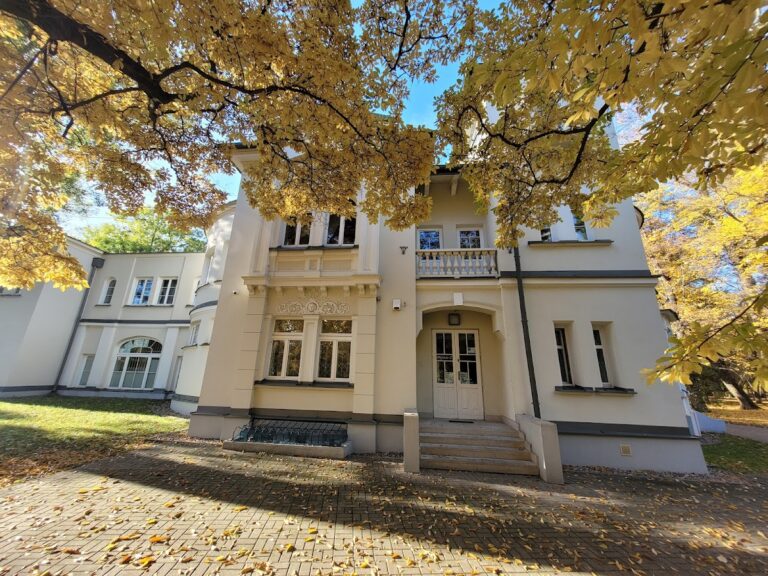
The surviving ensemble combines a masonry early Baroque palace, largely shaped by the remodeling completed in 1857, with an English-style landscape park laid out among ponds. The grounds also contain individually protected trees and associated estate buildings, including the remains of a former orangery.
Palace and connected buildings
Main palace
The masonry palace retains the form of a seventeenth-century residence modified in the nineteenth century. The 1852–1857 work added four turrets to the building. Earlier French-style interior decoration was described in 1646, while the 1956 conversion for offices removed much of the former interior character. A memorial plaque fixed to the palace recalls the 1809 Battle of Raszyn and the rebuilding after the fire.
Chapel and ancillary building
The nineteenth-century remodeling also added a northern avant-corps, a section projecting from the facade, which contains a chapel. An ancillary building was connected to the palace by a gallery, a passage or wing linking separate parts of the complex. The associated estates or villages included Małe Falenty and Wielkie Falenty.
Park and horticultural remains
Landscape park
The palace stands within an English-style landscape park organized in a setting of ponds. The grounds were enlarged during Jan August Spiski’s ownership, when flower cultivation was established, and were redesigned in 1956 by Barbara Chrzanowska. Individually protected trees form part of the surviving park landscape.
Former orangery
Spiski’s horticultural improvements included a greenhouse. The former orangery, a building intended for cultivating and overwintering citrus and other delicate plants, survives as a ruin with a Neo-Gothic gateway.
Nearby sites