Kobylin Palace: An Eclectic Residence in Poland


Site at a Glance
- Rating
- 4.3
- Popularity
- Low
- Country
- Poland
- Primary era
- Modern
- External website
- Open
- Eras represented
- Modern
- Civilizations
- German
- Site type
- Domestic
- Remains
- Elite Residence
On this page7 sections
History
Kobylin Palace is a historic residence in Kobylin, Poland, whose history reaches back to the sixteenth century and whose present masonry form reflects nineteenth-century Italian Renaissance influence. The estate belonged to Mazovian noble families, including Mikołaj Kobyliński and Stanisław and Walenty Kobylski, before passing among other noble families associated with Mazovia.
Noble Estate and Poniński Ownership
In 1783, the palace belonged to Adam Poniński, Crown Treasurer and marshal of the Partition Sejm, the assembly associated with the First Partition of Poland. Although the residence is dated to 1783, it remained a wooden building until its later conversion into a masonry palace.
The Ciszewski family held the estate until 1817, followed by the Suffczyński family from 1817 to 1849. Kobylin then passed through the hands of Polish, German, and Jewish owners. Leon Zaleski acquired the estate in 1881 and transferred it to his daughters, who sold it to Bronisław Rudnicki in 1897. After his death, ownership passed to his widow, Helena Rudnicka, in 1921.
War and Postwar Transformations
In 1939, Luciana Frassati-Gawrońska acquired the remaining estate, which consisted of the manor and park. During the Second World War, she worked as a courier for the Polish government-in-exile and cooperated with the Polish underground. German occupation authorities confiscated Kobylin, forcing her to flee to Italy.
From 1940, the palace served as the residence of Werner Zimmermann, the Kreishauptmann, a German county-level civil administrator in occupied Poland. The building was enlarged, and parts of its interiors were remodelled to reflect the aesthetics of the Third Reich. In 1945, the NKVD, the Soviet security and internal-affairs agency, took over the palace. Polish military services later used it, and in 1956 it was adapted as a boarding school for students of the Economic Technical School in Grójec.
Decline and Restoration
The palace stood abandoned from the mid-1990s, and the building deteriorated extensively. In 2002, the palace-and-park complex was transferred to the Stanisław Konarski Foundation. Intensive renovation followed, based on archival research and examination of the site. The work reshaped the building to recover its residential character and recreated a nineteenth-century interior with historical architectural and decorative details.
Kobylin Palace is entered in the heritage register under number 175/A, with the entry dated 8 June 1982. The complex is privately owned and forms part of the historic architectural heritage of southern Mazovia.
Remains
Palace
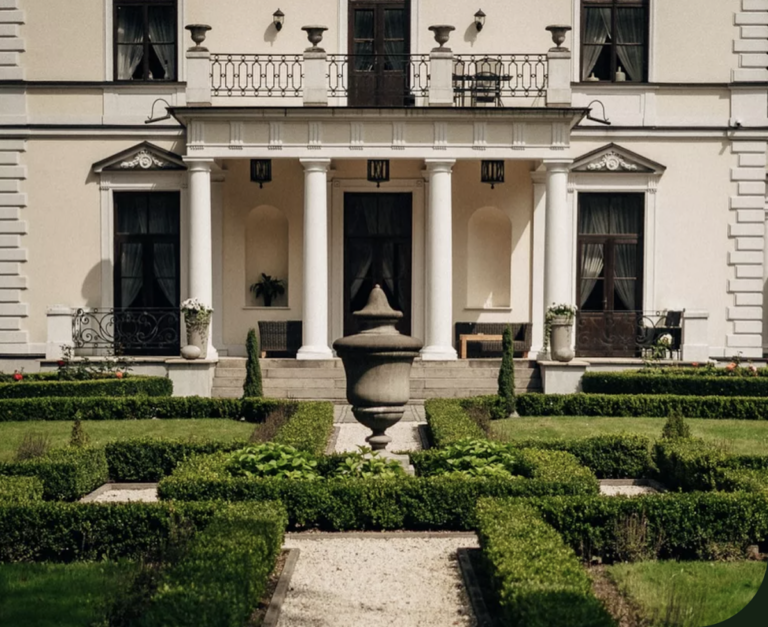
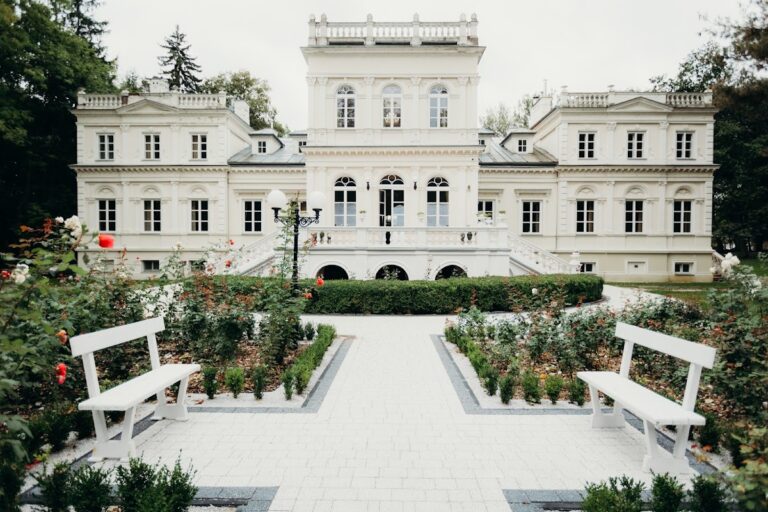
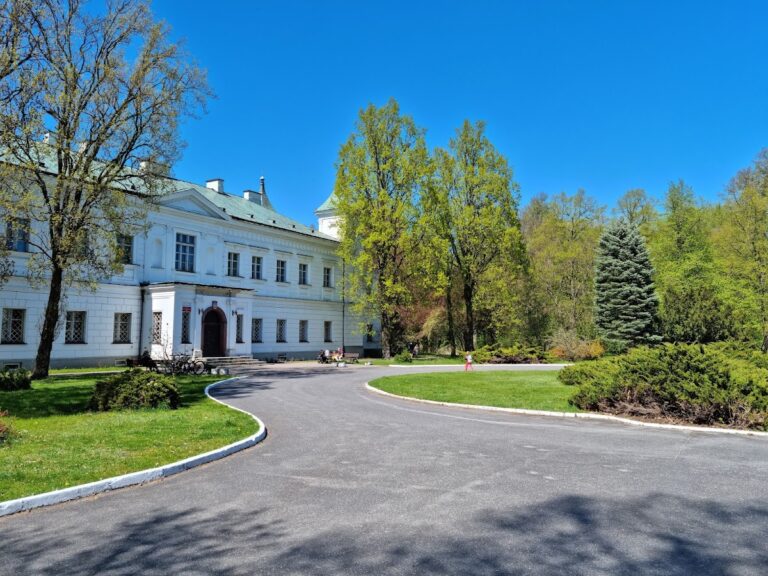
The palace is an eclectic residence, meaning that it combines motifs from several historical styles, with Italian Renaissance forms providing its dominant reference. Its nineteenth-century transformation changed the earlier wooden residence into a masonry building conceived in the manner of an Italian villa. The original arrangement had a central single-storey block with two-storey projecting wings. The wings carried gabled roofs with broad projecting eaves.
A tall, three-storey tower stood on one side of the building. Its vine-scroll roof referred to medieval chivalric traditions. Later alterations changed the palace’s form. During the Second World War, the building was heightened and its interiors were partly remodelled. The stone fireplaces received the initials “WZ” and the date “1940”. In the 1940s, when the palace was used first by the NKVD and then by Polish military services, another storey was added to the central section. Interior modernization also removed original architectural details.
Restoration after 2002 recreated elements associated with the nineteenth-century residence. These include stucco decoration modelled on designs from the Bristol Hotel, a sandstone fireplace, wooden and marble floors, crystal chandeliers, and antique furniture. Together, the restored details give the building a residential character related to its Italian Renaissance-inspired design.
Park
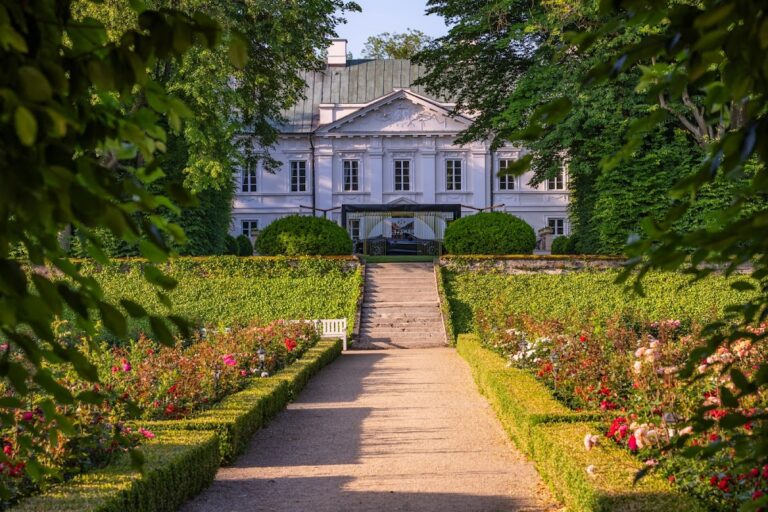
The park has retained its original character despite historical and urban changes. It remains an essential part of the palace-and-park complex, preserving the relationship between the residence and its landscaped setting. The palace and park together constitute a historic monument of southern Mazovia with architectural and historical value.
Nearby sites