Wierusz-Kowalskich Palace in Brwinów: A Neoclassical Municipal Cultural Centre


Site at a Glance
- Rating
- 4.7
- Popularity
- Very Low
- Country
- Poland
- Primary era
- Modern
- External website
- Open
- Eras represented
- Modern
- Civilizations
- Unclassified
- Site type
- Domestic
- Remains
- Elite Residence
On this page6 sections
History
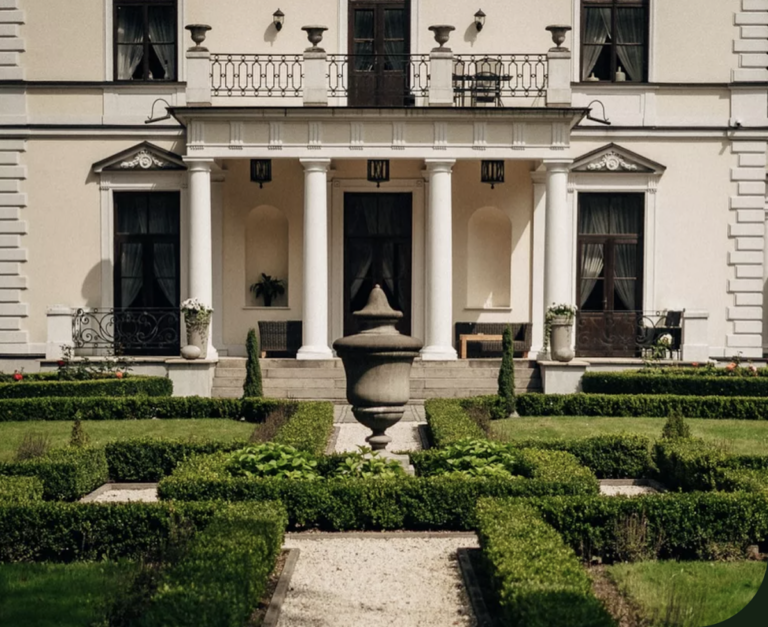
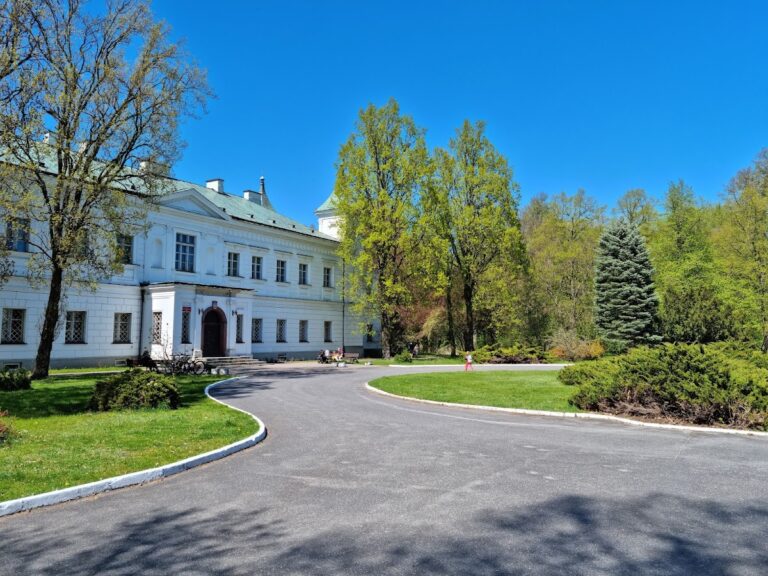
Wierusz-Kowalskich Palace in Brwinów, Poland, is a Neoclassical residence built in 1936 for the Wierusz-Kowalski family, according to a design by architect Stanisław Grochowicz. Neoclassicism draws on the forms and principles of ancient Greek and Roman architecture. The palace remains the central building of a larger historic complex.
Wartime use and state administration
In 1939, at the outbreak of the Second World War and during the Battle of Brwinów, the palace was used as a field hospital. The hospital closed after the German victory. In 1940, the property passed to the Administration of Land and Agricultural Estates, known in German as Liegenschaft, a term for landed property or an estate.
Postwar ownership and restoration
In September 1946, the looted and damaged palace, together with more than seven hectares of land, came into the possession of SGGW, the Warsaw University of Life Sciences. The entire complex was entered in Poland’s heritage register in 1981 under number A/839.
Brwinów Municipality began seeking ownership of the property in 2004. The purchase was completed in 2015 for nearly PLN 7 million. A four-year renovation finished in 2022, after which the palace became home to a municipal cultural centre. The municipality is its current owner.
Remains
The palace building
The complex is centred on a roughly square, brick palace covered with plaster and containing approximately 1,300 square metres of usable floor area. Two terraces form part of the building, with one enclosed by a balustrade. Doric columns frame the exterior entrance, while Ionic columns appear inside. Doric and Ionic are classical column orders distinguished by their proportions and capitals. Several rooms retain brass multi-light chandeliers associated with the architectural style of the Duchy of Warsaw, the Napoleonic-era Polish state that existed from 1807 to 1815.
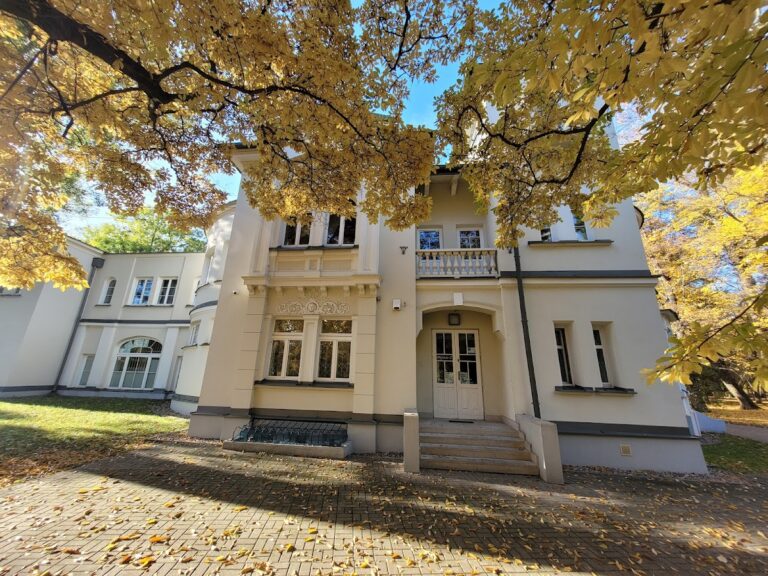
Auditorium and park
An auditorium was added to the palace complex. It formerly functioned as a lecture hall with room for approximately 200 people. The grounds also include a nineteenth-century landscape park, part of which is now incorporated into the municipal park. Ponds remain among the park’s features.