Goldstein Palace: A Neo-Renaissance Villa in Katowice


Site at a Glance
- Rating
- 4.6
- Popularity
- Low
- Country
- Poland
- Primary era
- Modern
- External website
- Open
- Eras represented
- Modern
- Civilizations
- German
- Site type
- Domestic
- Remains
- Elite Residence
On this page9 sections
History
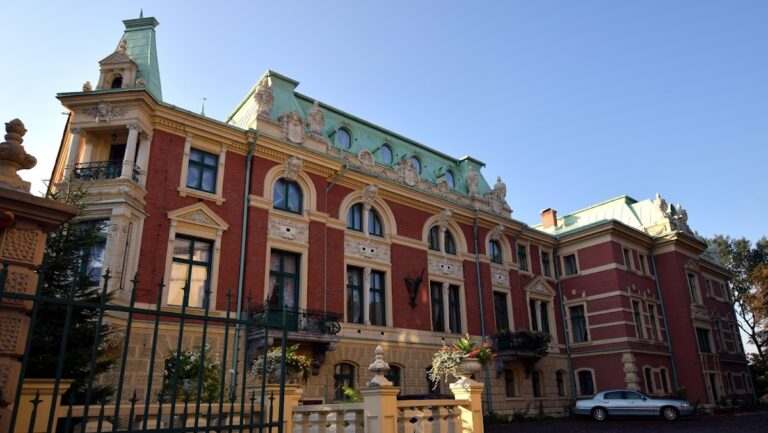
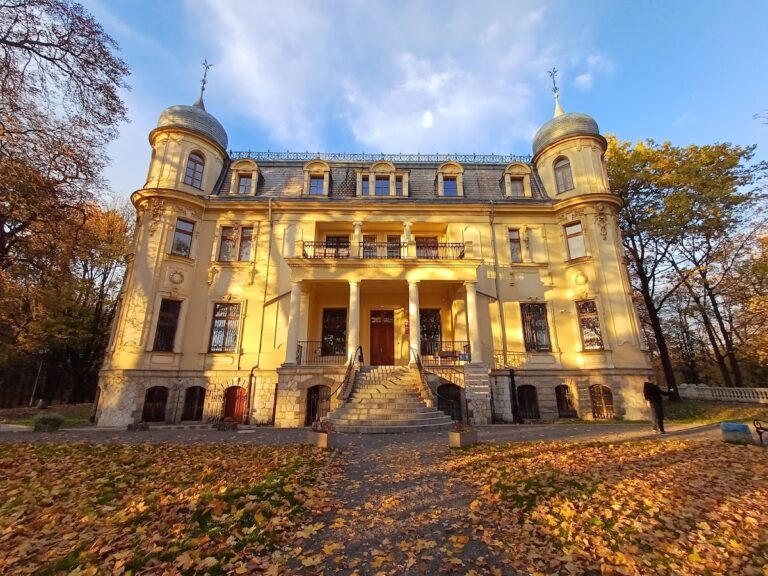
Goldstein Palace is a Neo-Renaissance villa in Katowice, Poland, completed in 1872. Neo-Renaissance architecture revived the forms, proportions, and decoration of Renaissance buildings. The palace was built for Abraham and Joseph Goldstein, wealthy Jewish merchants who came to Katowice from the Russian partition of Poland to establish another sawmill within their business network.
The Goldstein Sawmill
The brothers operated a sawmill behind the palace. A fire destroyed their Katowice sawmill in 1892, and the resulting losses led them to move the business to Wroclaw in 1893. They then sold the estate to Kohlen Produzenten Georg von Giesches Erben.
Commercial and Cultural Uses
Before the Second World War, the palace housed the local Chamber of Commerce, an institution representing and supporting commercial and industrial interests in a particular area. From 1952 to 1990, it accommodated the Polish-Soviet Friendship Society and the Przyjaźń cinema.
During the later twentieth century, the palace basements contained the “12a” vanguard theater, which operated as part of the student club Puls. The club also hosted the first Rawa Blues festival. Around the turn of the twenty-first century, the building successively housed the Łódź Bank of Development, Big Bank Gdański, offices of the Silesian Brokerage House, and the Kolumb restaurant. A Registry Office has occupied the palace since 2010, and the City of Katowice owns the building.
Heritage Protection
Goldstein Palace was entered in the heritage register under number A/1315/83 on 3 December 1983.
Remains
Villa and Decorative Program
Exterior Sculptures
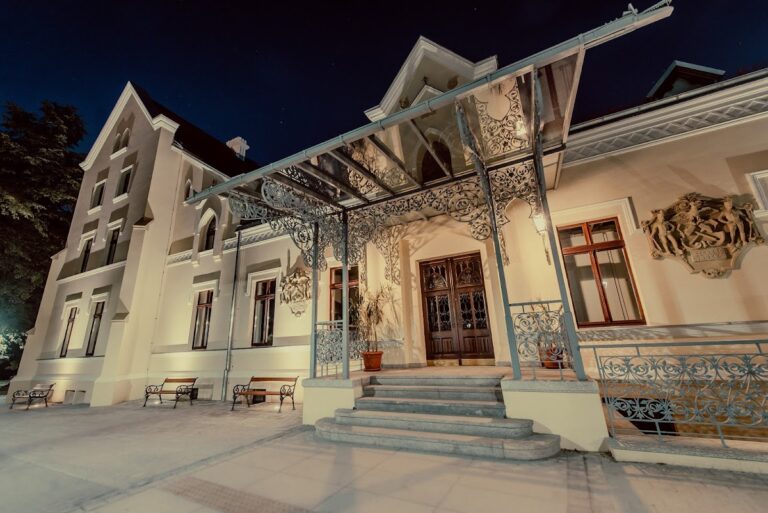
The two-storey villa stands at the western end of Katowice’s city centre, on the corner of Freedom Square and Jana Matejki Street. Built in the 1870s, with construction dated to 1872 within the broader period of approximately 1870 to 1875, it has exterior elevations enriched with extensive stucco and stone decoration. The architect is unknown, although historians suspect that he came from Berlin.
Sculptures on a side elevation present three female allegories of industry, science, and fine arts. Their attributes include a hammer, a locomotive, a book, a torch, a scroll, and a painter’s palette, giving the decorative program explicit associations with production, knowledge, and artistic work.
Interior Decoration
A representative staircase and hall form the principal interior spaces. Their painted decoration is elaborate, and numerous gilded elements contribute to the richly ornamented appearance. The meeting hall has a coffered ceiling covered with richly gilded leather. Gilded leather is treated leather embossed or decorated with gold for use as an ornamental wall or ceiling covering.
Rooms and Materials
Marble was used for the floors, alongside sandstone, high-quality wood, and abundant gilded details. Each floor contained eight or nine principal rooms, a kitchen, pantry, bathroom, and two servants’ rooms. The present first-floor meeting hall was probably formerly the ballroom.
Nearby sites