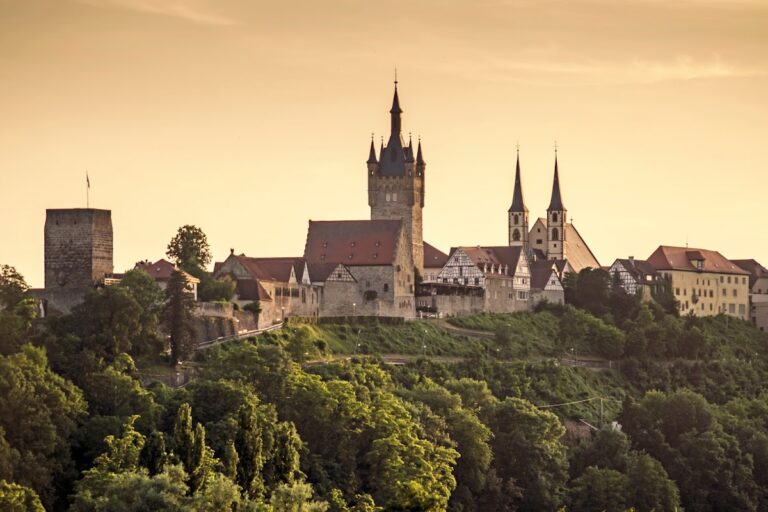
Oberschloss Bonfeld: A Rural Baroque Castle in Germany

Site at a Glance
- Rating
- 4.6
- Popularity
- Low
- Country
- Germany
- Primary era
- Early Modern
- Eras represented
- Early Modern
- Civilizations
- Holy Roman Empire
- Site type
- Domestic
- Remains
- Castle
On this page15 sections
History
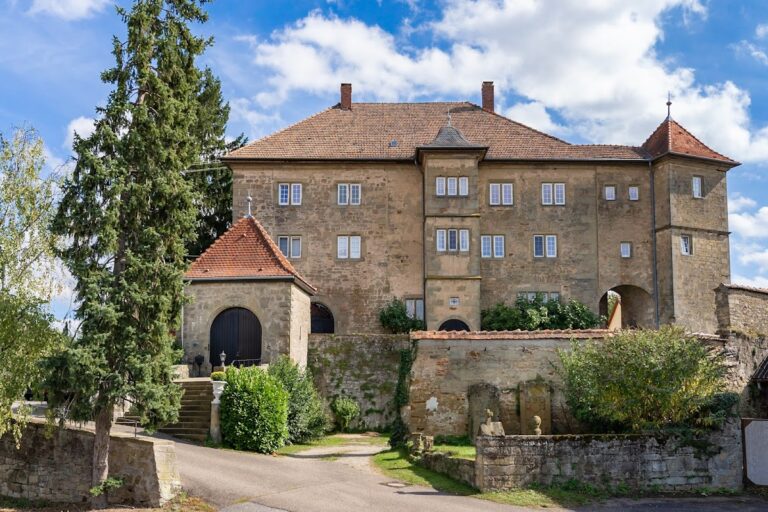
Oberschloss Bonfeld is a rural Baroque castle in Germany, in Bonfeld, now a district of Bad Rappenau, built by the Barons of Gemmingen from 1748 on the site of a medieval castle. Known as the Upper Castle, it stands above the Old Castle, which occupied the site of a sixteenth-century Renaissance water castle. The building emerged from the long development of the Gemmingen estate and became the residence that still defines the historic grounds.
The Medieval Castle and Renaissance Water Castle
Bonfeld had belonged to the Lords of Gemmingen since 1476. Little is known about the original medieval castle, including the date of its foundation and its appearance. In its later years it served as an administrative seat and as the residence of an official, but warfare and age probably left it in poor condition.
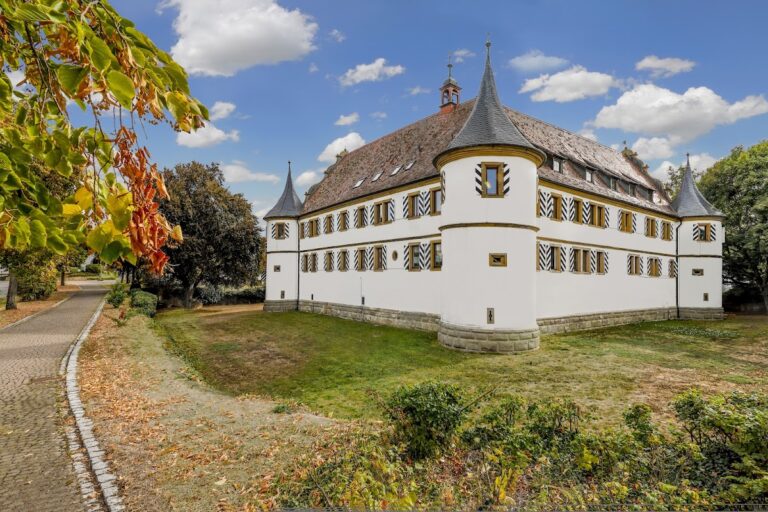
Between 1564 and 1568, Philipp the Wise, a member of the Gemmingen family, built a Renaissance water castle south of the medieval site. A Renaissance water castle was a fortified residence associated with surrounding water defenses. In 1602, Johann Christoph Wolfskehlen, household tutor to Wolff Greck of Kochendorf, described its buildings and inventory in detail during a journey.
War, Demolition, and the Old Castle
The water castle was devastated during the Thirty Years’ War, the European conflict of 1618 to 1648 that caused widespread destruction across the German lands. Much of the damaged building was demolished in 1718. Franz Reinhard von Gemmingen (1692–1751) then built a new residence on the site, which later became known as the Old Castle.
The expense of this construction deepened Franz Reinhard’s existing debts. In 1736, he was compelled to sell part of his Bonfeld property to other members of the family. The medieval castle, meanwhile, continued to stand until the decision was made to replace it with a new upper residence.
Building Oberschloss Bonfeld
Construction of Oberschloss Bonfeld began in 1748 under Reinhard von Gemmingen (1698–1773), Philipp von Gemmingen (1702–1785), and Karl Reinhard von Gemmingen. Georg Philipp Wenger had prepared elaborate plans in 1746, but their projected cost was probably unacceptable. The builders instead followed new plans by Anton Schrotz, a master builder from Emmendingen who served Baden-Durlach.
The projected cost was 8,621 gulden, a historical currency used in the German lands. The estimate soon proved too low. From August 1748, the medieval castle was dismantled to make room for the new building. Workers first removed its walls and ancillary buildings so that the cellar could be excavated, then demolished the residential building completely in August and September. Fixtures and building materials that could be used again were incorporated into the new construction or otherwise salvaged, while the remainder was sold at auction. Records also mention repeated thefts of building materials.
Much of the demolition and excavation was performed as compulsory labor, known in German as Fronarbeit. This system required subjects of a lord or estate to perform specified work without ordinary wages. Johann Peter Moll, a stonemason from Grombach, received the masonry work. Carpentry went to the Korbacher brothers of Rappenau, while Lorenz Kreb, a brickmaker from Bonfeld, supplied lime and bricks.
The cellar was finished before the winter of 1748–49 and covered temporarily with a thatched wooden roof. Work then stopped because timber could not be floated down the Neckar, and sand and stone could not be moved from the pits and quarries. Construction resumed in April 1749. Timber reached Wimpfen through the Neckar only in early June, and Philipp von Gemmingen, who had a garden house built beside the site so that he could supervise the work, wanted the structural shell completed before the end of the year.
More than 700 additional loads were still needed, including about 400 loads of stone from Grombach and 300 loads of timber from Wimpfen. Harvest work competed with the building effort, but carriers from numerous surrounding villages completed the transport. The topping-out ceremony took place on 6 November 1749. A topping-out ceremony marks completion of a building’s structural shell, traditionally after the roof framework has been erected. The roof was covered by the end of that year.
Completion and Estate Development
Interior work continued for many years. Carpentry by Kirchgässner of Massenbachhausen was poor enough to require early repairs and led to prolonged disputes. By 1764, the construction cost had reached 9,000 gulden, and the castle was probably still unfinished. Philipp von Gemmingen continued to report additional expenses in 1774.
An inheritance division in 1776 assigned Oberschloss Bonfeld to Karl Friedrich Reinhard von Gemmingen (1739–1822). He soon converted the Old Castle into a dairy and enclosed the entire grounds with a wall. From 1778, he commissioned the gardener Johann Michael Trips to lay out the garden areas around the upper castle. At approximately the same time, Ludwig Eberhard von Gemmingen began building the adjacent Lower Castle.
Trips established an orchard and nursery in 1778, beginning with 54 bud-grafted apple trees from Schweinfurt and Neubronn. Bud grafting inserts a single bud from one plant into a compatible rootstock to reproduce a desired variety. In 1779, Trips added more apple and pear trees, rose bushes from France, locally grown cherry trees, and wild apple and pear stocks for grafting. Drought killed some trees, so he replaced them in 1781 and planted another 70 trees that he had raised himself.
By 1781, the estate contained about 400 fruit-bearing trees and another 200 young trees in the nursery. Plants came from Trips’s own propagation, nearby areas, Dominique Simon of Strasbourg, and the electoral nursery at Schwetzingen Palace. The garden also produced asparagus, salsify, artichokes, melons, beans, cucumbers, and other crops. Day laborers helped establish the garden in 1778 and 1779; from 1779, Trips continued the work with a hired garden laborer.
Later Family Ownership
Oberschloss remained with the heirs of Karl Friedrich Reinhard von Gemmingen until the male line ended in 1940 with Hans von Gemmingen-Guttenberg (1878–1940). The property then passed to his sisters Marie Luise, married to Edgar von Rotberg, and Luise, married to Wilhelm von Saint-André.
Their descendants, Hans von Rotberg (1899–1967) and Olga-Marie von Gemmingen-Guttenberg (1916–1990), sold the estate and its associated agricultural land to the Gebhard family between 1951 and 1958. Members of that family’s succeeding generations continue to live in the castle.
Remains
Castle and Agricultural Buildings
Oberschloss Bonfeld
Oberschloss Bonfeld is an elongated rural Baroque building arranged as a country residence. Its facade is structured by corner pilasters, slightly projecting central and lateral sections, and projecting horizontal cornices. A pilaster is a shallow, attached architectural support, while a cornice is a projecting horizontal molding. The main portal occupies the central projection on the east side.
A stairway on the west leads toward the enclosed park and is decorated with balustrades. A balustrade is a railing made from a row of short supporting posts, here topped with vases. The interior staircase is also expansive and has balustrades with vase finials.
Earlier Castle Site
The medieval castle occupied the ground on which Oberschloss now stands. Its walls, ancillary buildings, and residential building were removed during the eighteenth-century construction. Reusable fixtures and building materials were incorporated into the new castle where possible, linking the later residence materially with the earlier stronghold.
Meierei
The Meierei adjoins the castle to the south. A Meierei was an agricultural or dairy establishment connected with an estate. Here it originally formed an agricultural courtyard open toward the castle and became an enclosed courtyard only after a later northern cross-building was added.
Garden and Enclosed Grounds
Park and Garden Wall
The castle’s park was enclosed by a wall, and the grounds were surrounded after the Old Castle was converted into a dairy in the late eighteenth century. The westward stairway from Oberschloss connects the building with this enclosed park. The grounds also contained a 20-foot-deep pump well in the lower garden, built to irrigate the cultivated areas.
Orchard and Nursery
The garden complex included an orchard and a tree nursery. Its plantings comprised apple, pear, cherry, and wild fruit trees, with bud-grafted apple trees among the earliest additions. By 1781, approximately 400 fruit-bearing trees stood alongside about 200 young trees in the nursery. Rose bushes were also cultivated, including plants obtained from France.
Kitchen Garden
A productive kitchen garden formed another part of the estate. It supplied asparagus, salsify, artichokes, melons, beans, cucumbers, and other crops. The combination of orchard, nursery, and kitchen garden gave the upper castle grounds an agricultural as well as ornamental purpose.
Nearby sites