Municipal Church of Bad Rappenau: an Evangelical Neo-Gothic Church
Site at a Glance
- Rating
- 4.4
- Popularity
- Very Low
- Country
- Germany
- Primary era
- Modern
- External website
- Open
- Eras represented
- Modern
- Civilizations
- German
- Site type
- Religious
- Remains
- Church
On this page10 sections
History
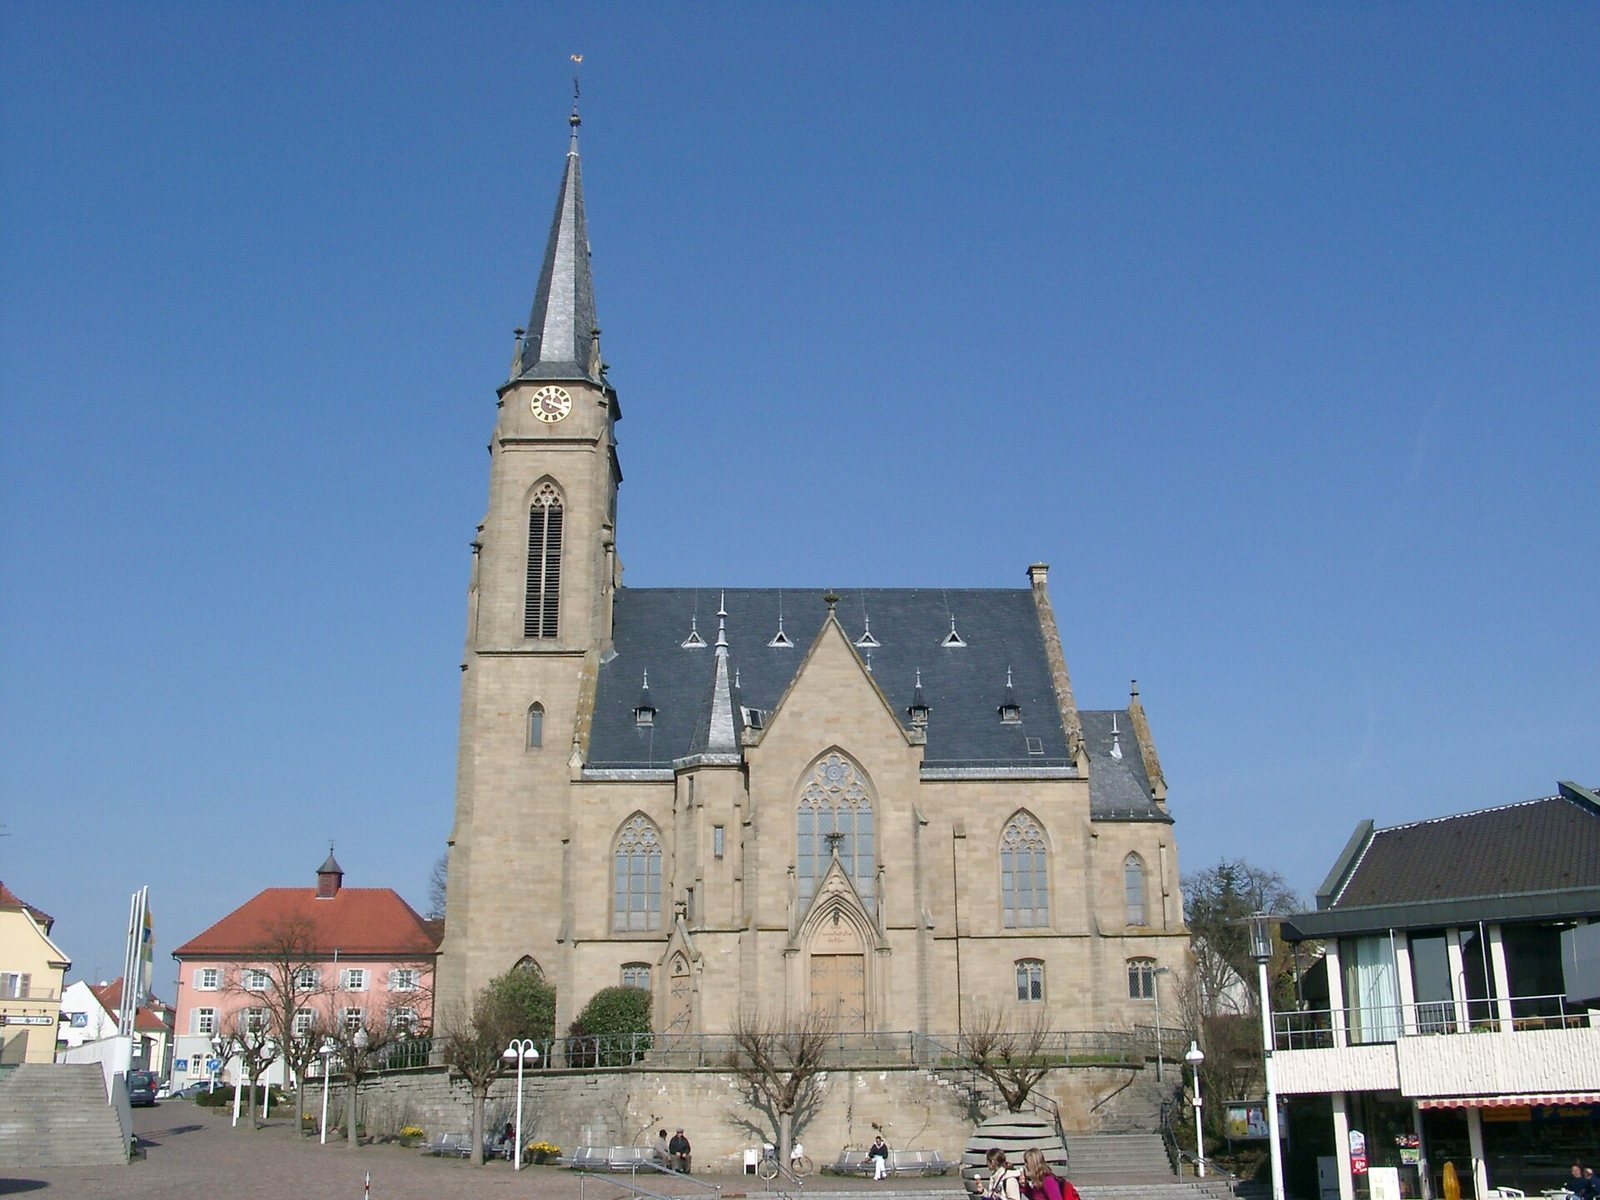
The Municipal Church of Bad Rappenau in Germany is an Evangelical church built in 1887–1888 in the Neo-Gothic style, replacing a late-medieval predecessor. Recognized as a cultural monument, it stands in the historic settlement core of Oberdorf, where the earlier church helped form the town’s religious and civic center.
Medieval parish church
The area originally belonged to the Diocese of Worms, a medieval Roman Catholic ecclesiastical jurisdiction. In 1343, the Bishop of Worms authorized Konrad von Helmstatt to turn the Rappenau filial chapel, previously dependent on the Wimpfen parish church, into an independent parish church. The local Lords von Helmstatt held the church patronage, meaning that they possessed rights connected with the church’s foundation, protection, and appointments. The church was dedicated to John the Baptist.
A new church was erected on the site of the first building in 1501. Together with a former manorial residence, and later with the neighboring old town hall and other buildings, it formed the center of Oberdorf, the historical core of Bad Rappenau.
Reformation and early modern changes
From 1530, the local lords introduced the Reformation, the sixteenth-century movement that established Protestant churches across much of Europe. Rappenau consequently remained predominantly Protestant for centuries. The church was enlarged in 1609, when it measured 22 meters long and 9 meters wide. The cemetery around the building was then closed, and a new cemetery was created at the edge of the settlement.
The Thirty Years’ War, the European conflict of 1618–1648 that brought widespread destruction to German territories, severely affected Rappenau. Tilly’s troops ravaged the town in 1622. In 1634, residents were reported to have helped plunder the church and parsonage and sell their contents. The pastoral post remained vacant from 1640 to 1654 and was served by clergy from neighboring communities. The church was still damaged in 1655.
The neighboring manorial residence was also destroyed during the war. Its stones were reused in the construction of the Bandhaus, a separate local building that stood near the church until 1970. The church itself was completely repaired in 1686, when a new pulpit was donated. In 1698, the local lord Uriel von Gemmingen and his wife Ursula presented the church with two bronze bells.
An extensive renovation in 1708 added a sacristy, a room used to prepare and store items associated with worship. Further repairs and alterations followed between 1761 and 1854. The fronts of the galleries were painted in the mid-eighteenth century, and a sundial was installed in 1776.
Rebuilding in the nineteenth century
By the nineteenth century, the older church was too small for the congregation. It provided seating for 380 adults and 80 pupils, while the congregation had grown after Rappenau became part of Baden in 1806 and joined the Evangelical Church in Baden, the Protestant regional church of the territory. After a final service, demolition began on 27 February 1887.
The replacement church was designed by Hermann Behaghel, a Heidelberg building councillor. Its foundation stone was laid on 20 May 1887, and the building was inaugurated on 14 November 1888. The completion year is carved beside the west portal. During construction, services took place in a railway hall converted into an emergency church.
Congregational and modern history
The congregation initially belonged to the Sinsheim church district, an administrative unit within the Protestant regional church. From 1975 it formed part of the Eppingen–Bad Rappenau church district. That district merged with Sinsheim on 1 January 2005 to create the Kraichgau church district.
A Martin Luther House community center was built beside the church in 1980. In 1988, the church underwent an extensive renovation costing more than one million Deutsche Mark. The work restored the building’s original appearance after a series of smaller alterations had gradually changed it.
Remains
Exterior and tower
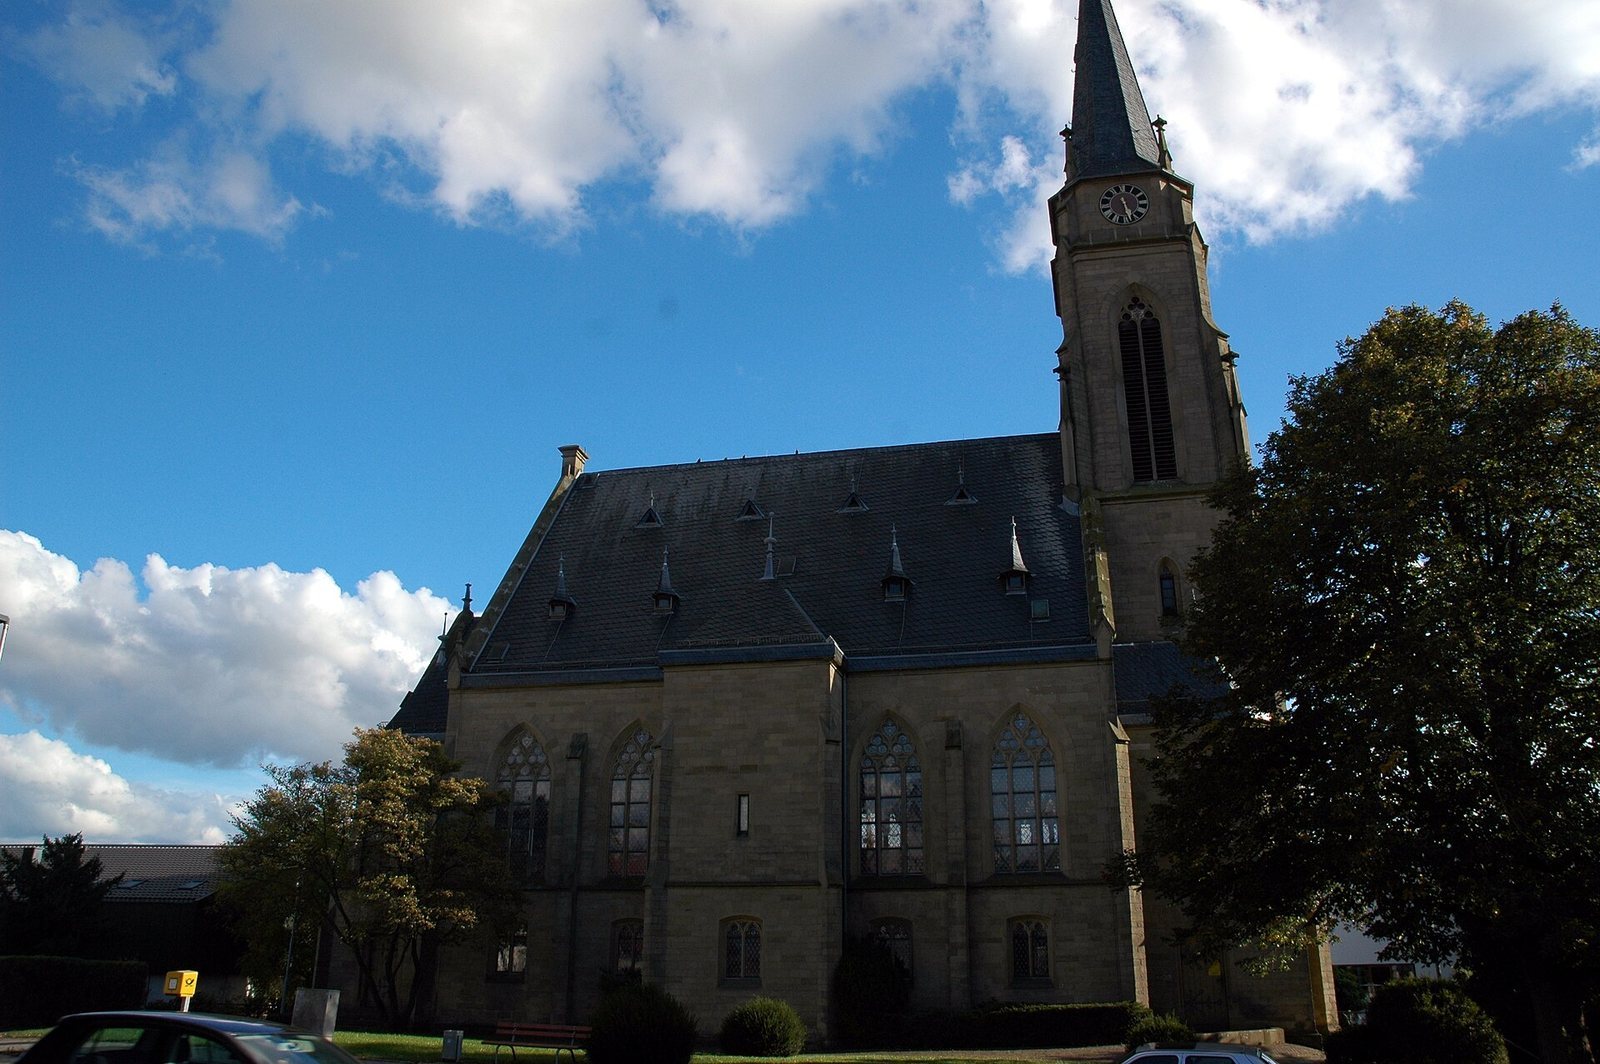
The present church is substantially larger than its predecessor, measuring 27 meters in length and 20 meters in width. Its Neo-Gothic design uses buttresses and pinnacles throughout, giving the building a strongly vertical architectural character. The main portal is on the south side. A slender west tower rises 47 meters above the church, and its clock was donated by Heinrich Ott, director of the Bad Dürkheim saltworks.
Choir and stained glass
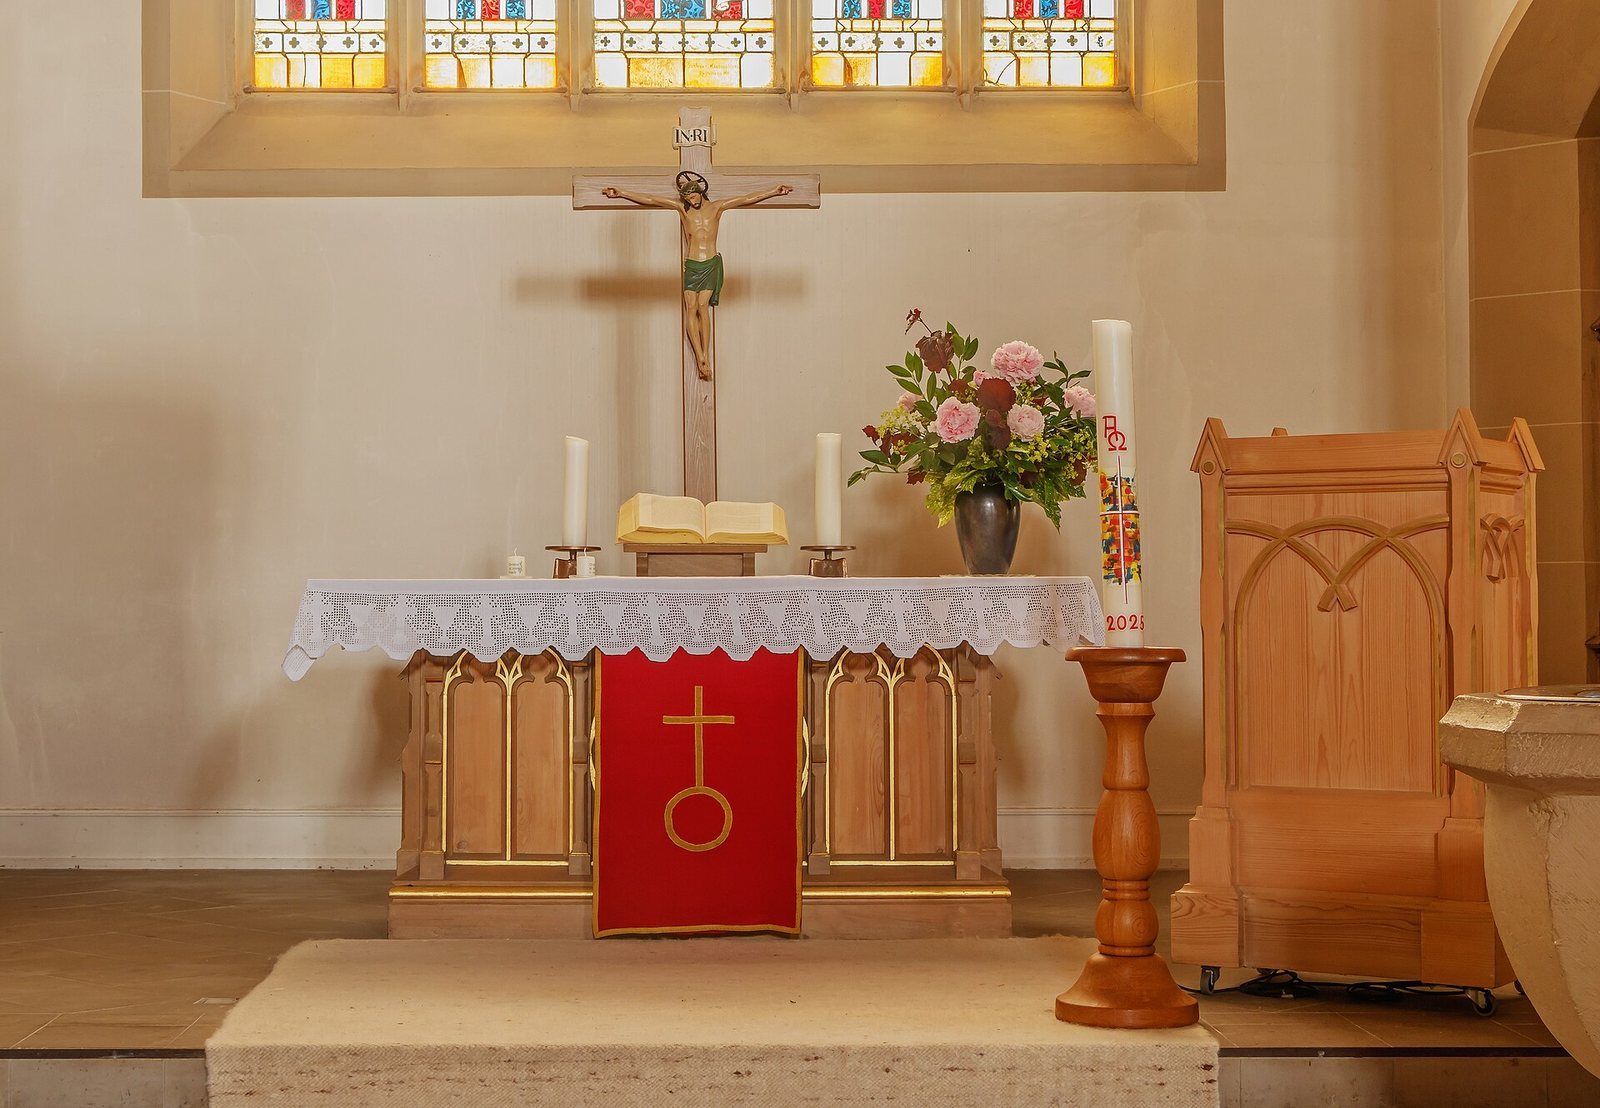
The choir lies east of the tower and contains the altar and a baptismal font transferred from the earlier church. Behind the choir is a six-meter-high tracery window, a window with decorative stone patterning, depicting the Resurrection of Christ. The window was made by the Beiler stained-glass workshop in Heidelberg. The sacristy stands to the left of the choir, while a seat for the patron and his family is positioned to the right.
Nave and interior fittings
Inside, an approximately 10-meter-high wooden cap vault covers the church. This type of vaulted ceiling is formed from curved sections spanning between supports. The building was designed to accommodate 650 people, including 250 seats in the surrounding gallery, an elevated internal seating area. The organ originally stood on the north side of the nave gallery and was moved elsewhere within the church during the 1988 renovation.
Bells
The church’s bell inventory reflects repeated wartime losses and later replacements. The original tower inventory included two bells cast in 1841 and 1851 by the Bachert foundry in Kochendorf from the bronze bells donated in 1698. A third bronze bell was made in 1845 by Riedel of Wiesenthal from a donation by the Koder couple. The two Bachert bells were surrendered for armaments in 1917. The remaining 1845 bell cracked shortly after the war and was recast by Bachert in Karlsruhe in 1920.
Two additional bronze bells made by Bachert in Kochendorf were installed in 1921. In 1942, the two heaviest bells were again surrendered for armaments, leaving one 1921 Bachert bronze bell. Four steel bells cast by the Bochum Association were installed in 1950 with a new bell frame. They have the pitches C-sharp, E, F-sharp, and A, with diameters between 98 and 160 centimeters and weights ranging from 339 to 1,586 kilograms. The remaining small 1921 bronze bell had a strike note of B, a diameter of 78.5 centimeters, and a weight of 250 kilograms before it was sold to the Evangelical parish in Siegelsbach.