Schloss Kirchhausen: A Renaissance Water Castle of the Teutonic Order


Site at a Glance
- Rating
- 4.3
- Popularity
- Low
- Country
- Germany
- Primary era
- Early Modern
- External website
- Open
- Eras represented
- Medieval, Early Modern, Modern
- Civilizations
- Crusader, Holy Roman Empire, Teutonic Order
- Site type
- Military
- Remains
- Castle
On this page9 sections
History
Schloss Kirchhausen is a former Teutonic Order water castle in Germany, located in Kirchhausen, a district of Heilbronn. The Teutonic Order built the present Renaissance castle between 1572 and 1578, creating an administrative center within the Horneck commandery, one of the order’s regional administrative and economic units.
Medieval lordly seats
The earliest indications of a lordly seat at Kirchhausen date from the middle of the fourteenth century. Members of the Talheim family held the bailiwick of the Counts of Vaihingen there. A bailiwick was an administrative jurisdiction overseen by a bailiff, and the Talheim family adopted the name Kirchhausen from a seat located within the settlement.
Eberhard von Kirchhausen, recorded from 1334, held half of the castle as a fief. His presumed brother Beringer, recorded from 1345, held the other half. Each brother possessed one quarter of the bailiwick. The Strube family, also originally from Talheim, held the remaining half of the jurisdiction and an abandoned castle site. The rights associated with that site indicate that it was the remnant of an older castle.
Other property holders included the Wunnenstein family and the Wimpfen patrician family Otter. Their presence suggests that several aristocratic seats may have existed in Kirchhausen alongside the castles already identified.
From the Helmstatts to the Teutonic Order
In the fifteenth century, ownership passed to the Lords of Helmstatt through Peter von Helmstatt’s marriage to a woman from the Talheim family and through purchases by his cousin Heinrich von Helmstatt. The property soon passed from the Helmstatts to the Teutonic Order. Records from this period distinguish between an Upper Castle and a Lower Castle, reflecting the complex history of lordly property in the settlement.
Under the Teutonic Order, Kirchhausen became part of the Horneck commandery. The present castle was commissioned in 1572, at the beginning of Heinrich von Bobenhausen’s tenure as grand master of the order. Bobenhausen, who served in that office from 1572 to 1590, also had Schloss Stocksberg built in Stockheim, another place within the same commandery. Construction at Kirchhausen was entrusted to Thomas Knoll of Weinsberg, whose stonemason’s mark appears on the portal keystone.
The Renaissance castle had an older predecessor, although it is uncertain which of the previously recorded lordly seats developed into the present complex. Earlier remains beneath the south wing and the probable incorporation of an older square tower indicate continuity with a fortified site.
Alterations under the Order
The castle was renovated in 1747, probably with most of the work focused on the roof structure and rooms on the upper floor. In 1749, the northwest main wing received a new portal, and a small gatehouse was built on the north side of the forecourt shortly afterward. In 1786, the order’s master builder Johann Hornstein repaired both the castle and the nearby tithe barn, a farm building used to store produce collected as a religious tithe.
The castle’s wider estate included a barn, a wine press, and a tithe barn. The tithe barn survived in the neighboring area. Little is known about the officials who administered the property. One nearby building, the Amtmannshof, was constructed in 1628 by Amtmann Hans Hofmann, an official whose title identified him as a local administrator.
Municipal and civic use
When the Teutonic Order’s state was dissolved in 1805, Kirchhausen and the castle passed to Württemberg. The castle briefly became the seat of an upper administrative district before that district was incorporated into the Heilbronn district.
Christoph Jakob Rappold, a notary from Brackenheim, acquired the castle at auction in 1808. His widow sold it in 1816 to Michael Salm, a farmer from Neuenfels. In 1830, the local mayor Baumgart acquired the property, and the municipality of Kirchhausen took possession in 1833.
From 1833, the municipality used the castle for a mayor’s office, a school, a teacher’s residence, a notary’s office, and a fire brigade store. A detention cell was added in 1837. The northwest wing received a roof-mounted bell turret in 1834, adding a civic function to the building’s changing municipal role.
During the First World War and the following years of inflation and economic crisis, maintenance deteriorated. Mayor Matthäus Volk drew attention to the poor condition of the building and to the municipality’s inability to finance repairs to the roof and architectural decoration. Conservation work in autumn 1928 did not fully satisfy the monument authorities. In 1932, they ordered that the castle moat remain visibly recognizable and prohibited tall plantings, garden houses, and sheds in the moat area.
Near the end of the Second World War, artillery fire destroyed the southwest corner tower. The tower was later rebuilt. The school moved to a new schoolhouse in 1954. The exterior facade was renovated in 1963 under the direction of the architect Josef Vassillière, followed by a major interior redesign in 1965 based on plans by Albert Stirn. Alterations to the rooms and windows partly affected the exterior, while the historic interior was not comprehensively documented.
After Kirchhausen was incorporated into Heilbronn in 1972, the castle became a citizens’ office. Between 1976 and 1979, the exterior walls were dried out and the natural-stone elements were repaired. A new roof turret was installed in October 1986.
Remains
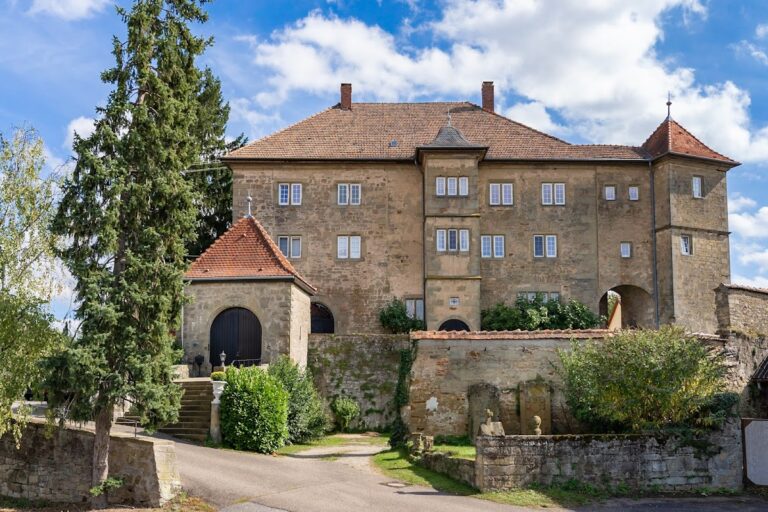
Schloss Kirchhausen is a nearly square complex with two built sides and two other sides formed largely by perimeter walls. The two-story building has two wings meeting at a right angle, an arrangement described as unusual within the sphere of the Teutonic Order. Corner towers and the gabled ends of the wings complete the enclosure, while the Renaissance elevations combine ornamented gables with four round towers capped by slate-covered conical roofs.
Main building and courtyard
The principal building presents Renaissance gables decorated with volutes, spiral scroll-shaped ornaments, and horizontal string courses, which are bands running across a facade. An ornate portal opens onto the courtyard. Its decoration includes figural and heraldic elements beneath a volute cornice. The portal’s keystone bears the date 1749 and the coat of arms of Heinrich von Bobenhausen, linking the entrance to the eighteenth-century alteration of the northwest main wing.
The side wing has a colonnade facing the courtyard. The complex’s two wings meet at a right angle, while the remaining sides rely largely on boundary walls. Four round corner towers rise from the corners, and the southwest tower, destroyed by artillery fire near the end of the Second World War, was subsequently rebuilt.
Earlier fortified elements
The southeast corner tower probably developed from an older square tower. Beneath the south wing, remains of earlier buildings survive in the base of the castle, providing physical evidence for the site’s continuity with an earlier fortified complex.
The castle was formerly surrounded by a water-filled moat, with access from a drawbridge on the northeast side. The moat has since been drained, although its form was required to remain visibly recognizable during twentieth-century conservation measures. In the lawn before the castle, a quarter-circle foundation remnant of an older castle complex was still visible in the nineteenth century.
Former farmyard
The associated farmyard contained a barn, a wine press, and a tithe barn. The tithe barn remains standing nearby, preserving part of the agricultural group that once supported the castle. The castle itself has also retained a roof turret, with the present example installed in 1986 after the northwest wing had received an earlier bell turret in 1834.