Château du Vivier des Landes: A Nineteenth-Century Gothic Residence


Site at a Glance
- Rating
- 4.3
- Popularity
- Low
- Country
- France
- Primary era
- Modern
- External website
- Open
- Eras represented
- Medieval, Modern
- Civilizations
- French
- Site type
- Domestic
- Remains
- Castle
On this page13 sections
History
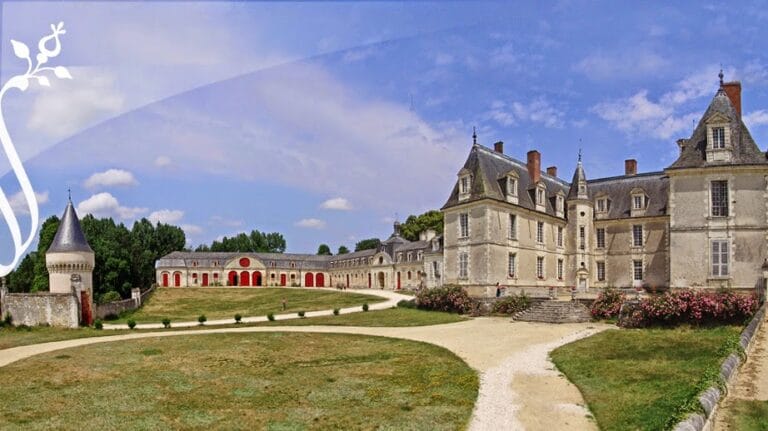
The Château du Vivier des Landes is a historic château in France, near Courcelles-de-Touraine, whose origins include a fifteenth-century feudal manor and whose present form largely reflects a nineteenth-century Gothic residence inspired by the Middle Ages and the Renaissance. Its medieval history was tied to Château-la-Vallière, while later rebuilding transformed the property into an estate of towers, service buildings, a chapel, and landscaped grounds.
Medieval fief
In the fifteenth century, the Château du Vivier des Landes was a fief dependent on Château-la-Vallière. A fief was a landed holding governed through a feudal relationship. The obligations described in older texts consisted of fealty and homage, formal expressions of loyalty and service to a lord, together with the service of a horse valued at 100 sols. The annual payment due on Saint Michael’s Day, 29 September, was a hood intended for a bird.
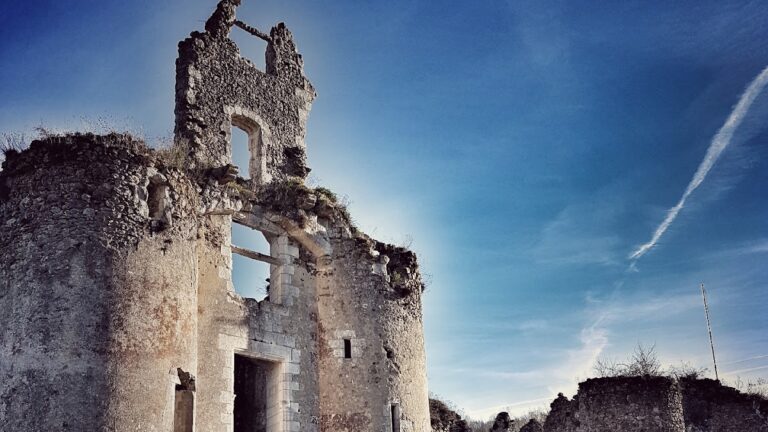
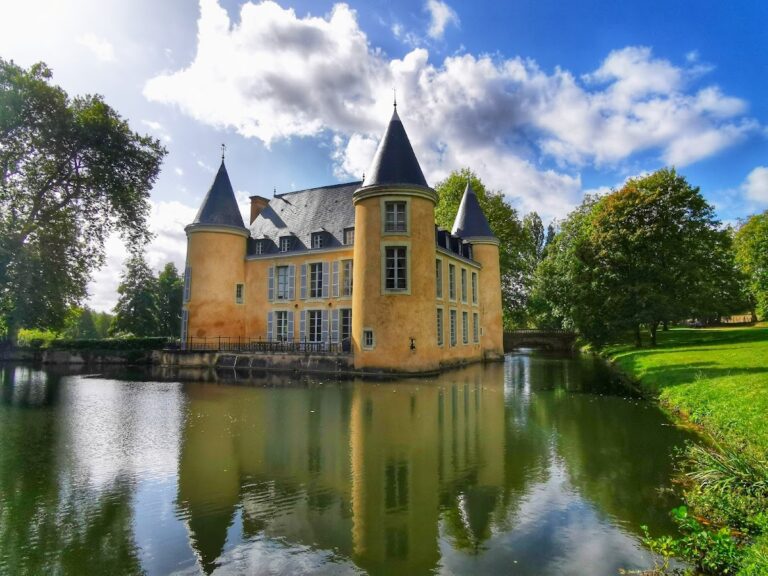
The medieval building retained an important physical presence into the early nineteenth century. Plans from 1810 show an irregular pentagonal esplanade occupied on most sides by three towers, with a large protected orchard to the west. Broad water-filled moats surrounded the complex at that time.
Nineteenth-century rebuilding
In 1815, the English nobleman Sir Thomas Stanhope Holland acquired the property. In the same year, he purchased Château de Vaujours for use as a quarry, obtaining stone for work at the Vivier des Landes. Between 1815 and 1852, successive additions and alterations changed the earlier castle into a nineteenth-century residence that incorporated medieval and Renaissance references.
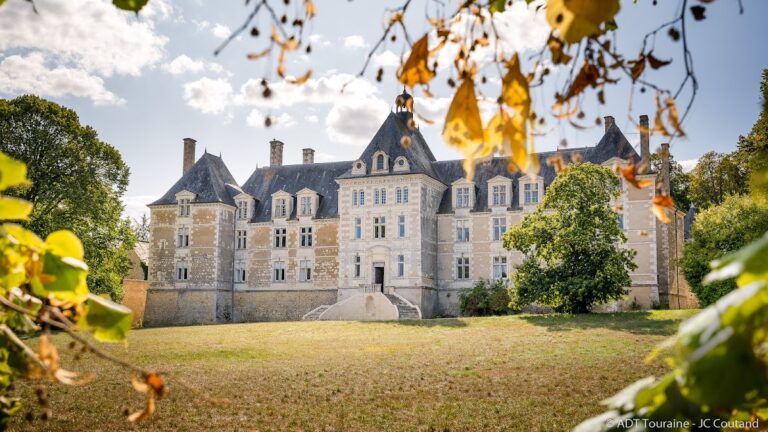
Holland’s campaign included the construction of the southern part of the château, with a large cylindrical tower rising three storeys at each corner. Imitation machicolations and crenellations crowned the towers. He also built the stables, a kennel, and a brewery. Documents from 1852 stated that Holland had built the château about thirty years earlier, while later owners had undertaken substantial repairs and enlargements.
From 1834, the Count and Countess of Brissac continued the transformation. They added two northern towers, restored the chapel, and redesigned and renovated the stables and brewery. Holland’s brewery was converted into a music room, reflecting a form of social entertainment fashionable during the Second Empire, the period of Napoleon III’s rule from 1852 to 1870. The former music room later became the hunting pavilion.
Hotel estate
Since 1989, the château has operated as a hotel called Château golf des Sept Tours. An eighteen-hole golf course was laid out across the estate, which opened to the public in 1991. The château was registered as a historic monument in 1993. In 2013, the establishment was taken over by the Docte Gestion Group.
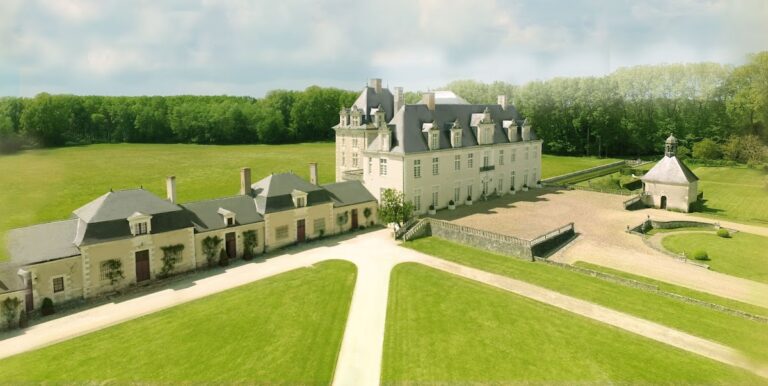
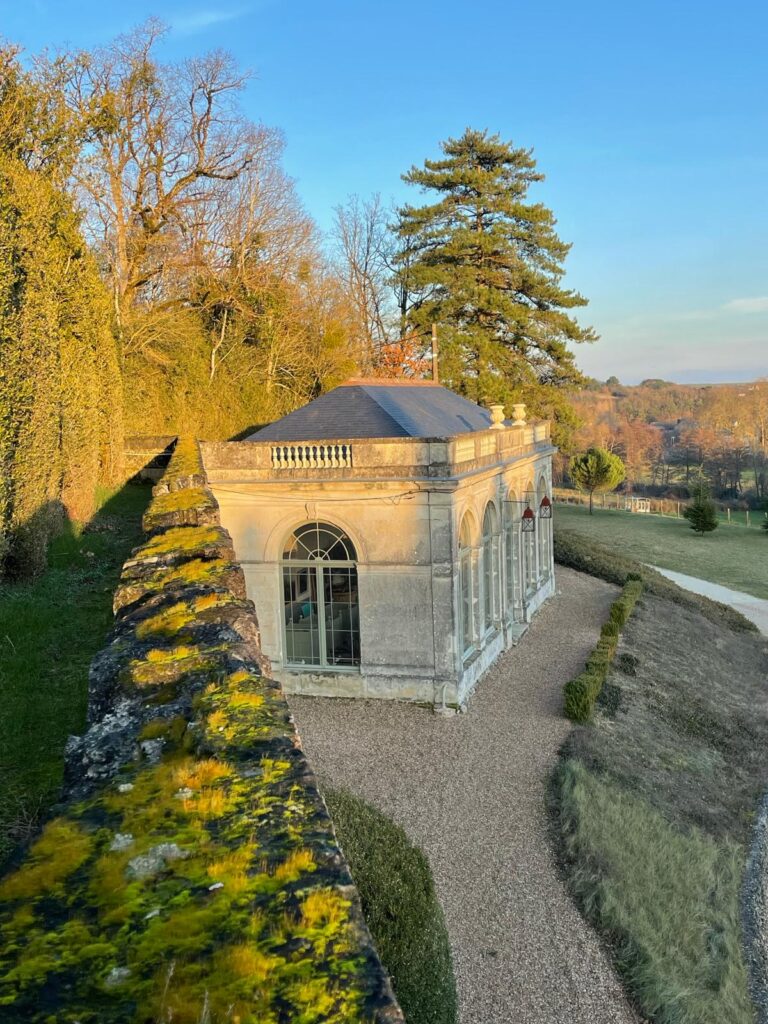
The present estate covers 76 hectares and includes the château, golf course, former stables, former music room, and chapel. The chapel now serves as a clubhouse and restaurant-brasserie, while the former stables are known as the Orangerie and the former music room as the hunting pavilion.
Remains
The surviving estate combines medieval fabric with extensive nineteenth-century additions. Its general orientation remains comparable to that shown on the cadastral plan, an official map of land parcels and boundaries, although the château now forms one complex flanked by seven towers rather than the three towers shown in the 1810 plan. Most of the former moats are dry, but their position remains clearly marked along the southern and eastern sides.
Medieval core
Staircase tower and postern
A broad stone spiral staircase providing access to the upper floors dates from the fifteenth century. The staircase tower was later altered, given an octagonal exterior facing, and topped with a terrace carrying an open-sided belfry crowned by a balustrade. Near the tower, a vertical groove above a doorway with an arch-shaped carved lintel indicates a former postern, or small secondary entrance, fitted with a drawbridge over the moat.
Common room and basement
The common room contains a monumental fifteenth-century stone fireplace. Its lintel rests on semicylindrical jambs accompanied by a slender column. Sections of the basement also belong to a medieval building, including vaulted spaces constructed from dressed masonry.
Nineteenth-century additions
Southern range and towers
The southern additions were built with stone taken from Château de Vaujours. Apart from one stone cross-window, their windows use small-paned frames. Pointed dormer windows light the roof spaces, sometimes incorporating mullions on the western side, while small circular openings alternate with them. A 1834 sale document described five masonry towers, including two covered with glass and topped by gilded copper spheres and three roofed with slate. One of the slate-roofed towers contained a stone staircase.
Stables and kennel
The long stable building stands between two slightly projecting wings with triangular pediments. Horse heads decorate the tops of the entrance jambs. Its renovated interior has a very high roof frame resting on beams supported by two rows of columns, with all 24 columns decorated with sculpture. The kennel contains a gallery opened by three semicircular arches, together with a bakery and rooms. The former stables now form the Orangerie.
Chapel and former music room
The chapel has a tall doorway set between two fluted pilasters beneath a triangular pediment topped by a cross. Inside, a retable, an ornamental structure placed behind or above an altar, stands above a wooden altar in the same style. The former chapel has been converted into a clubhouse and brasserie, and the former retable now serves as a counter in the bar-lounge.
Interiors and later adaptations
Access to the château passes through the doorway between the two medieval towers and leads to an entrance hall containing an identical reconstruction of the fifteenth-century monumental fireplace. The interiors retain furniture in the Louis XV and Directoire styles, traditional draperies, and high ceilings. The Louis XV style is associated with the reign of Louis XV, while the Directoire style developed around the period of the Directory government.
The château presents works by the French painter Constant Troyon, including The Great Hunt and The Return of the Herd. These works appear as reproductions in original wallpaper manufactured by Jean Zuber and Company. A glass structure added to the château façade contains the restaurant’s conservatory dining room, which opens directly onto the golf course.
Nearby sites