Wasserschloss Bad Rappenau: A Renaissance Water Castle in Germany


Site at a Glance
- Rating
- 4.5
- Popularity
- Low
- Country
- Germany
- Primary era
- Early Modern
- Eras represented
- Early Modern, Modern
- Civilizations
- German, Holy Roman Empire
- Site type
- Domestic
- Remains
- Castle
On this page14 sections
History
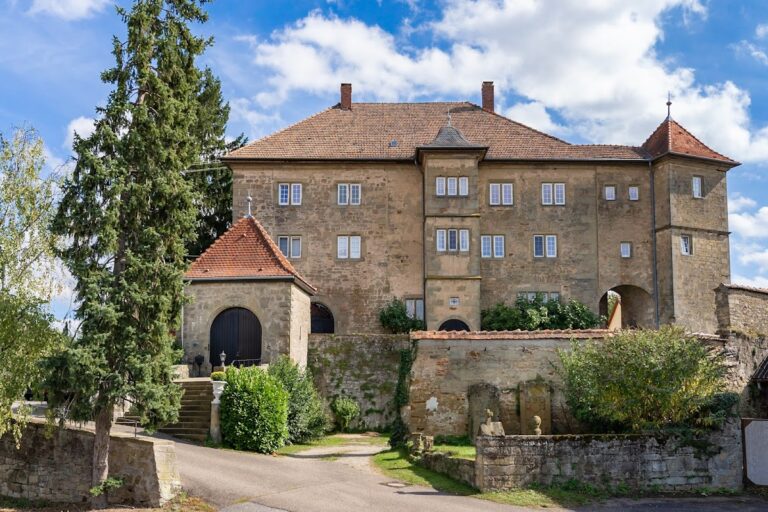
Wasserschloss Bad Rappenau is a Renaissance water castle in Bad Rappenau, Germany, built by the von Gemmingen family around 1600 on the site of an earlier manorial residence. It stands in the valley settlement of Unterdorf, one of two historic castle areas in Rappenau, and remains a fully preserved example of a water-surrounded noble residence.
Earlier residences and the Gemmingen building
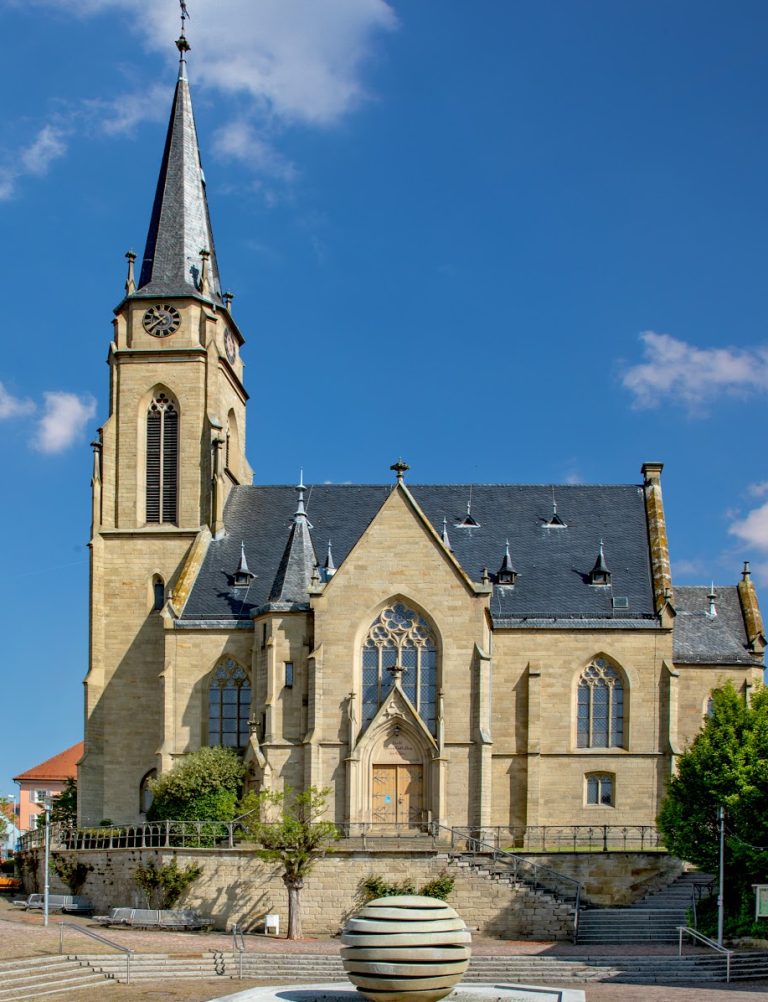
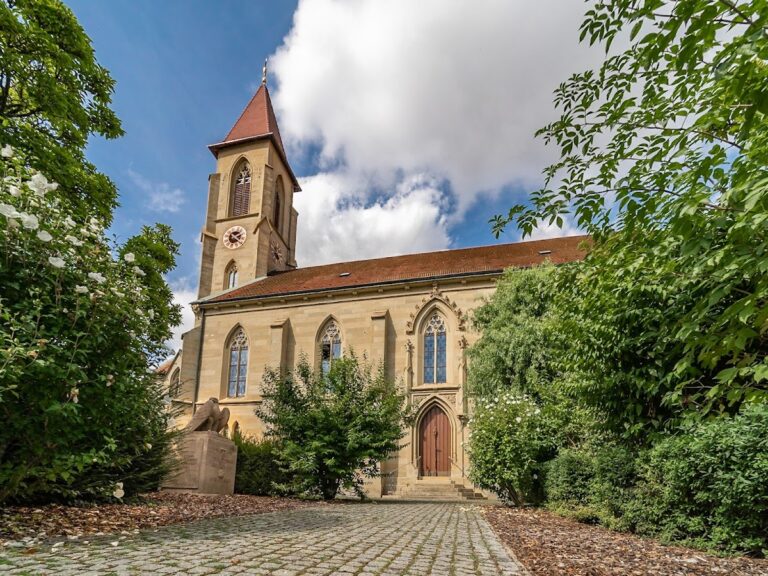
Rappenau originally had two castle complexes. One stood in the Oberdorf, around the present Protestant town church, while an older complex probably occupied the valley settlement of Unterdorf near the present castle. A description of the estate from 1578 records a castle enclosed by a water-filled moat in the Unterdorf. The same record identifies Daniel von Helmstatt as the occupant of the manorial residence in the Oberdorf.
Johann Philipp von Helmstatt sold four-fifths of Rappenau to Reinhard von Gemmingen in 1592. His son Eberhard von Gemmingen, who lived from 1567 to 1611, completed the present castle from 1601 on the foundations of the earlier building. Jakob Müller and Adam Wagner of Heilbronn are regarded as possible builders. Johann Philipp’s pursuit of a military career at the Electoral Palatine court, together with his wish to escape feudal dependence on Duke Ludwig the Pious of Württemberg, helped shape the circumstances of the sale.
War, confiscation, and repair
The castle survived the destruction that followed the Battle of Wimpfen in 1622. This battle took place during the Thirty Years’ War, the European conflict fought from 1618 to 1648 amid religious, dynastic, and political divisions. After the battle, soldiers burned the Unterdorf and the castle forecourt, including its wine press, cattle house, bakehouse, and barns. Johann Tserclaes, Count of Tilly, a leading commander of the Catholic League and Imperial forces, assigned the castle a protective guard, sparing the main residence.
In 1630, an imperial order confiscated the Rappenau fief of the von Gemmingen family. The young lord Philipp von Gemmingen, who lived from 1601 to 1638, and his brothers had supported the Protestant side at the beginning of the war. The second manorial residence in the Oberdorf was destroyed in 1645, leaving the water castle as Rappenau’s only surviving manorial residence. The fief returned to Eberhard von Gemmingen, who lived from 1628 to 1675, after the Peace of Westphalia ended the war in 1648.
The castle’s substructure gave way in 1682, leading to extensive repairs. During the eighteenth century, ownership frequently moved between branches of the large von Gemmingen family. Many of its lords served elsewhere as diplomats or military personnel and paid limited attention to the Rappenau property. Sigmund von Gemmingen, who lived from 1777 to 1843, later took a more active interest in the castle. Through his son Gustav von Gemmingen, who lived from 1813 to 1894, it passed to the Bürg branch of the family.
Twentieth-century changes and cultural use
Franz Maria Hans Weiprecht von Gemmingen, who lived from 1905 to 1945, was the castle’s last lord. The family left during the upheavals of the Second World War, and Franz Maria Hans Weiprecht von Gemmingen moved with his family to Bürg in 1939. After the war, the castle served several temporary purposes.
The municipality acquired the castle and its associated 156-are grounds in 1956. Conversion and expansion for spa operations were completed by 1965, and the complex housed the Schloss Sanatorium until 1977. From 1980 to 2001, it served as the seat of the municipal administration. After a new town hall was built on the market square, the castle was adapted mainly for cultural use. It now accommodates the Kunstverein Wasserschloss Bad Rappenau, a gallery, and activities including art exhibitions, concerts, and lectures.
Remains
Wasserschloss Bad Rappenau occupies marshy ground at the meeting point of the Mühlbach, Straßbach, and Raubach in Unterdorf. Tree trunks driven into the ground strengthened the foundations, while the Mühlbach was dammed to form the moat. The surviving complex consists of the rectangular main building, corner and stair towers, the surrounding park, and remnants of the former estate buildings and forecourt.
Main castle
Main building and towers
The main building has a rectangular plan. Corner towers occupy its northwest and northeast corners, and a stair tower projects from the south façade. The stair tower contains a technically sophisticated spiral staircase with an open central newel, allowing movement between the individual floors. Stone bands and windows give structure to the otherwise restrained exterior.
The upper part of the northeast tower contains several Renaissance decorative elements. An old motif stone bearing a hand is set above a doorway. Eight different masons’ marks appear throughout the castle, including five on the stone spiral staircase dated to 1601. Three of the five stoneworkers who marked the staircase also left marks on the contemporary Grecken Castle in Kochendorf, while one marked the chapel at Liebenstein Castle. Another mark appears again on Vaihingen town church in 1619.
Stair-tower portal
The stair tower has a richly decorated portal. Above the entrance is a bust of Eberhard von Gemmingen, the builder associated with the castle, together with the Gemmingen-Rodenstein alliance coat of arms. An alliance coat of arms combines the heraldic arms of two related families. Eberhard was married to Anna Katharina von Rodenstein, who died in 1611, and the couple had eight children.
An inscription block below the coat of arms gives the construction date and names the married couple. Further figurative decoration surrounds the doorway, concentrating the castle’s most elaborate sculptural work around the entrance to the stair tower.
Park, watercourse, and boundary markers
Park and Mühlbach depression
A park extends westward from the castle along the depression of the Mühlbach. The stream is carried mostly underground through the town toward the Oberdorf and the town center. Farther northwest, the depression continues into the deeply incised Fünfmühlental. This watercourse and its surrounding low ground form the landscape setting associated with the castle moat and foundations.
Historical boundary stones
Two historical boundary stones stand near the castle. One is a 1700 manorial boundary stone belonging to the von Gemmingen family, originally placed on the boundary with the neighboring Obergimpern district. The other is a nineteenth-century state boundary stone of the Grand Duchy of Baden, originally marking the boundary with the neighboring Hessian enclave of Wimpfen.
Former estate buildings and wartime memorial
Forecourt and farm buildings
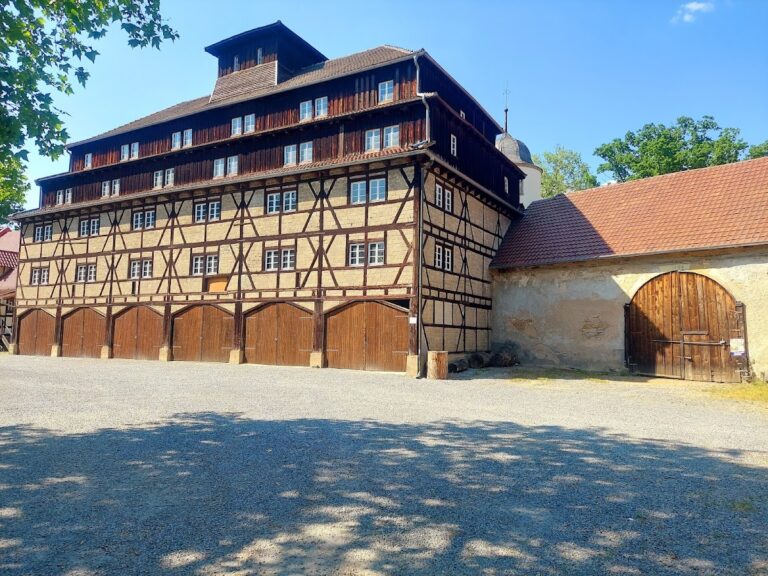
A former corner tower, now called the old defensive tower, stands northeast of the castle on Babstadter Straße. It indicates the former dimensions of the castle forecourt. The gable wall of the adjoining residential building preserves the old half-timbered gable of the former farm-estate Bulldog tractor garages.
The former estate distillery occupies a building renewed during the 1930s and now used as a kindergarten. Economic buildings once stood mainly along the northern and eastern sides of the castle. On the north, the Schafhaus formed a U-shaped farmyard with partly cellared half-timbered buildings. The eastern side contained the servants’ house and barns.
Memorial stone
A memorial stone in the castle garden commemorates four inmates of the labor camp at the Bad Rappenau saltworks who died while defusing an unexploded bomb during the final months of the Second World War. They were buried in the nearby local Jewish cemetery.