Schloss Fürfeld: A Medieval Castle and Gemmingen Estate in Germany


Site at a Glance
- Rating
- 4.1
- Popularity
- Very Low
- Country
- Germany
- Primary era
- Early Modern
- Eras represented
- Medieval, Early Modern
- Civilizations
- Holy Roman Empire
- Site type
- Military
- Remains
- Castle
On this page16 sections
History
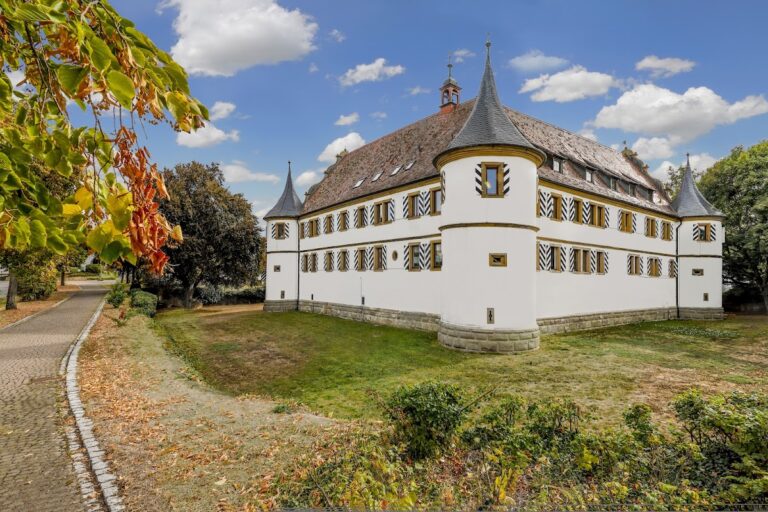
Schloss Fürfeld is a medieval castle in Germany, in Fürfeld, now a district of Bad Rappenau, whose present form was shaped mainly by building phases in the sixteenth and early eighteenth centuries. The complex developed from a castle associated with the settlement and remained connected for centuries with the Lords of Gemmingen.
Medieval origins and early lords
A visitation report from 1288 mentions Fürfeld as a farmstead, although a castle may already have stood there. By 1380, Fürfeld was described as a town with a castle. The settlement and its fortification probably originated during the period of the Staufer emperors, members of the Hohenstaufen dynasty that supplied several rulers of the Holy Roman Empire in the twelfth and thirteenth centuries.
The Lords of Fürfeld were first recorded in 1302 as the local lords and owners of the castle. Their heraldry resembles that of the Lords of Neipperg, suggesting a family connection. From 1427, the Lords of Helmstatt held Fürfeld and its castle as a fief from the Bishopric of Worms. A fief was land or jurisdiction held from a superior lord in return for service or allegiance. The Bishopric of Worms also possessed territorial authority within the medieval and early-modern Holy Roman Empire. The Helmstatt family expanded the castle, and the eastern tower is associated with their period before 1516.
The Gemmingen building phases
In 1516, Fürfeld passed to the Lords of Gemmingen. Under Philipp von Gemmingen, who died in 1544, the medieval castle was enlarged. Building inscriptions and the alliance arms of Philipp and his wife, Agnes Marschalkin von Ostheim, connect this work with the family. The inner portal bears the date 1519, the outer portal dates from 1523, and the arch over the access bridge was completed in 1535.
Pleikard von Gemmingen, who lived from 1536 to 1594, enclosed and fortified the Seegarten, the area east of the castle. A Renaissance portal erected there in 1571 carried his name and that of his wife, Elisabeth von Nippenburg, who died in 1581. The portal has since disappeared, but their initials remain on the Seegarten’s 1577 defensive turret, known as the Schießhäusle. A water pipe through the Seegarten supplied the castle well.
War, destruction, and reconstruction
Fürfeld and the surrounding region suffered during the Thirty Years’ War. In 1622, around the time of the Battle of Wimpfen, the castle library was burned. French troops destroyed the castle in 1693 during the War of the Palatine Succession, a European conflict fought from 1688 to 1697 between France and an alliance of imperial and other European powers.
Rebuilding began in 1706 under Johann Dietrich von Gemmingen, who lived from 1676 to 1757. The Bishopric of Worms authorized compulsory labor by the inhabitants, but the reconstruction imposed heavy financial costs. Johann Dietrich pledged several rights in Fürfeld, Bonfeld, and Wagenbach as early as 1707. Further pledges followed, partly in connection with his lavish lifestyle, and continued under his grandson and heir, Johann Philipp Dietrich von Gemmingen, who lived from 1729 to 1785.
From 1760 to 1786, the castle and town were placed under the compulsory administration of the Kraichgau knightly canton. A knightly canton was a territorial organization of imperial knights, who held their lands directly from the emperor rather than from a territorial prince. Johann Dietrich von Gemmingen, who lived from 1744 to 1805, later took control of the Fürfeld branch of the family. Ownership subsequently became divided between his descendants, the Stuttgart line, and the descendants of his brother Johann Philipp Dietrich, known as the Fürfeld line.
Twentieth-century occupation and later changes
During the final days of the Second World War, a German first lieutenant and a company commander were initially quartered in the castle. German troops withdrew without fighting, which preserved Fürfeld and the castle from destruction. American troops requisitioned the building from 4 to 11 April 1945. Polish and Russian forced laborers were then housed there, while Dietrich von Gemmingen, the lord of the castle until his death in 1955, lived in the tenant house.
The occupation led to repeated disputes between the occupants and the owners, as well as between forced laborers of different nationalities. The field barn and stable belonging to the estate, together with the cellar of the tenant house, were plundered several times. Most civilian laborers had been transferred to camps in Weinsberg and Heilbronn by 1 May 1945, while another American company remained in the castle until 22 May. The owner then returned, although soldiers or displaced persons continued to be quartered there on several occasions until at least May 1946.
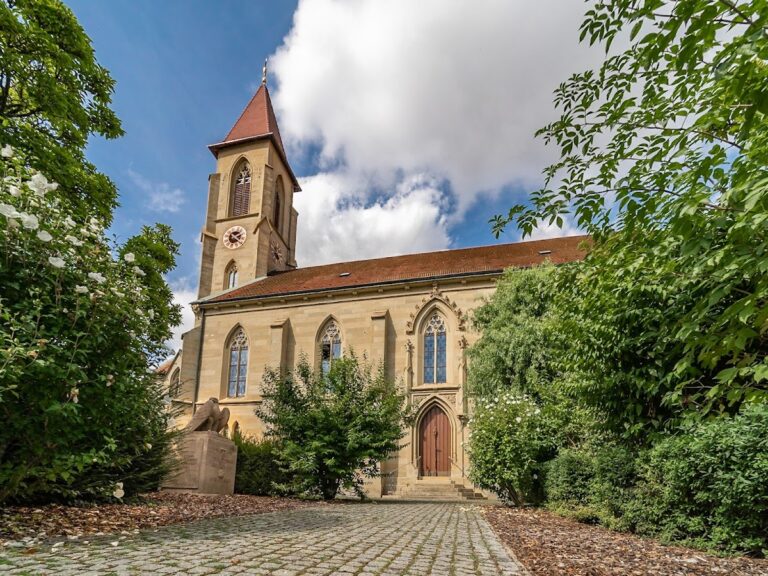
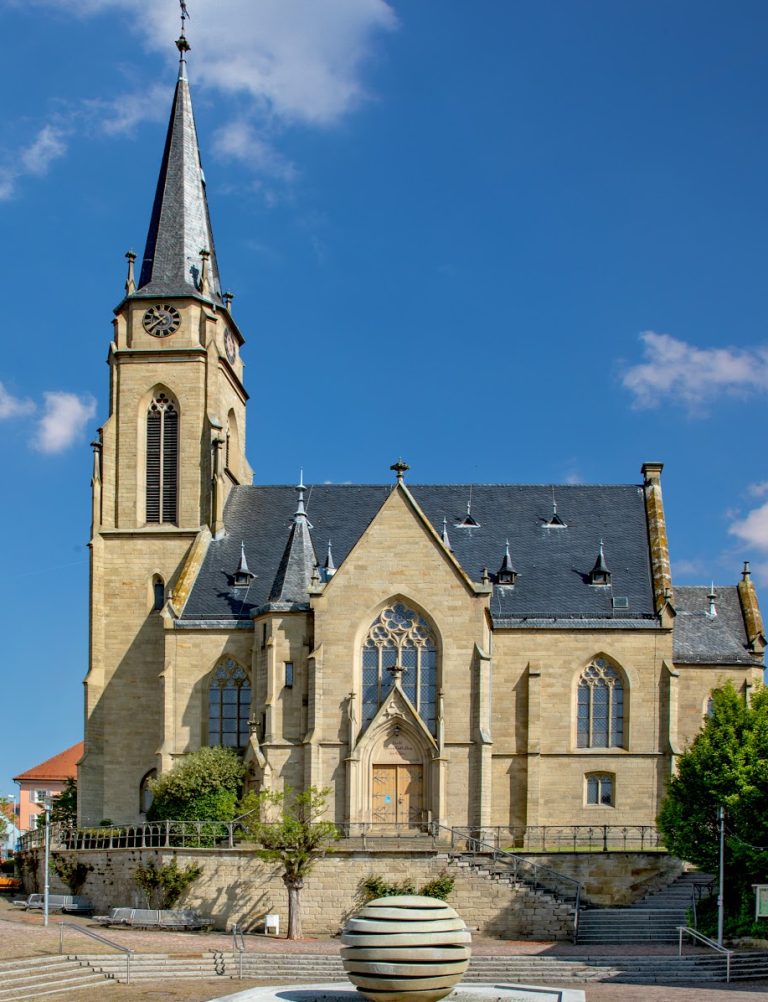
The former Fürfeld church became a barn in 1874 after the Protestant church was completed. Tomb monuments from the old church were later placed in the castle moat. They were removed in 2012, leaving a small lapidarium, a display of stone fragments and monuments, in a garden area in front of the castle.
Remains
Castle layout and defensive structures
Schloss Fürfeld stands on a slight elevation southeast of the historic center of Fürfeld. The principal complex is a three-storey rectangular building accompanied by two free-standing corner towers. A massive wall surrounds the castle except at the southern corner facing the former Zimmerplatz. The arrangement preserves the relationship between the main building, its towers, the enclosing defenses, and the access route from the northwest.
Main building and towers
The oldest parts of the complex are concentrated especially in the substructure of the terraced building on the south side. They contain bossed ashlar masonry, made from dressed stone blocks with projecting outer faces, characteristic of the twelfth and thirteenth centuries. The eastern tower has a cross-vault, a ceiling formed by intersecting vault surfaces, displaying the coats of arms of the von Helmstatt, von Guttenberg, von Zaiskam, and von Holtzapfel families.
Bridge-gate and portals
Entry is from the northwest through a bridge-gate structure. Three portals belong to the castle’s sixteenth-century rebuilding: the inner portal dates to 1519, the outer portal to 1523, and the portal or arch over the access bridge to 1535. Together, these elements mark the approach through the defensive enclosure and the successive stages of the Gemmingen expansion.
Seegarten defenses
The Seegarten lies east of the castle and remains partly enclosed by a wall. Its 1577 defensive turret, the Schießhäusle, retains the initials of Pleikard von Gemmingen and Elisabeth von Nippenburg. The water pipe that once crossed the Seegarten supplied the castle well. The Renaissance portal erected there in 1571 has been lost.
Estate buildings and lost elements
Associated estate
North of the castle is the associated estate, consisting of a tenant dwelling and stables. The residential building was erected in 1752, forming part of the later estate arrangement connected with the castle.
Former buildings
The Lower Castle once stood north of the estate and belonged to the Stuttgart line of the von Gemmingen family, but it no longer exists. Other lost elements include the tithe barn at the Zimmerplatz, demolished in 1979, another Seegarten tower still present in 1829, and additional stables west of the castle.
Moat monuments and lapidarium
Former moat tombs
The castle moat contained several tomb monuments. They included the tomb of Anna von Helmstatt, born von Neuenstein, who died in 1448; the tomb of Anna von Vellberg, who died in 1471; the heavily worn tombstone of Elisabeth von Nippenburg, who died in 1581; the tomb of Heinrich Otto von Gemmingen, who lived from 1771 to 1831, and his wife Elisabetha, born Strauß, who lived from 1777 to 1824; and the tomb of the postmaster Johannes Strauß, who died in 1789. These monuments were removed from the moat in 2012.
Garden lapidarium
A small lapidarium remains in the garden area in front of the castle. It contains fragments of historical stone sculpture and the tombstones of Anna von Vellberg and Elisabeth von Nippenburg, preserving part of the monument collection associated with the former church and castle moat.