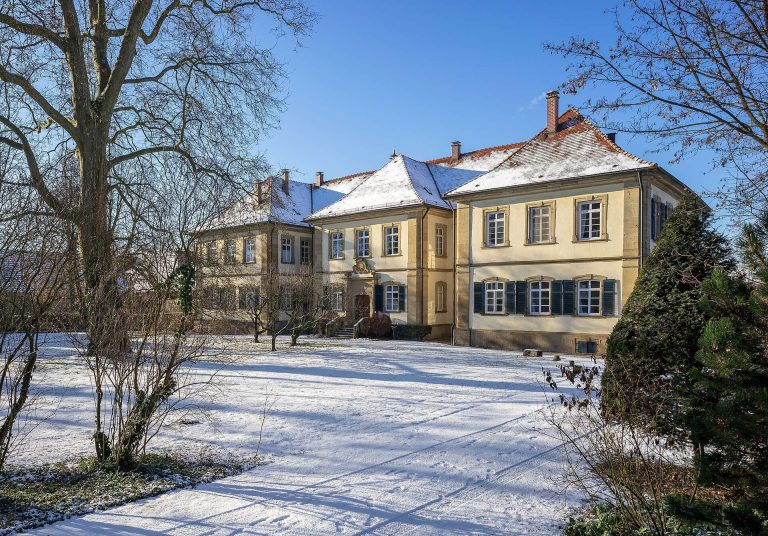
Kaiserpfalz Bad Wimpfen: A Hohenstaufen Royal Palace Complex in Germany


Site at a Glance
- Rating
- 4.7
- Popularity
- Low
- Country
- Germany
- Primary era
- Medieval
- External website
- Open
- Eras represented
- Medieval, Modern
- Civilizations
- Holy Roman Empire
- Site type
- Civic
- Remains
- Palace
On this page18 sections
History
Kaiserpfalz Bad Wimpfen in Germany is a former royal palace complex built by the Hohenstaufen dynasty on a ridge above the Neckar during the later twelfth century. Extending about 215 metres in length and up to 88 metres in width, the palace originally contained three fortified keeps and was the largest Hohenstaufen palace complex in Germany. It was established to recover and secure former royal property, while a hill settlement developed beside it and eventually became part of the town’s Burgviertel.
Earlier settlement and royal property
The palace occupies the Eulenberg ridge above Wimpfen im Tal. In Roman times, the settlement below was a walled, town-like community at a crossing of the Neckar. It later became part of Frankish royal property from the sixth century and came under strong influence from the bishop of Worms. The hill and the later palace area were inhabited at least from the early eighth century, providing an established setting for the Hohenstaufen foundation.
The Hohenstaufen foundation
Construction probably began under Emperor Frederick I Barbarossa shortly after the middle of the twelfth century. No surviving written record gives the precise beginning, but archaeological evidence places major building activity after the mid-twelfth century. The first phase ended in 1190 or, at the latest, in 1197. Frederick I is regarded as the probable founder.
Frederick I’s presence at Wimpfen is recorded on 9 February 1182. His movements also indicate possible visits in 1154, 1164, 1188, and 1189. He may have inspected the building works or attended the dedication of an important palace structure, although the purpose of these possible visits remains uncertain.
A second building phase began after 1217 under Emperor Frederick II and may have continued under his rebellious son Henry (VII). The Stone House and the Blue Tower belong largely to this later period. The palace formed part of the network of royal residences, or palaces, used by medieval rulers as regional centres of residence and administration while they travelled through their realms.
The rulers used Wimpfen repeatedly. Henry VI visited three times, Frederick II at least eight times, and Henry (VII) is recorded there fourteen times. In 1235, Henry (VII) submitted to Frederick II at Wimpfen, an event that reflects the palace’s place in the political affairs of the dynasty.
Royal use after the Hohenstaufen dynasty
Wimpfen continued to attract members of the German monarchy after the decline of the Hohenstaufen dynasty. Rudolf of Habsburg visited in 1282, Queen Anna in 1284, Adolf of Nassau in 1297, Albert I in 1300, 1305, and 1306, Henry VII in 1309, and Louis the Bavarian in 1315, 1336, and 1346. Frederick the Fair, Louis’s rival claimant to the German kingship, stayed at Wimpfen in 1320, where he issued privileges, received messengers, and recruited prominent supporters.
These royal stays did not all necessarily take place inside the palace. Some may have occurred at the Worms court or at the collegiate foundation in Wimpfen im Tal. After the Hohenstaufen period, the palace also sometimes served as the seat of the imperial governor. Conrad IV of Weinsberg held this office, first supporting Louis the Bavarian and later his opponent. He probably opened the palace to Frederick the Fair during the conflict of 1320 to 1322.
Destruction and decline
A major fire probably occurred during the conflict of 1320 to 1322 and ruined much of the palace. The damage led to the abandonment of the complex, the demolition of the palas, the principal residential and ceremonial hall, and the removal of one keep. After 1333, the monarchy used the palace only rarely.
The decline continued through the fourteenth century. Engelhard VII of Weinsberg sold part of his holdings, probably including the keep later demolished, to the town in 1336. Houses occupied the castle ditch by 1347. In 1359, a canon left the Stone House beside the palas to Schöntal Monastery. Emperor Charles IV noted in 1365 that meetings of the imperial administration had long ceased to take place in the palas, and barns occupied the palas area by 1391.
The palace chapel changed function as well. Louis the Bavarian transferred it to the Benedictine monastery at Sinsheim in 1333. Before the Thirty Years’ War, the chapel became an armoury and storehouse. Capuchins temporarily occupied it during the war, after which it again served as a storehouse.
Later reuse and preservation
In 1833, citizens of Wimpfen purchased the former chapel. Alterations turned it into a three-storey dwelling with stables from 1837. Between 1909 and 1911, it was restored toward its earlier appearance, including the reconstruction of its Gothic choir. The Stone House belonged to the Werrich family in 1511 and later served as a provision store until well into the twentieth century. It now houses a museum, while the former chapel contains a museum of church history and the Red Tower contains an exhibition on life in medieval Wimpfen.
The Blue Tower has undergone repeated repairs after fires and structural problems. It was rebuilt after the fire of 1848, stabilized in 1870, strengthened with iron tie rods in 1907, repaired in 1922, and altered for air-raid protection in 1944. Structural consolidation followed in 1971 and 1978. A lightning-caused fire in 1984 led to another rebuilding, and extensive stabilization took place between 2014 and 2022.
During the Second World War, the two lower storeys of the Red Tower served as air-raid shelters, while three concrete floors were inserted into the Blue Tower in 1944 for protection. The Blue Tower’s tower-keeper tradition continued from the late Middle Ages until November 2017. A Staufer stele was inaugurated beside the Stone House on 12 July 2009, and a commemorative plaque for Richard Weitbrecht, a writer and pastor in Wimpfen who lived from 1851 to 1911, is set into the palace walls.
Remains
The surviving palace occupies a ridge rising from the Neckar valley toward the Kraichgau. Steep slopes protected the northern and eastern sides, while a stream formed a natural ditch to the south. The enclosure wall remains almost continuous along the north, east, and south, whereas only limited traces of the western wall remain visible. The surviving remains include the locations and fabric of the palas, the southwest keep, the palace chapel, the Romanesque House, the Stone House, the Red Tower, the Blue Tower, the Hohenstaufen Gate, and associated defensive structures.
Enclosure and defensive works
The northern and southeastern sections of the enclosure survive extensively. On the northern side, the wall also forms the north wall of the Stone House and the palas. Near the Red Tower it develops into stepped defensive walls, while between the Red Tower and the Hohenstaufen Gate it frequently forms the southern wall of later adjoining buildings. The palace’s position and the surviving wall lines show how the complex used the ridge and its natural slopes as part of its defensive organization.
Excavations in 1983 and 2008 revealed a fire layer covered by fragments of hollow roof tiles and finds from the fourteenth century. Burn traces also remain in the original arcades of the palas and on the west facade of the palace chapel, preserving physical evidence of the destruction that affected the complex.
Palace core
Palas
The palas was the central representative hall. Its surviving north and east walls rise to the ceiling level of the upper storey. The east wall also forms the west wall of the adjoining chapel. The building was approximately 36 metres long and up to 16.70 metres wide. Its south wall was set more than four metres farther south in the foundations than in the rising masonry, creating a recess at the southeast corner that may have accommodated a staircase.
Excavations beneath the house at Burgviertel 19 in 2007 uncovered a foundation west of the palas, probably the previously unknown west wall. Finds beside it date shortly after 1150. The hall was probably complete by the 1170s and may have had another storey, although its original height is unknown.
The upper storey of the north wall contains three arcade windows overlooking the Neckar valley. Their fourteen arches consist of smoothly worked wedge-shaped stones resting on impost blocks and pairs of short columns. Most columns have simple cushion or disk-cube capitals, plain shafts below a necking ring, and Attic bases. Four narrow slit windows lit the ground floor. West of the arcades is a large round-arched biforium, a two-part window divided by a central column, with continuous roll moulding. It illuminated a room beside the hall.
Two further round-arched entrances stood farther west on the upper storey, with doors opening inward. The western doorway is higher than the eastern one and may have been reached by an exterior staircase. A zwinger, or outer defensive enclosure, probably protected the north side, including the ground-floor doors. The 2007 excavations also exposed a western wall section with a toothed junction for a wall running eastward. The second upper-storey doorway may have led to a staircase.
Palace chapel
The chapel adjoined the palas and, after 1160, consisted of a rectangular nave with a semicircular eastern apse. It was dedicated to Saint Nicholas of Myra, a fourth-century Christian bishop whose medieval cult was widespread in Europe. The entrance was on the south side.
Three round-arched windows and a biforium pierced each of the chapel’s south and north walls. The lower part of the north wall contained simple slit windows, while two biforia in the western part illuminated the gallery. A doorway from the gallery led to the upper storey of the palas, linking the chapel with the principal hall.
The south facade is faced with sandstone blocks. Slightly projecting pilasters divide the wall and continue above the windows into a round-arched frieze. The half-columns of the two biforia retain their bases, shafts, and capitals, providing evidence for the building’s date. The chapel’s patronage has led to a proposed dedication date of 14 June 1192.
A rectangular Gothic choir with an attached sacristy probably replaced the original Romanesque apse during the fourteenth century. The choir was reconstructed in Gothic form during the restoration of 1909 to 1911. The chapel’s surviving fabric therefore combines its Romanesque origins with a later medieval alteration and a modern reconstruction.
Residential and tower buildings
Romanesque House
The Romanesque House stands opposite the chapel. Its original form was substantially altered by the Erer family in 1525, whose coat of arms decorates the northwest corner. The upper storey was rebuilt in timber framing around 1765, when the building was divided through the middle.
Parts of the north and south walls, and possibly the east wall, survive above ground, together with what is probably a barrel-vaulted cellar. The walls are about 80 centimetres thick, and the nearly square ground plan measures approximately 9.50 by 8.40 metres. A semicircular-arched entrance with continuous roll moulding matches the two surviving upper-storey doors of the palas.
A richly decorated biforium column from the south wall has an Attic base with corner leaves, an octagonal shaft with a zigzag pattern, and an elaborate capital. Probably dating from the second half of the twelfth century, it is now preserved in the Stone House museum. The building has been interpreted as a residence for a castle retainer.
Red Tower
The Red Tower is the surviving keep at the eastern tip of the palace. It is about 23 metres high and has a ground plan of approximately 10 by 10 metres. Three building phases can be distinguished through changes in masonry materials. The lower section is faced with carefully laid sandstone bossage, in which the central faces of dressed blocks project roughly beyond their finished margins. This treatment, together with the narrow drafted margins, dates the base to the second half of the twelfth century.
The original entrance is on the north side, 6.90 metres above ground level. It was reached from the wall-walk by a bridge or from the ground by a ladder. Large wedge-shaped stones form the entrance arch and an adjoining niche. Smoothed sandstone around the doorway probably indicates a former wooden porch, perhaps one with a roof.
The upper section uses large tuff blocks, some bossed, with wider drafted margins and less prominent projections. These features point to the first quarter of the thirteenth century. The walls are between 2.70 and 3.20 metres thick, leaving an interior room of roughly four by four metres. The entrance storey is faced inside and outside with smoothed sandstone to a height of about three metres. Above it, the outer shell changes from sandstone to tuff, while the inner shell uses rough shell limestone. This transition passes through the east-wall fireplace, whose lower mantle is sandstone and upper mantle tuff.
Two half-columns against the rear wall have simple disk-cube capitals typical of the twelfth century and support the fireplace cheeks and imposts. A large western niche with an oculus probably belongs to a later alteration because it slightly penetrates the south wall. Its sandstone lining and shallow segmental arch indicate a thirteenth-century date.
The tower’s latrine passage turns several times before ending on the east side in a beehive-shaped latrine oriel from the second construction phase. Several metres below it is the opening of the original drain, which ran through a channel inside the wall. The Red Tower was probably begun in the late 1170s or 1180s, interrupted in 1190 or at the latest in 1197, and resumed after 1217. In the late Middle Ages it was raised by about four metres with shell-limestone masonry. The added corners are chamfered, and its openings are loopholes rather than ventilation slits.
A fire in 1645 burned out the Red Tower but left its massive masonry intact. Its wooden balcony before the elevated entrance was reconstructed in 1976.
Stone House
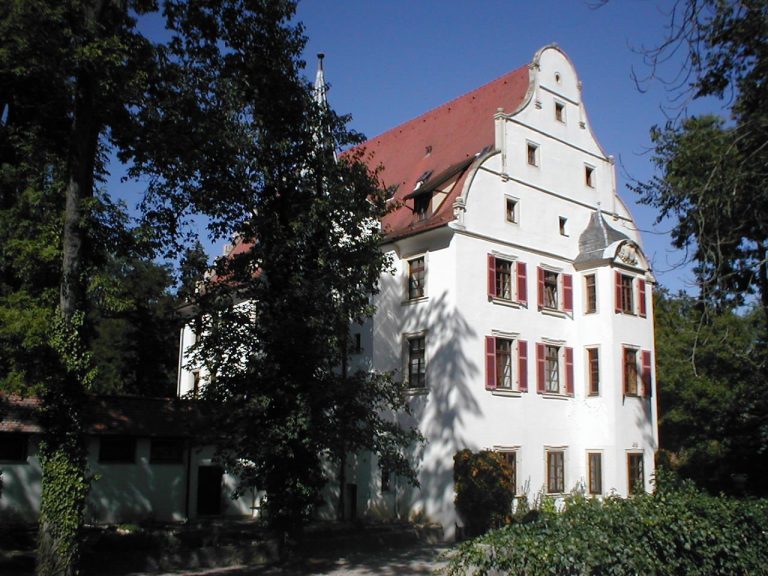
The Stone House was built after 1217 as the palace’s largest residential building. It crosses an earlier enclosure wall that predated the Hohenstaufen complex and was connected by a wall to the northeast corner of the outer defensive enclosure. Evidence indicates that a pre-Hohenstaufen residential tower still stood on its eastern side when construction began.
An original sandstone portal near the southeast corner has a round arch and dressed surround. Foundation masonry visible below the threshold shows that the entrance originally stood at ground level. The ground floor probably served economic purposes, while the upper residential area was reached by a separate staircase, probably leading to a wooden porch. A red-sandstone corbel at the southeast corner and a removed western counterpart may have supported that porch.
The Stone House retains a round-arched biforium on its south side, several windows on the north and west sides, fireplaces projecting from the interior walls of the upper storey, and a round-arched doorway in the east wall near the northeast corner. The latter probably led to the wall-walk. The biforium’s lintel, surrounds, sill, and rectangular central support are single blocks of yellow and red sandstone. Six ground-floor slit windows on the north side widen inward and outward in funnel-shaped profiles.
The gable originally had a round-arched doorway and a balcony on both its north and south sides. Other openings and the stepped gable elements are later additions. A large cellar was created around 1600.
Blue Tower
The Blue Tower is a 58-metre-high keep on the highest point of the palace’s western side. Built after 1217 as the third keep, it stands on ground lowered by about three metres in the mid-nineteenth century. Its partly exposed foundation was then faced with small blocks of shell limestone.
The tower’s masonry is about three metres thick. An outer shell of large shell-limestone blocks begins roughly three metres above the present ground level. Sandstone forms the surround of the round-arched eastern entrance and the southern latrine oriel. Clamp holes in the larger blocks place the main medieval construction in the thirteenth century, when lifting tongs were being used in this building context. The latrine oriel, including its small oculus, closely resembles the corresponding feature on the Red Tower.
The upper part contains smaller ashlar blocks from the reconstruction of 1851 to 1852, after the destructive fire of 1848. That work gave the tower its present outline, including a ground-level entrance, pointed-arch frieze, Neo-Gothic corner turrets, and a roof. The blue slate roof probably gave the tower its present name. It had previously been called the High Tower.
Later structural work stopped the outward movement of the walls with iron clamps in 1870, strengthened the base, blocked the entrance to the latrine oriel, and added four large iron tie rods in 1907. The roof was repaired in 1922. Three concrete floors were inserted in 1944. In 1971, about 300 tonnes of cement mortar were injected to stabilize the outer walls, after which the iron anchors were removed; the roof was repaired again in 1978.
Lightning caused another fire in 1984, completely burning out the tower. An approximately 450-kilogram bell fell through to a lower floor, and the roof collapsed. The tower was rebuilt in 1984 and 1985, including a concrete structure designed to protect the tower-keeper’s dwelling from fire and falling debris. The replacement bell was donated by the Bachert bell foundry. In spring 2014, a temporary wooden-and-steel bracing structure was placed around the tower while its displaced lower masonry was stabilized. Conservation completed in 2022 concentrated on stabilizing the masonry.
The Blue Tower contains a tower-keeper’s dwelling. Its observation platform is 32 metres above ground level, reached by 134 steps to the dwelling and a further 33 steps beyond it.
Southern entrance
Hohenstaufen Gate
The Hohenstaufen Gate, also called the Schwibbogen Gate, formed the southern entrance to the high-medieval palace and dates approximately to 1200. A drawbridge formerly crossed the ditch before it. The opening is more than three metres wide and has a flat arch that was originally 3.70 metres high. Apart from the profiled impost slabs and bases, the arch and surrounding stones are smooth.
When the Burgviertel was converted into a residential quarter, the street level was lowered toward the south and the retaining wall of the ditch was breached. The southern gate opening now lies about two metres below its former level, while surviving base stones on the side piers mark the earlier ground level.
The gate tower has no entrance at ground level because access formerly came from the wall-walk. Its first upper storey projects above a profiled cornice supported by corbels, while the second and third storeys recede slightly. Rubble from the enclosure wall is bonded into the tower masonry up to just below the cornice. Above that point, the corners are built from ashlar blocks.
The third storey was added later and has differently worked corner blocks, some with projecting bosses. The visible south-side windows are not original. The north side preserves the earlier arrangement more clearly, although all its openings are blocked. It contains a funnel-shaped round-arched slit window, the rear of a fireplace projecting about two metres from the wall, a tuff chimney, and an internal stair leading to the second storey. An oculus west of the fireplace and the use of tuff suggest construction during the second phase associated with the Red Tower.