Ōbara-dera Temple Ruins: An Asuka-Period Buddhist Temple in Japan
Site at a Glance
- Rating
- 3.2
- Popularity
- Very Low
- Country
- Japan
- Primary era
- Medieval
- Eras represented
- Medieval
- Civilizations
- Kamakura shogunate, Yamato
- Site type
- Religious
- Remains
- Temple
On this page8 sections
History
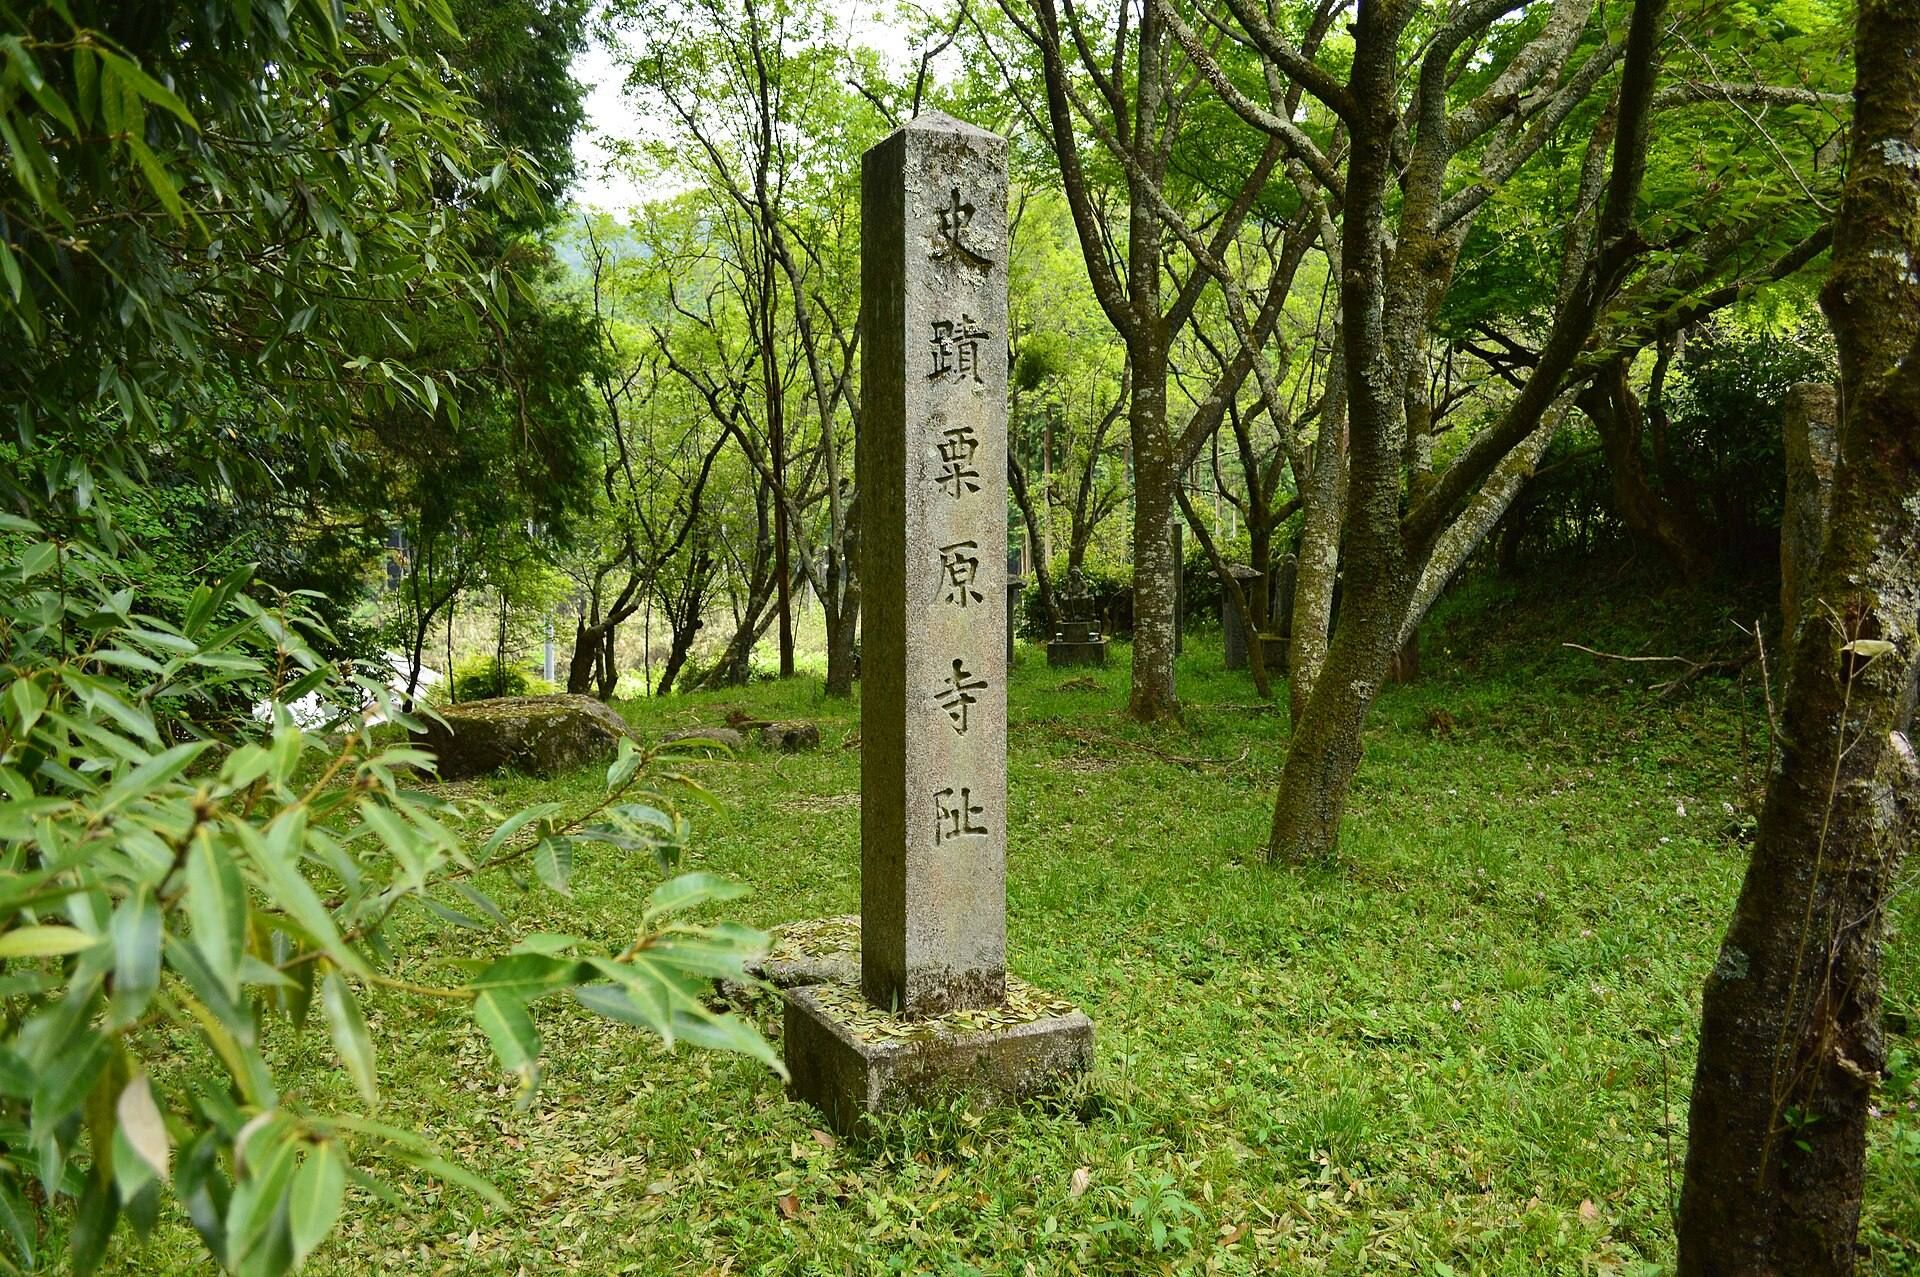
Ōbara-dera temple ruins in Japan preserve the remains of a Buddhist temple established during the Asuka period, an early era of Japanese state formation associated with the spread of Buddhism. The temple stood in Ōbara, Sakurai, at the northern foot of the Ryumon Mountains and beside the historic Oshisaka road linking Sakurai with Ōuda across the Nyūki Pass.
Foundation in the Asuka Period
The temple’s foundation history survives in an inscription on the Ōbara-dera Three-Storied Pagoda fuchibachi, the bowl-shaped component near the top of a pagoda spire. The inscription says that Nakatomi Oshima, an aristocrat and poet of the Asuka period, vowed to establish the temple in memory of Prince Kusakabe, the son of Emperor Tenmu and Empress Jitō. Oshima died before fulfilling the vow.
After his death, a woman named Nukata, whose title is given as Hime Asomi, began the construction. In 694, the Main Hall and an image of Shaka Nyorai, the Japanese Buddhist name for Shakyamuni Buddha, were made. The three-storied pagoda was completed in 715. Nukata is otherwise unidentified in the available evidence. Some have proposed that she was the court poet Nukata no Okimi, but that identification remains uncertain.
Survival and Protection
Ōbara-dera is no longer an operating temple. Its scale and compound layout have not been established because archaeological excavation has not been conducted. The ruins have been protected as a National Historic Site since 1927.
The associated fuchibachi was designated an old-style National Treasure in 1902 and received the designation again under the 1953 Cultural Properties Protection Law. Owned by Tanzan Shrine and deposited at the Nara National Museum, it is recognized as an important example of ancient epigraphy. Its inscription provides the principal written account of the temple’s foundation and early construction.
Remains
Pagoda Foundation
The visible remains include a pagoda foundation measuring approximately 6 meters square. At its center is a granite core stone with a cylindrical hole about 85 centimeters in diameter and 4 centimeters deep. A small groove on the outside of the stone allowed moisture to escape. These elements preserve part of the construction system of the three-storied pagoda completed in 715.
Main Hall Area
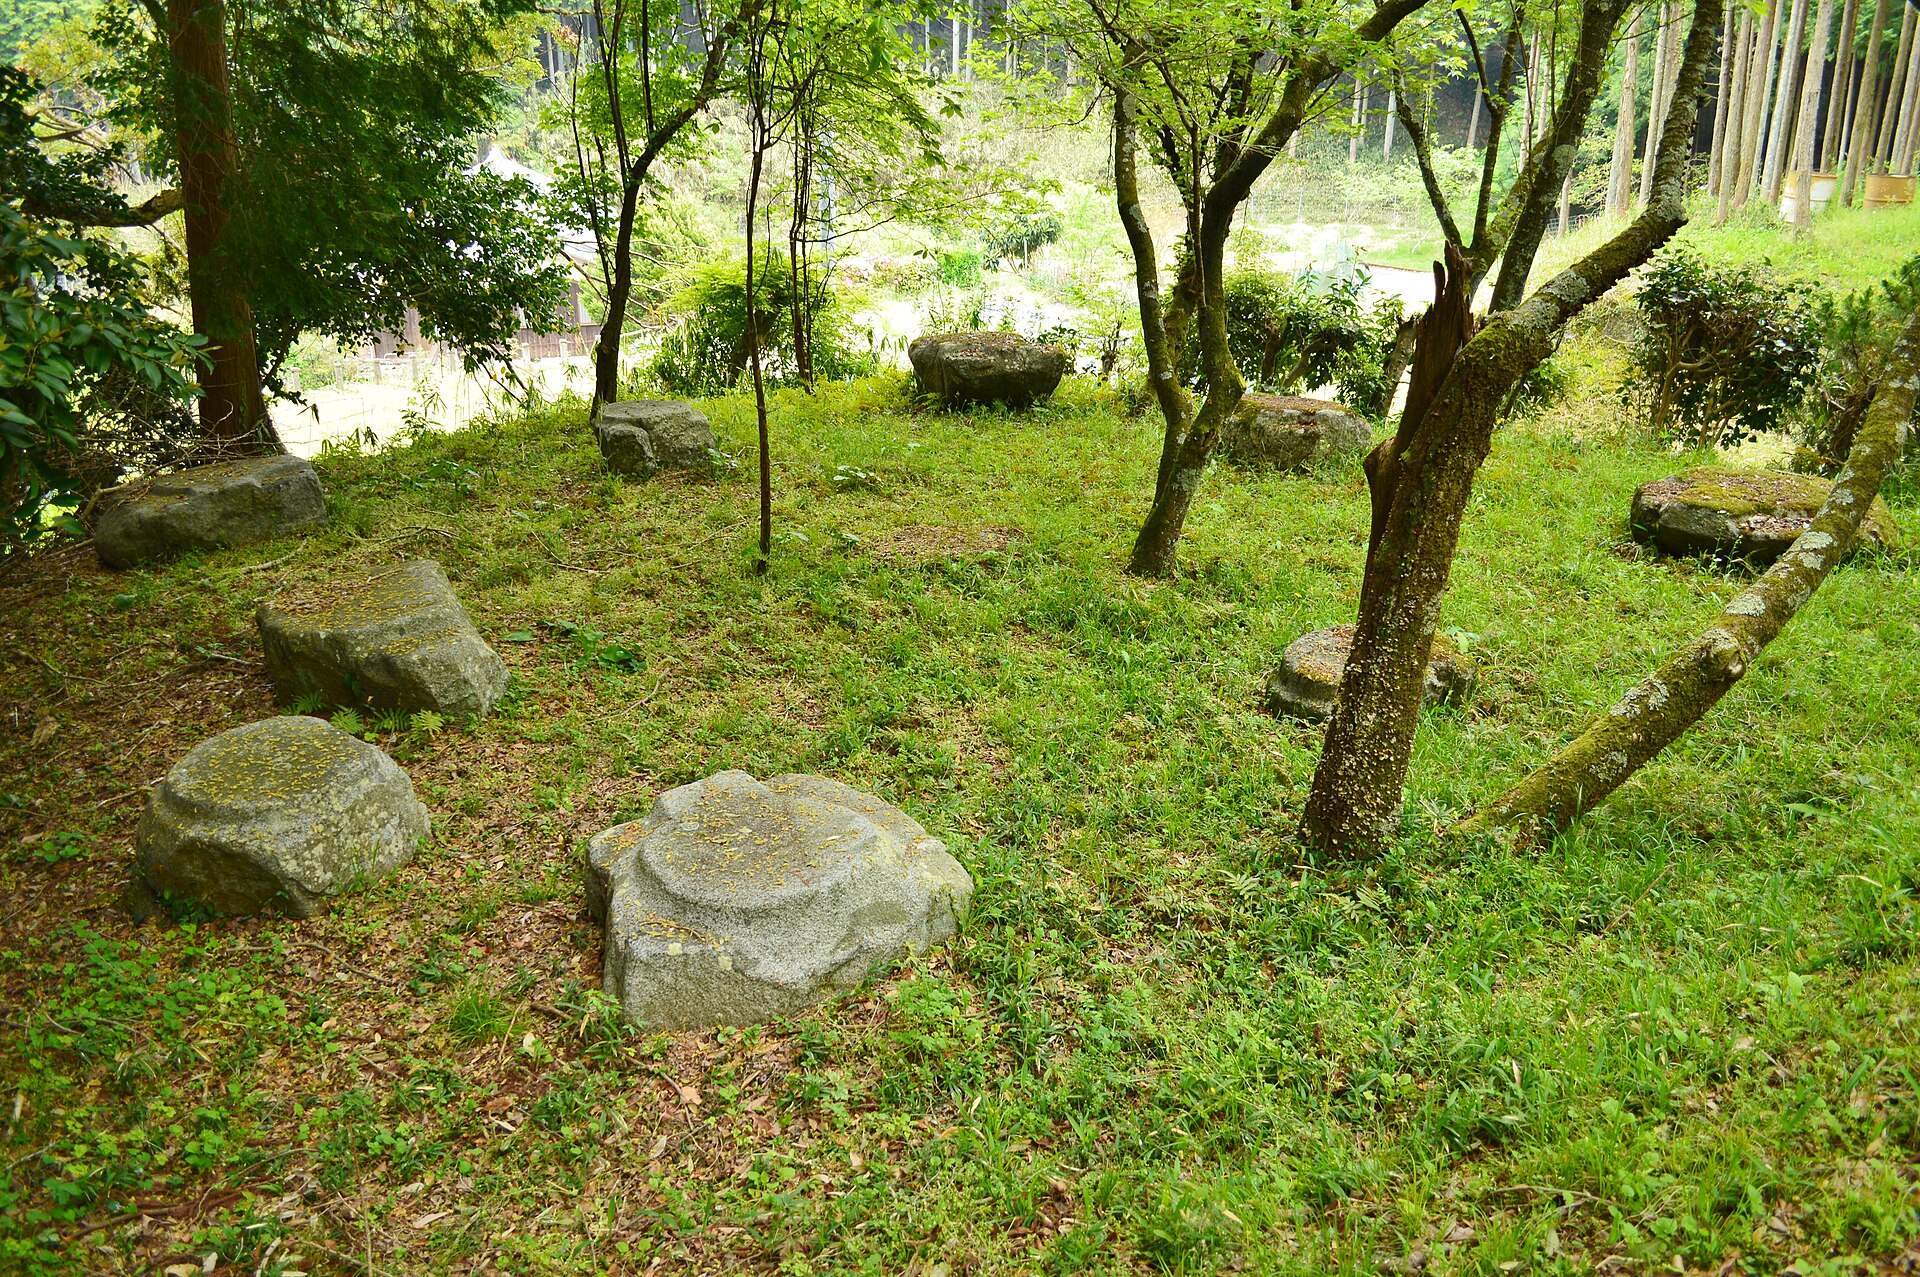
Several foundation stones remain in an area known as Kondō, the Japanese term for a Buddhist temple’s Main Hall. This is the place where the Main Hall is thought to have stood. A lower area to the east contains further foundation stones, believed to have been moved from the western side of the pagoda foundation near the present thirteen-story stone pagoda.
Later Monument and Roof Tiles
A thirteen-story stone pagoda dating from the late Kamakura period stands west of the earlier pagoda foundation. Roof tiles recovered at the site include a round tile with a compound eight-petal lotus design and a flat tile with an asymmetrical arabesque pattern. Their forms resemble tiles used at the earlier temple site of Yakushi-ji in Asuka.
Inscribed Pagoda Finial
The Ōbara-dera Three-Storied Pagoda Fuchibachi is a surviving pagoda-finial component bearing an inscription dated to 715. The inscription connects the physical remains with the temple’s early history, naming its foundation, the construction of the Main Hall and Shaka image, and the completion of the three-storied pagoda.