Dannozuka Kofun: An Octagonal Imperial Burial Mound in Japan

Site at a Glance
- Rating
- 4.1
- Popularity
- Very Low
- Country
- Japan
- Primary era
- Medieval
- External website
- Open
- Eras represented
- Medieval
- Civilizations
- Yamato
- Site type
- Religious
- Remains
- Tomb
On this page9 sections
History
Dannozuka Kofun is a late Kofun-period burial mound in Sakurai, Japan, built in the middle of the seventh century. The Kofun period was an era of monumental burial mounds for elite members of ancient Japanese society. The Imperial Household Agency designates the tomb as Osaka no uchi no misasagi, the mausoleum of Emperor Jomei, who traditionally occupies the thirty-fourth position in the Japanese imperial succession and reigned from 629 to 641. He died in 641.
An Imperial Mausoleum
The Imperial Household Agency, the institution responsible for administering and officially designating imperial mausoleums and related tombs, classifies Dannozuka Kofun as an upper-circular, lower-square tomb. Archaeological descriptions instead identify an upper-octagonal, lower-square form. The mound is traditionally venerated as an imperial mausoleum, and its great scale in the Oshisaka area, together with its unusual octagonal shape, makes its identification with Emperor Jomei’s tomb highly probable.
The Emergence of the Octagonal Form
Dannozuka Kofun is regarded as the first imperial tomb to adopt an octagonal design. This form appeared after keyhole-shaped burial mounds had disappeared and became an alternative for imperial and elite burials that had previously used square or circular mounds. The change places the tomb within an important transition in the development of elite burial architecture during the final phase of the Kofun period.
Burial Facility
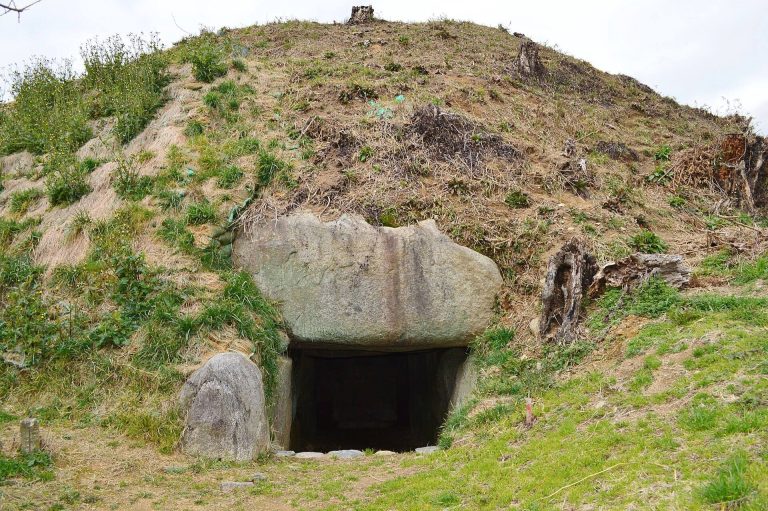
The main burial facility remains uncertain. A tomb researcher of the late Edo period recorded local testimony that two stone coffins had once stood inside a stone chamber, but this account has not been verified. An Imperial Household Agency investigation found stones that may have belonged to the ceiling of an entrance passage. If the center of the octagonal mound formed the rear wall, the tomb may have included a large horizontal stone chamber more than 20 meters long.
Remains
Mound and Earthworks
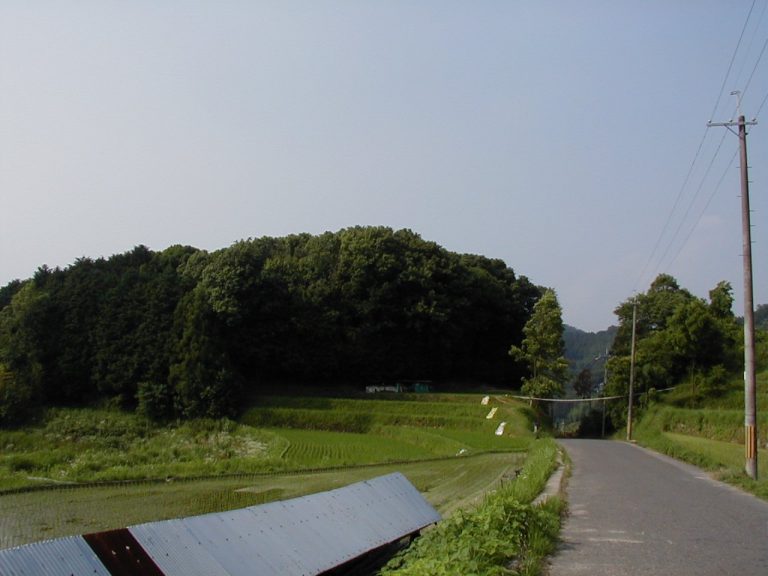
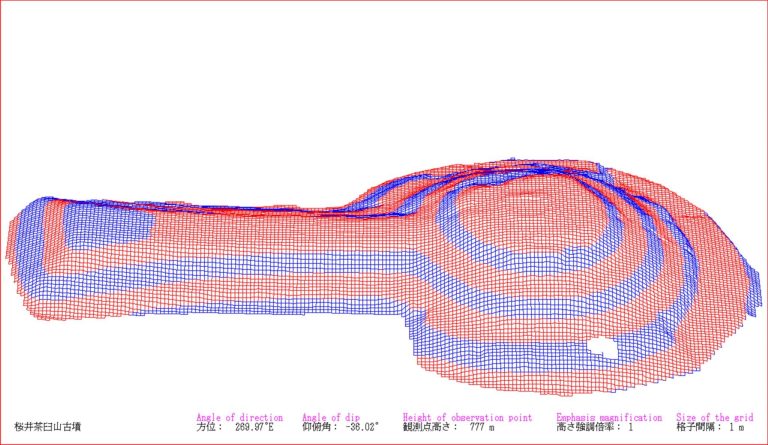
Dannozuka Kofun occupies the end of a ridge that extends southward from a mountain. Its builders cut through the ridge and reshaped the sloping ground at the ridge end with cut-and-fill earthworks. They also altered the adjoining valleys, revealing the extensive scale of the construction effort. The surviving mound consists of an upper octagonal section set on a lower square platform that is trapezoidal in profile.
Lower Platform
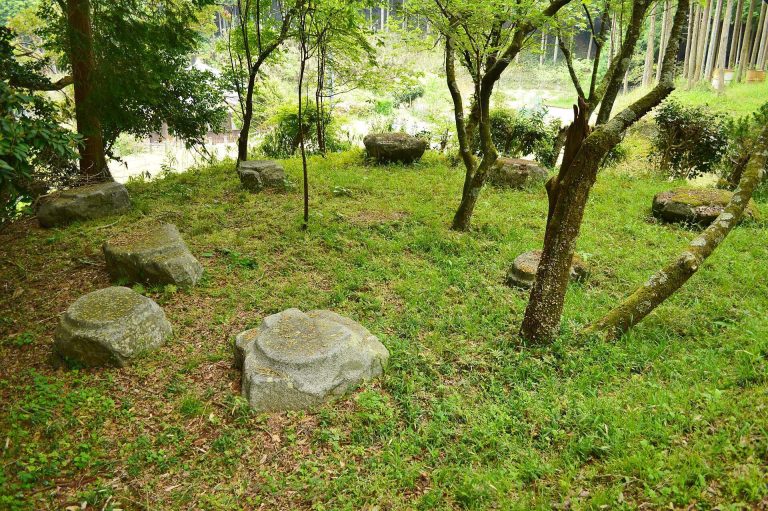
The lower platform was constructed in three tiers. The front of its lowest tier measures about 105 meters across. Each tier retains revetments made from natural stones, which stabilized and faced the sloping sides of the earthwork. These stone surfaces remain part of the physical structure that defines the mound’s broad lower stage.
Upper Mound
The upper section was built in two tiers. Its lower tier measures approximately 42 meters between opposing sides. An Imperial Household Agency investigation found that this tier was faced with stone slabs made from Haibara stone. The upper mound’s surviving arrangement preserves the distinctive octagonal geometry associated with the tomb.
Stone Chamber and Valley Graves
The burial facility is traditionally described as a horizontal stone chamber, although its surviving form and precise structure are unknown. Farther into the valley beyond Dannozuka Kofun are two additional graves. One is traditionally associated with an imperial woman, while the other is attributed to another imperial burial.