Hanayamazuka Kofun: A Terminal Kofun Burial Mound in Japan
Site at a Glance
- Rating
- 3.4
- Popularity
- Very Low
- Country
- Japan
- Primary era
- Medieval
- External website
- Open
- Eras represented
- Medieval
- Civilizations
- Yamato
- Site type
- Burial
- Remains
- Burial Mound
On this page6 sections
History
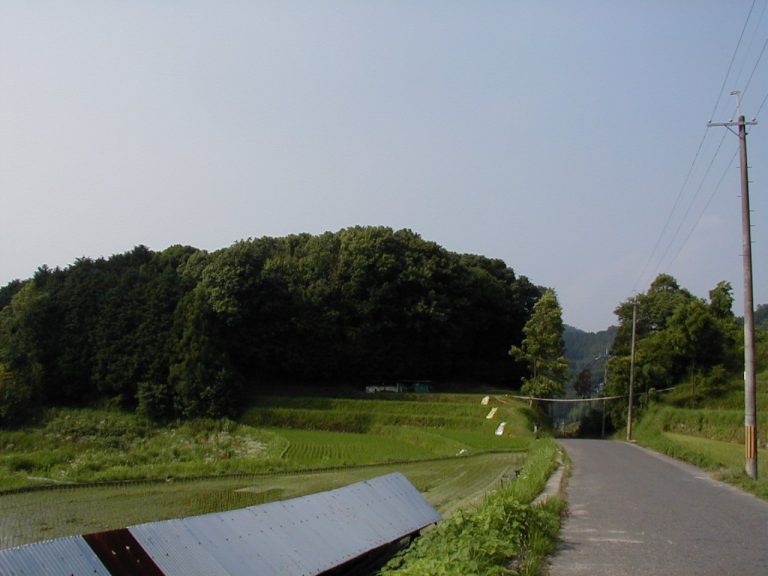
Hanayamazuka Kofun is a burial mound from Japan’s terminal Kofun period, probably constructed during the latter half of the seventh century in Sakurai, Nara. A kofun is a large Japanese burial mound, especially associated with the period from approximately the third to the seventh century. The monument stands in Awahara on a ridge slope near Meyori Pass, at the southeastern edge of the Nara Basin.
Awahara was known for burial mounds dating from the end of the Kofun period, and Hanayamazuka Kofun occupies the rear of the Awahara Valley. Its unusual burial chamber has features comparable to examples from the Uda region and to brick-built tombs associated with Baekje and Goguryeo, two ancient kingdoms on the Korean Peninsula. The architectural parallels have led to the interpretation that the mound may have belonged to an elite clan of immigrant origin.
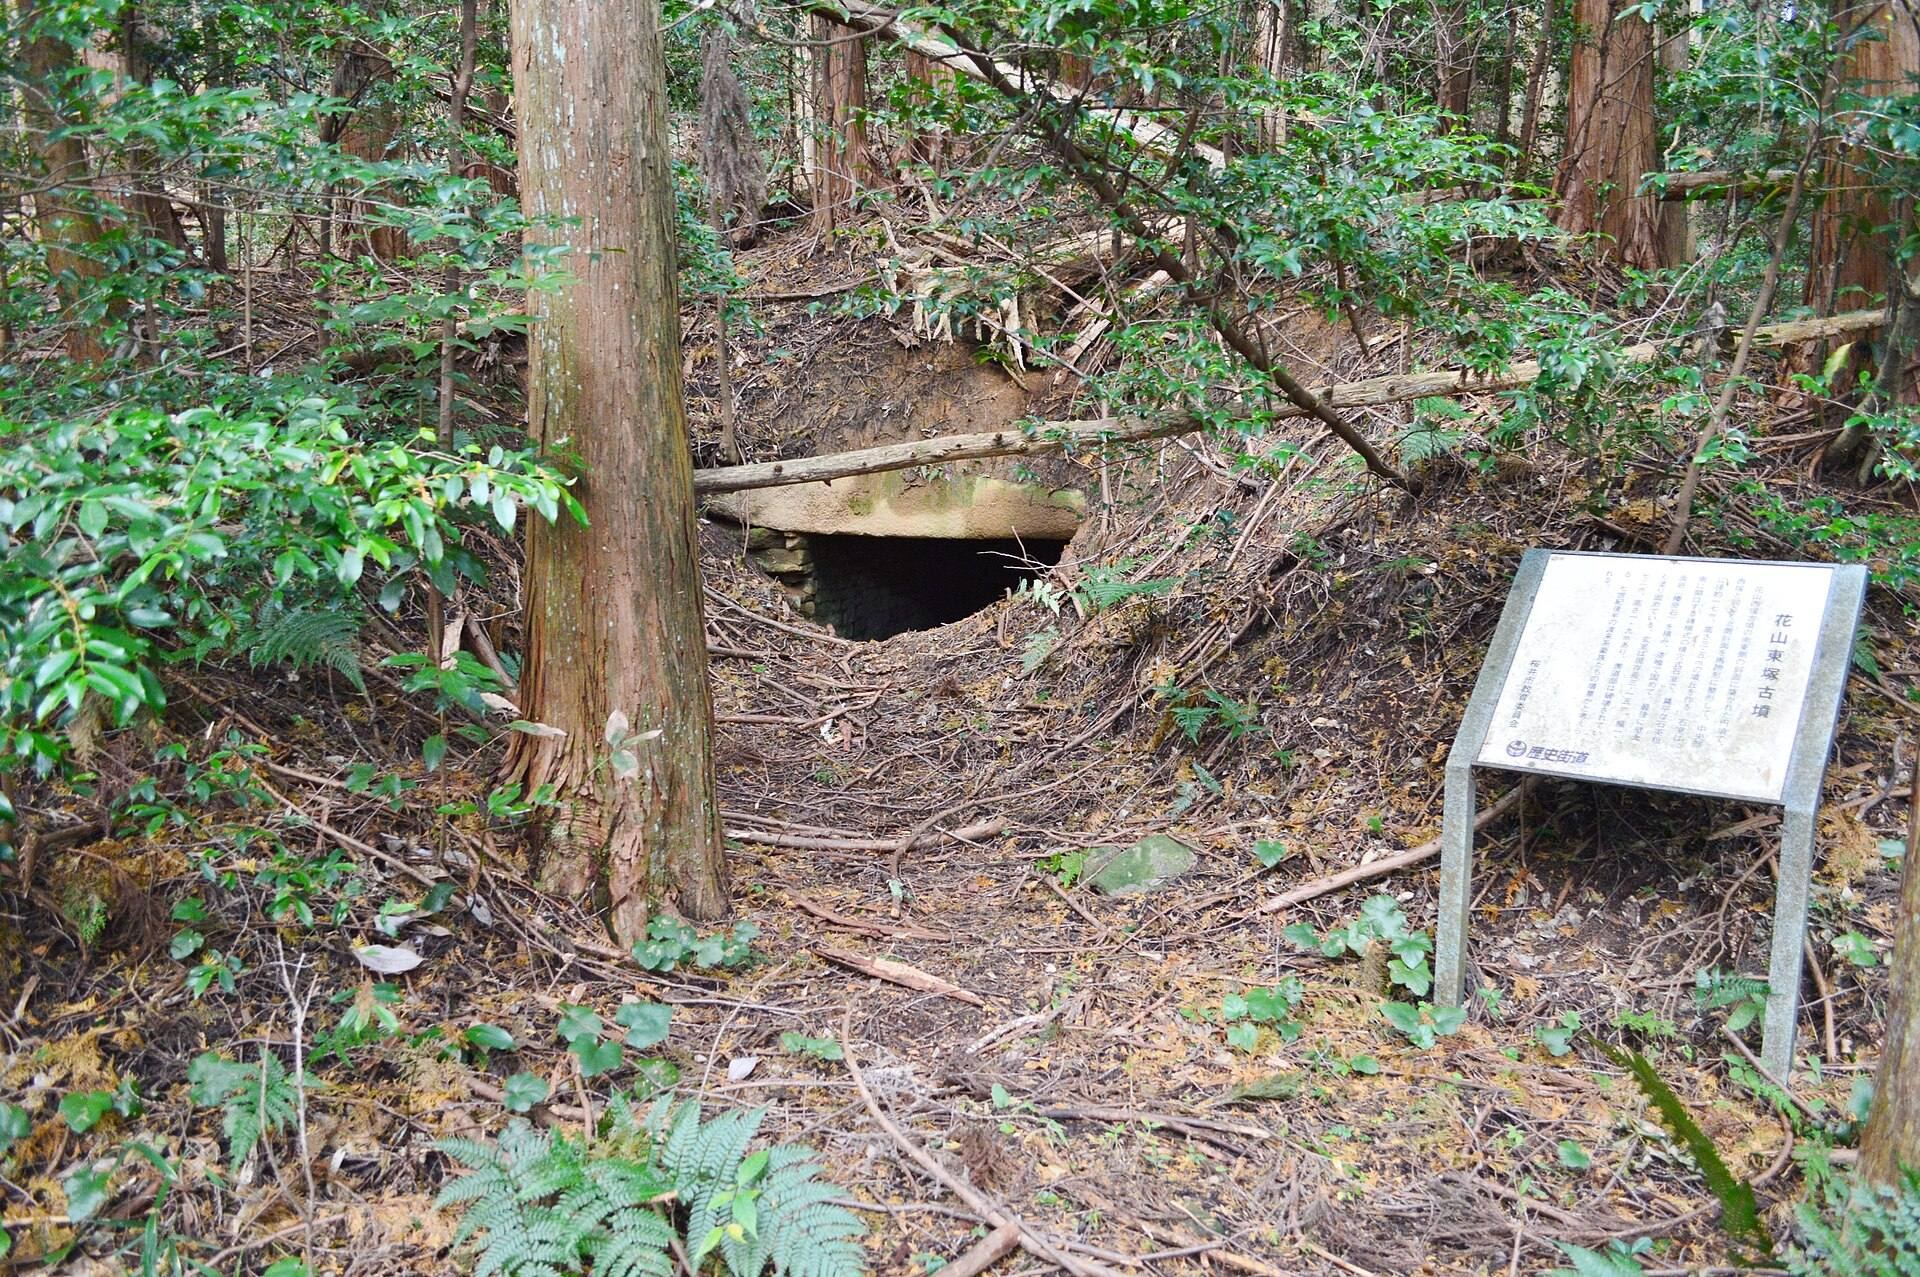
The mound is also known as Hanayama Nishizuka Kofun. Hanayamazuka Kofun and the nearby Hanayama Higashizuka Kofun have been proposed as twin tombs because of their similar locations and related stone-chamber construction techniques. Hanayamazuka’s burial chamber appears to have been open since antiquity, while the date of the mound is placed in the latter half of the seventh century.
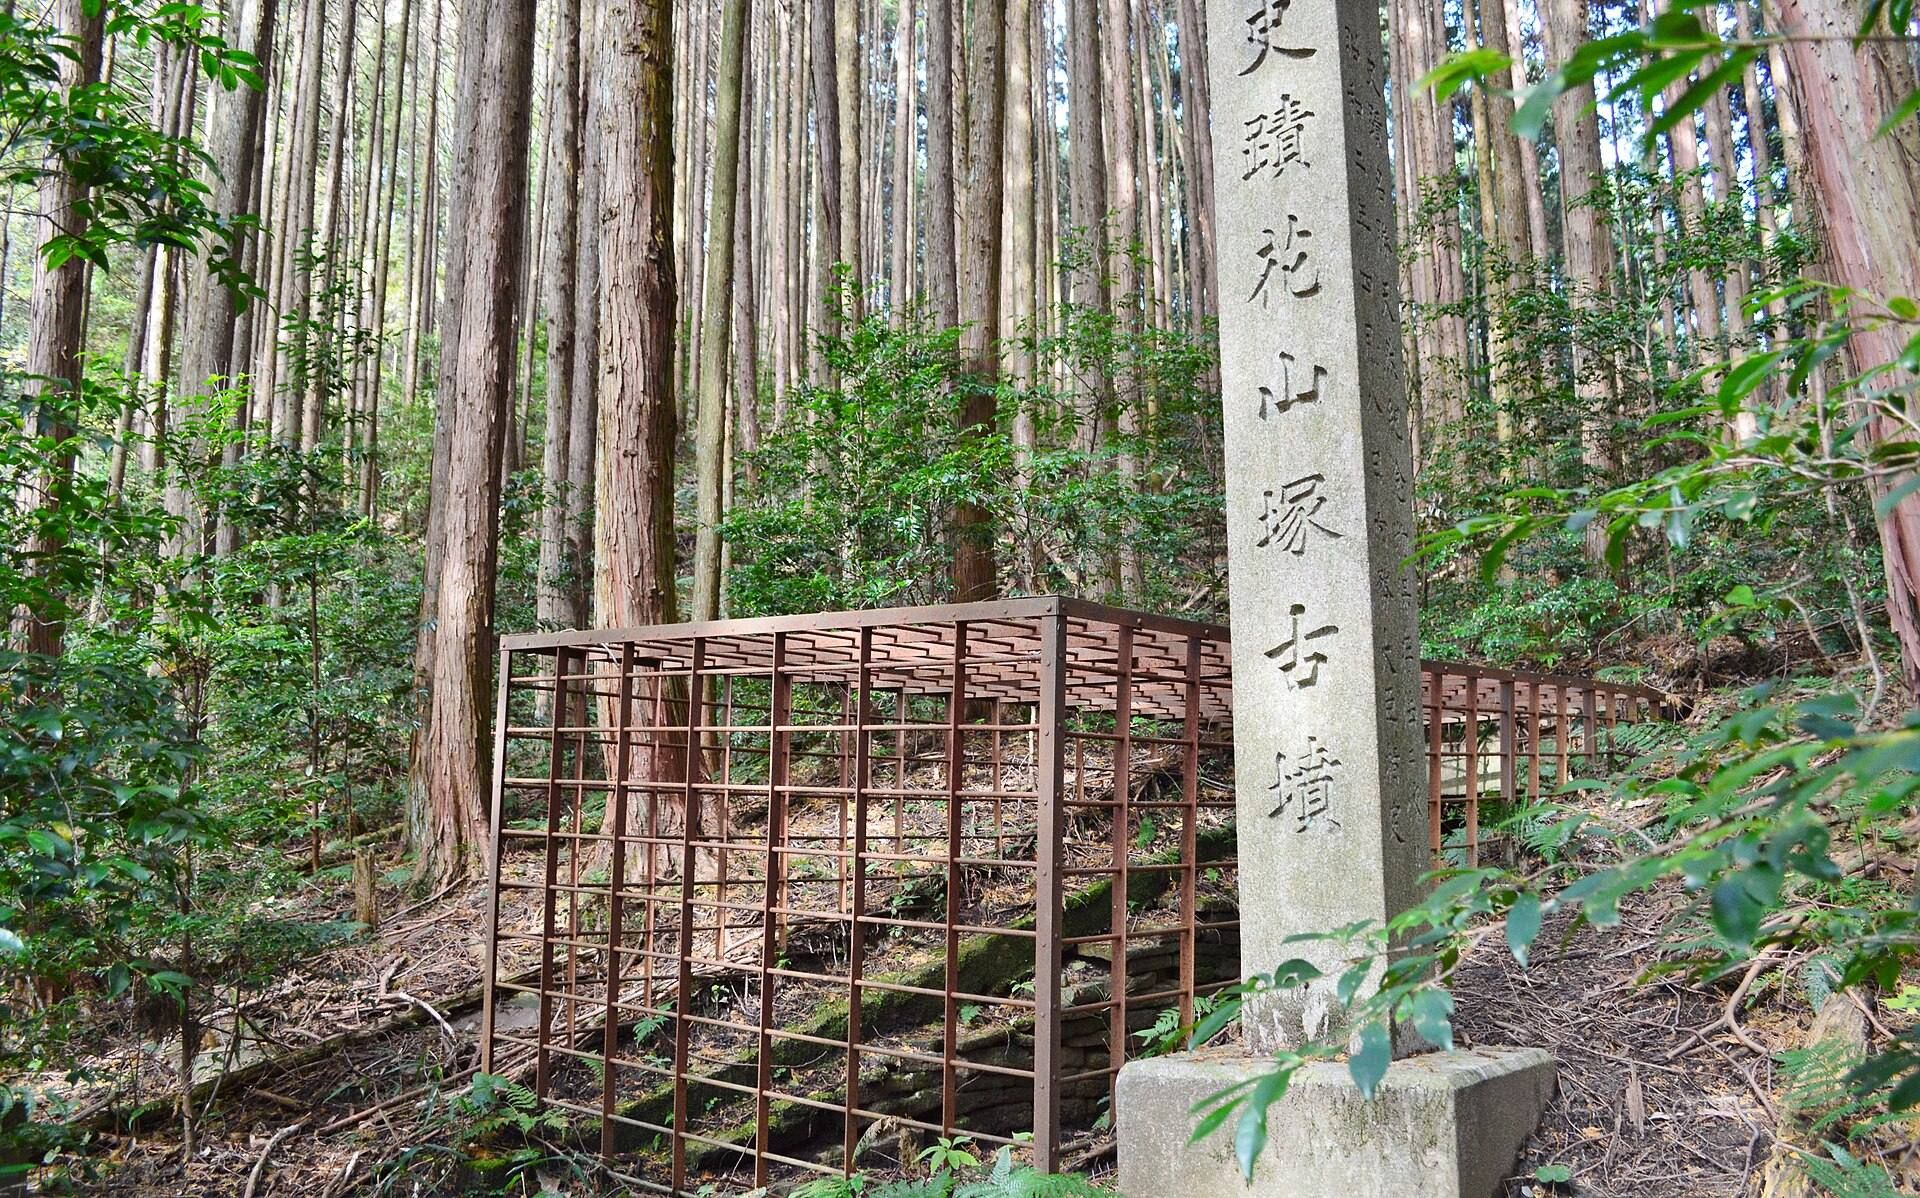
The tumulus area received designation as a National Historic Site of Japan in 1927. That designation does not include Hanayama Higashizuka Kofun.
Remains
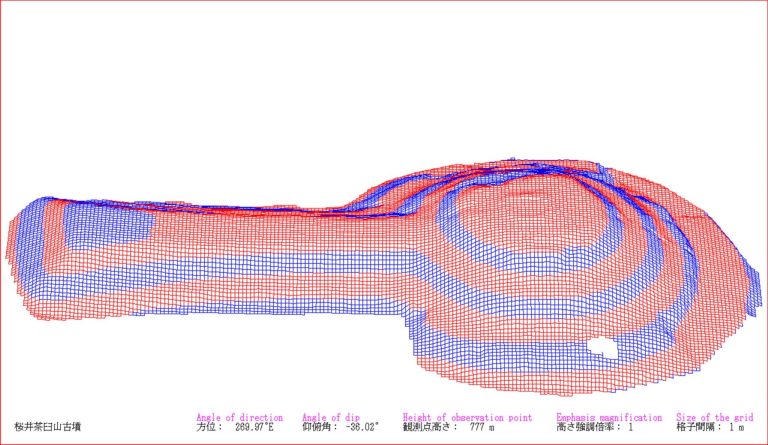
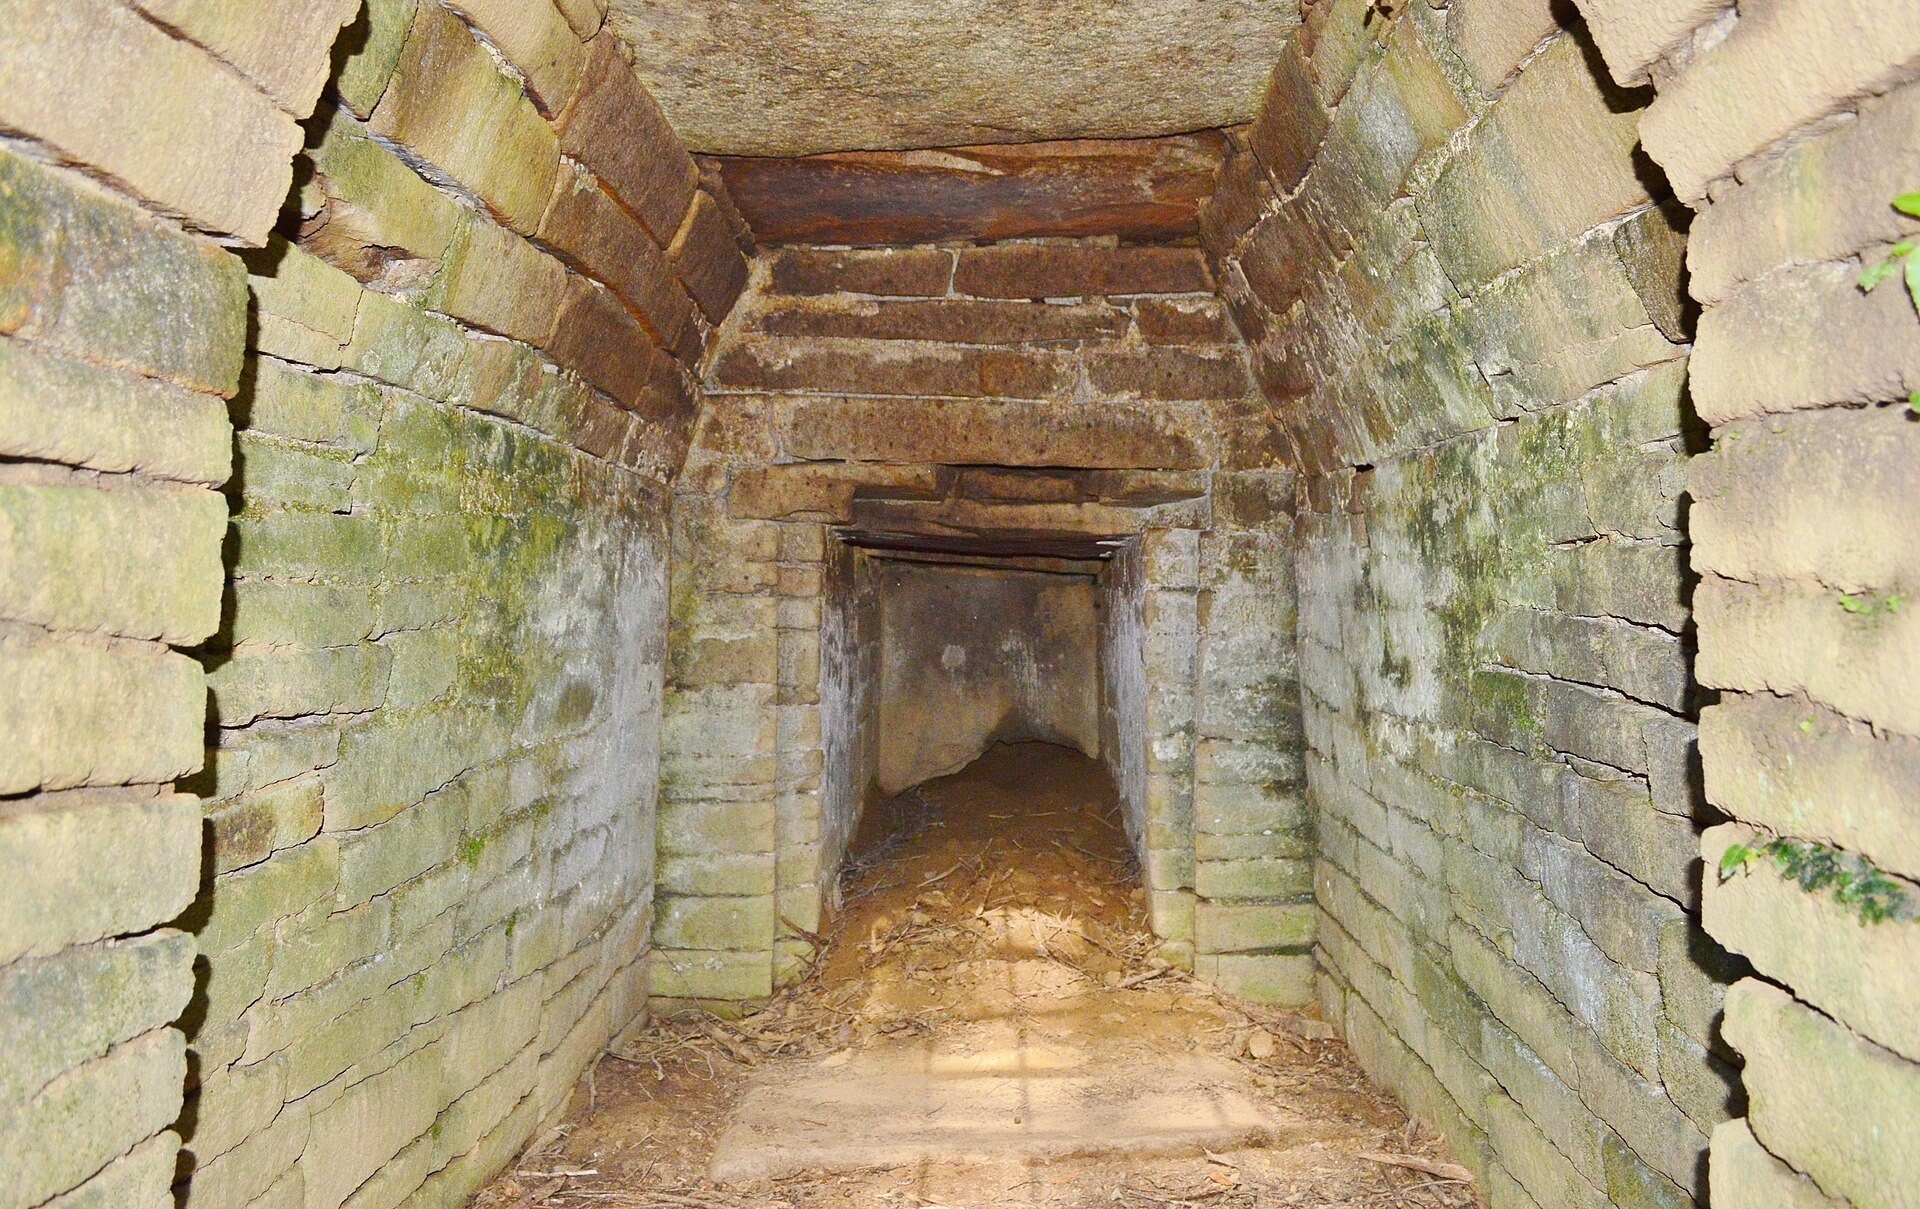
Hanayamazuka Kofun occupies the southern slope of a hill at an elevation of about 450 meters. Its builders cut a horseshoe-shaped hollow into the hillside and shaped the excavated slope to form the mound. Later leveling has altered its profile, but it is believed to have been a circular tumulus approximately 16 meters in diameter. The principal surviving feature is a south-facing horizontal-entry stone chamber, meaning a tomb entered through a lateral passage rather than from above.
Hanayamazuka Mound and Burial Chamber
Mound Form
The mound was created by working directly into the hillside rather than by simply piling earth on level ground. The horseshoe-shaped cut shaped the slope around the tumulus, whose estimated circular plan provides the main indication of its original form. The later leveling means that the surviving mound does not preserve its complete profile.
Burial Chamber
The burial facility is an unusual brick-chamber-style stone structure opening to the south. It consists of a passage, an antechamber, the room immediately inside the entrance, and an inner chamber, the rearmost burial compartment. The complete chamber extends at least 6.2 meters. The antechamber is about 2.18 meters long, 1.36 meters wide, and 1.68 meters high, while the inner chamber measures approximately 2 meters long, 0.7 meters wide, and 1 meter high. The passage is at least 3 meters long and about 1.1 meters wide. Its original height cannot be established because its ceiling stones have been lost.
The walls are made from quartz trachyte, also called Haibara stone, cut into brick-like blocks and bonded with plaster. The antechamber’s side walls rise vertically to roughly 1.2 meters before sloping inward. Two granite ceiling stones remain above the antechamber. The passage has a double-winged form, with side projections at its junction with the chamber. Stone slabs cover the floor of the inner chamber, whose walls, like those of the antechamber, appear to have been fully plastered.
The inner chamber originally had a single-leaf stone door. A pivot socket survives on the left side toward the rear, and the door stone now rests on the floor outside the inner chamber. Before its connection with the tumulus was recognized, the stone had been used at a nearby elementary school for removing shoes. It was later returned to the burial chamber.
Hanayama Higashizuka Kofun
Hanayama Higashizuka Kofun lies southeast of Hanayamazuka Kofun and forms the other proposed member of the pair. Its circular mound is approximately 17 meters in diameter and 3.5 meters high, and it was made by cutting a horseshoe-shaped hollow into the slope. The south-facing burial facility is a brick-chamber-style horizontal-passage stone chamber without an inner chamber. Its quartz-trachyte blocks were shaped like bricks and bonded with plaster. The surviving main chamber measures about 3.15 meters long, 1.72 meters wide, and 1.9 meters high, while the passage has been destroyed.