Mausoleum of Sayyida Ruqayya: A Fatimid Shrine and Mosque in Cairo


Site at a Glance
- Rating
- 4.8
- Popularity
- Low
- Country
- Egypt
- Primary era
- Medieval
- External website
- Open
- Eras represented
- Medieval
- Civilizations
- Fatimid
- Site type
- Religious
- Remains
- Tomb
On this page9 sections
History
The Mausoleum of Sayyida Ruqayya is a twelfth-century Islamic shrine and mosque in Cairo, Egypt, built during the Fatimid period. The Fatimids were an Ismaili Shi’a caliphate that ruled Egypt from the tenth to the twelfth century. Located in the al-Khalifa district within the Qarafa Necropolis, the monument commemorates Ruqayya bint Ali, a daughter of Ali ibn Abi Talib and a member of the family of the Prophet Muhammad.
Fatimid foundation
An inscription dates the construction of the shrine to 527 AH, corresponding to 1132–1133. Its foundation is traditionally linked with the Fatimid caliph al-Hafiz. According to this tradition, the caliph dreamed that he encountered Sayyida Ruqayya, found an unknown tomb at the place indicated by the vision, and ordered a memorial shrine to be erected there.
Another historical attribution identifies the original building as a small Fatimid mosque known as the Mosque of al-Andalus, constructed during al-Hafiz’s reign. In this version, the shrine was commissioned in 533 AH by one of the wives of Caliph al-Amir. The monument also has an Ottoman-period association with Emir Abd al-Rahman Katkhuda, although the precise relationship between that attribution and the earlier Fatimid construction remains uncertain.
A contested place of burial
The identification of the site as Ruqayya’s tomb is not certain. Inscriptions on the cenotaph call it her shrine, and one tradition says that she came to Egypt with Sayyida Zaynab. Other traditions place her burial in Damascus, while a supposed mausoleum in Lahore, Pakistan, is identified with Bibi Pak Daman. The Cairo monument may therefore have served as a mashhad ru’ya, or visual memorial established through a vision or commemoration, rather than as a tomb containing her remains.
The shrine was established within a district containing many mausoleums associated with the family of Muhammad and Ali. This concentration gave al-Khalifa particular religious importance under the Fatimid dynasty, which created many of the area’s original mausoleums. Ruqayya, together with Sayyida Nafisa, is regarded as a patron saint of Cairo.
Continuing religious use and restoration
The mausoleum remains active as a mosque or oratory, serving prayer, religious instruction, and petitions for Sayyida Ruqayya’s intercession. Its religious setting also includes the mosque and mausoleum of Sayyida Nafisa and the shrine of Sayyida Sukayna. The identification of Sukayna with the daughter of Husayn, as well as her burial in Cairo, is itself considered uncertain.
Recent restoration work associated with the heritage organization Athar Lina repaired damage to the mausoleum and nearby tombs. It also removed accumulated dirt and grime from the walls and stucco mihrabs. The monument is one of the few important Fatimid mausoleums preserved in Cairo and one of the few well-preserved Fatimid buildings of its type. Its design anticipated features that became important in later Islamic architecture in the city.
Remains
The mausoleum stands along a street crossing the al-Khalifa district, also known as the Sayyida Nafisa Cemetery. The street contains tombs from several periods, including those associated with Shajar al-Durr, a thirteenth-century ruler of Egypt, and Sultan al-Ashraf Khalil, a Mamluk sultan. The building’s rectangular plan is entered from the west through a three-bay portico, while the principal domed chamber and two adjoining sections organize the interior.
Entrance and exterior
The entrance portico measures about 12.5 metres in length and 2.5 metres in depth. Three arches form its front, and a flat wooden roof covers the structure. Within the rectangular building, the entrance is centered on the western side. Two recessed mihrabs, or niches marking the direction of prayer, flank the doorway, each crowned by a scalloped, shell-like form.
Interior chamber and dome
Two arches carried on pairs of columns set close to the walls divide the interior into three sections. The central space is square, with sides of approximately five metres, while each side section measures about 2.85 by five metres. Flat wooden roofs cover the side sections, and the central chamber, which contains the cenotaph, is surmounted by the dome. Each section has its own recessed mihrab.
The principal mihrab is about three metres wide, 1.2 metres deep, and six metres high. Its keel-shaped niche has radiating ribs and an upper scalloped hood. A central medallion bears the name Ali, surrounded by seven repetitions of the name Muhammad. Rows of lobes border the arch, while the rectangular frame carries vegetal ornament, a circular central design, and a band of Kufic inscription. Kufic is an angular form of Arabic calligraphy widely used in early Islamic inscriptions. The three mihrabs have elaborate arabesque and calligraphic stucco carving, and the principal example develops a composition resembling the portal of the Fatimid-era Aqmar Mosque in a more elaborate form.
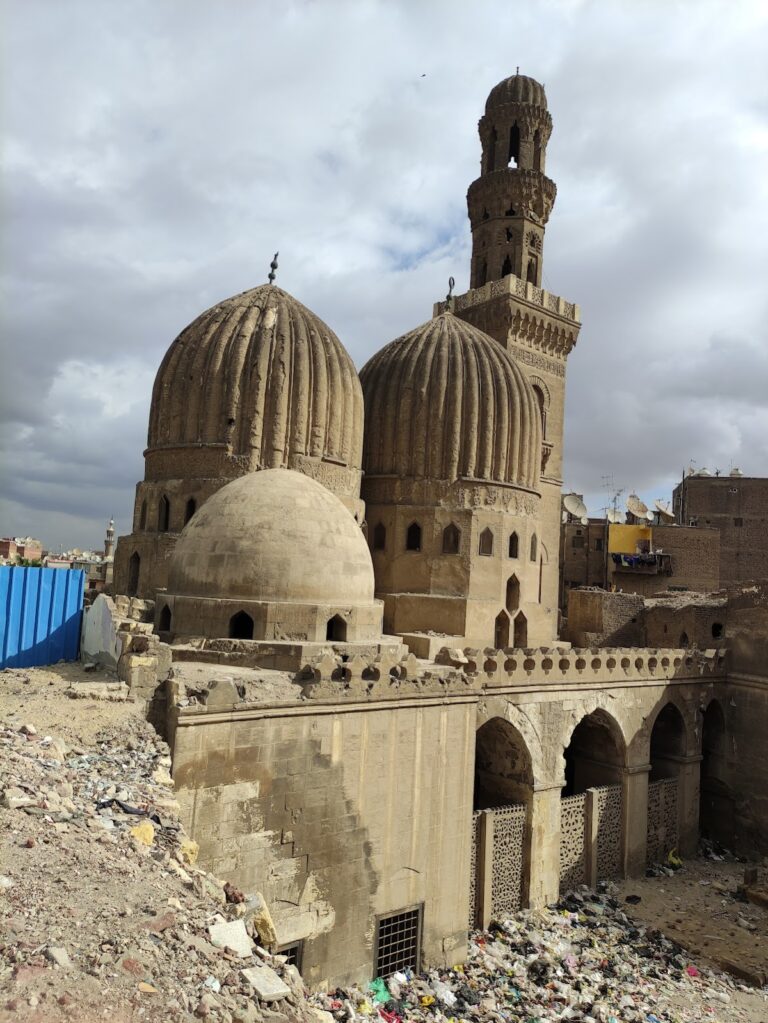
The pointed dome is fluted or ribbed and has 24 ribs. It rests on an octagonal drum, with the change from the square chamber achieved through superimposed corner niches known as squinches. These niches transform a square room into an octagonal base for a dome and suggest early forms of muqarnas, tiered three-dimensional architectural ornament. The drum contains lobed windows fitted with stucco grilles, while windows with three openings occupy the transition zone between the supporting niches along the sides of the square chamber.
Cenotaph and shrine enclosure
The central space is dominated by the shrine and cenotaph. The wooden cenotaph carries a Kufic inscription identifying it as the shrine of Sayyida Ruqayya bint Ali ibn Abi Talib and recording its commission and construction in 533 AH. A silver zarih, a decorated enclosure surrounding a tomb or cenotaph, now surrounds it. The enclosure was donated relatively recently by the Dawoodi Bohra, an Ismaili Shi’a Muslim community, and replaced an elaborately crafted wooden enclosure that had previously stood there after being brought from the nearby shrine of Sayyida Nafisa.
Former furnishings and neighboring tombs
A freestanding wooden mihrab, regarded as one of the finest Fatimid examples of its kind, formerly stood in the mausoleum. It is now displayed at the Museum of Islamic Art in Cairo and may originally have been used in the courtyard or on special occasions.
Two modest domed tombs immediately beside the mausoleum are Fatimid in origin. They are attributed respectively to Sayyida Atika and Muhammad al-Ja’fari. The attribution identifies Atika as a supposed aunt of Muhammad and Muhammad al-Ja’fari as a son of Ja’far al-Sadiq, the sixth Shi’i Imam.