Palatine Stadium: The Final Major Component of Domitian’s Palace
Site at a Glance
- Popularity
- High
- Country
- Italy
- Primary era
- Classical
- Eras represented
- Classical, Medieval
- Civilizations
- Ostrogothic, Roman
- Site type
- Domestic
- Remains
- Park
On this page8 sections
History
The Palatine Stadium was the final major structure built for Emperor Domitian’s palace on the Palatine Hill in Rome, Italy. Construction began shortly after Domitian came to power in AD 81 and was completed in AD 92. Its Flavian architectural style belonged to the dynasty that ruled Rome from AD 69 to 96.
Domitian’s palace
The palace occupied the central Palatine from the late first century AD, replacing earlier buildings from the Republican period through Nero’s reign. Its three major components were the public Domus Flavia, the private Domus Augustana, and, added last, the stadium.
The stadium probably served chiefly as a private garden and riding ground rather than as a place for athletic contests. Pliny the Younger described similar gardens at private villas. In its account of the early Christian martyr Saint Sebastian, the Acts of the Martyrs mentions a “Palace Hippodrome,” probably a reference to the stadium. A hippodrome was a venue for horse racing or other equestrian events.
Later alterations and rediscovery
Work on the colonnaded walkways took place under Hadrian. Under Septimius Severus, a semicircular recess was refurbished.
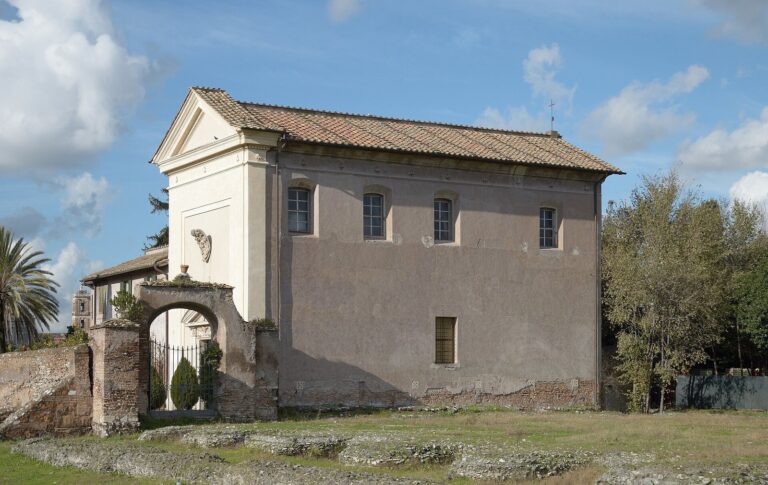
During the rule of the Ostrogothic king Theodoric, an oval enclosure was built in the southern part of the arena. It may have been intended as an amphitheatre, but it was not used for gladiatorial spectacles. Such spectacles had already been abolished under the Roman emperor Honorius.
The palace complex was discovered and excavated in the eighteenth century. Looting followed soon afterward and severely damaged the buildings.
Remains
Layout and surviving structures
Plan and perimeter
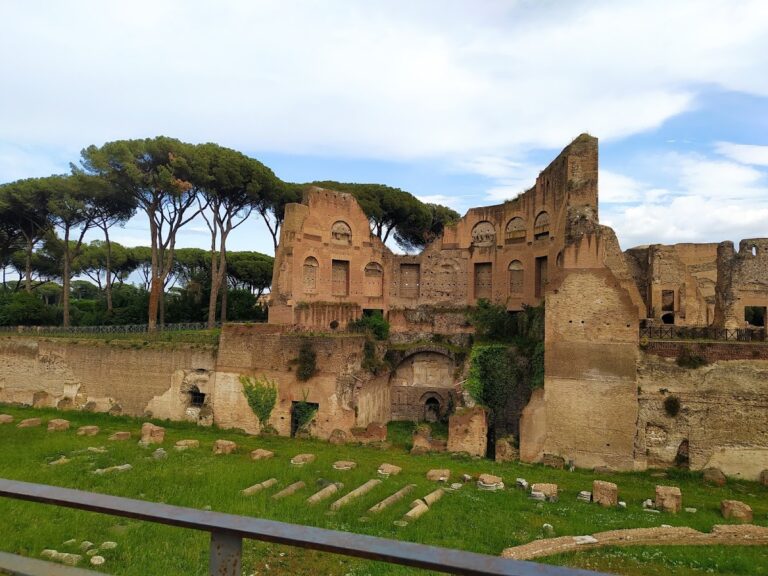
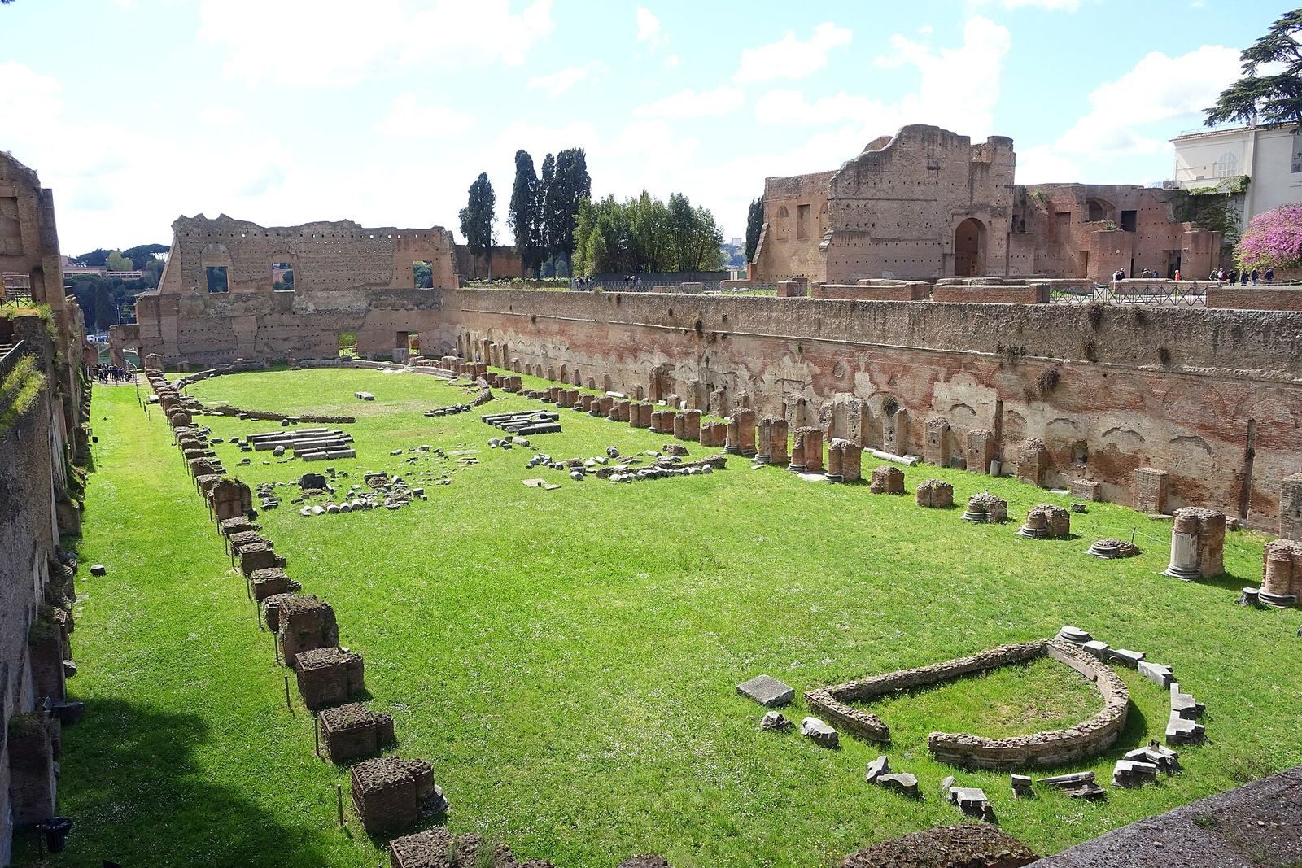
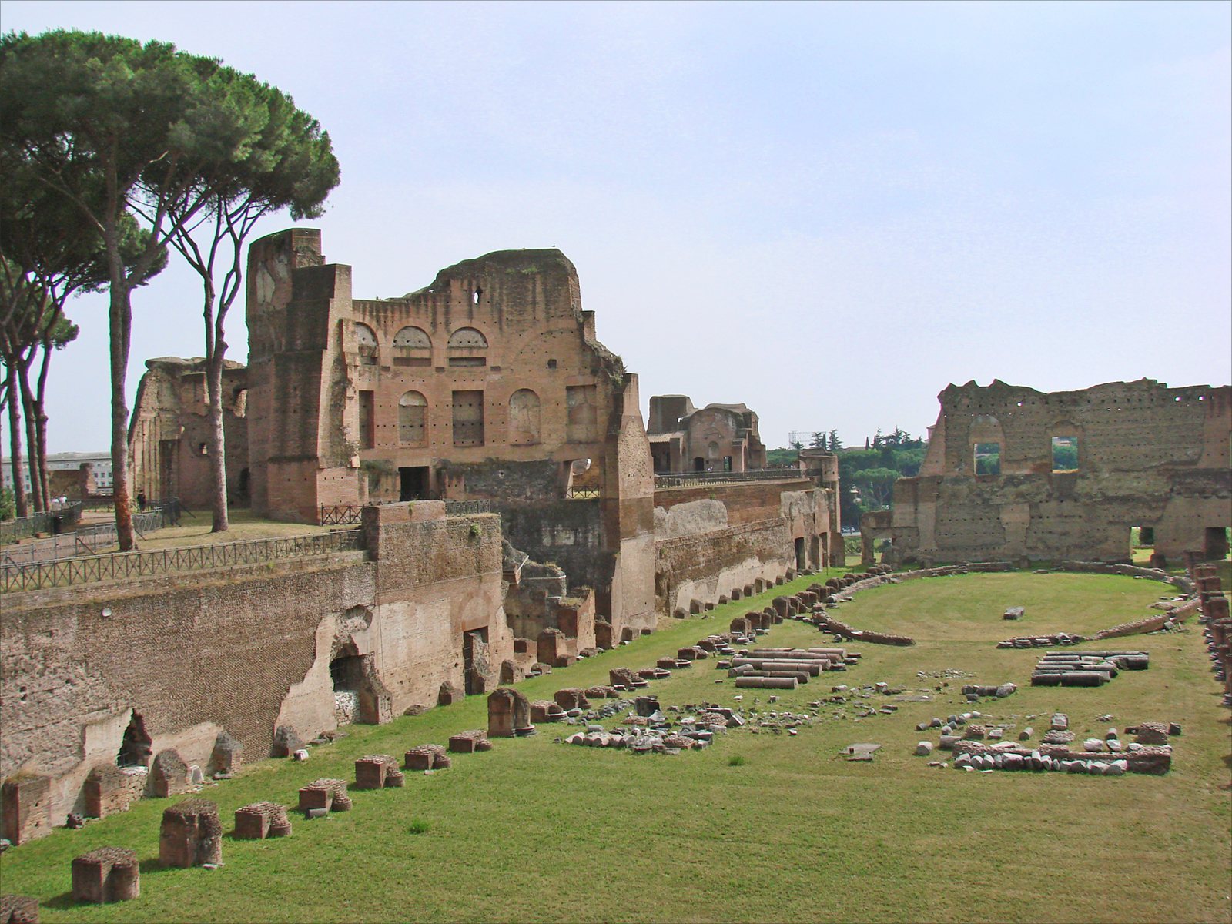
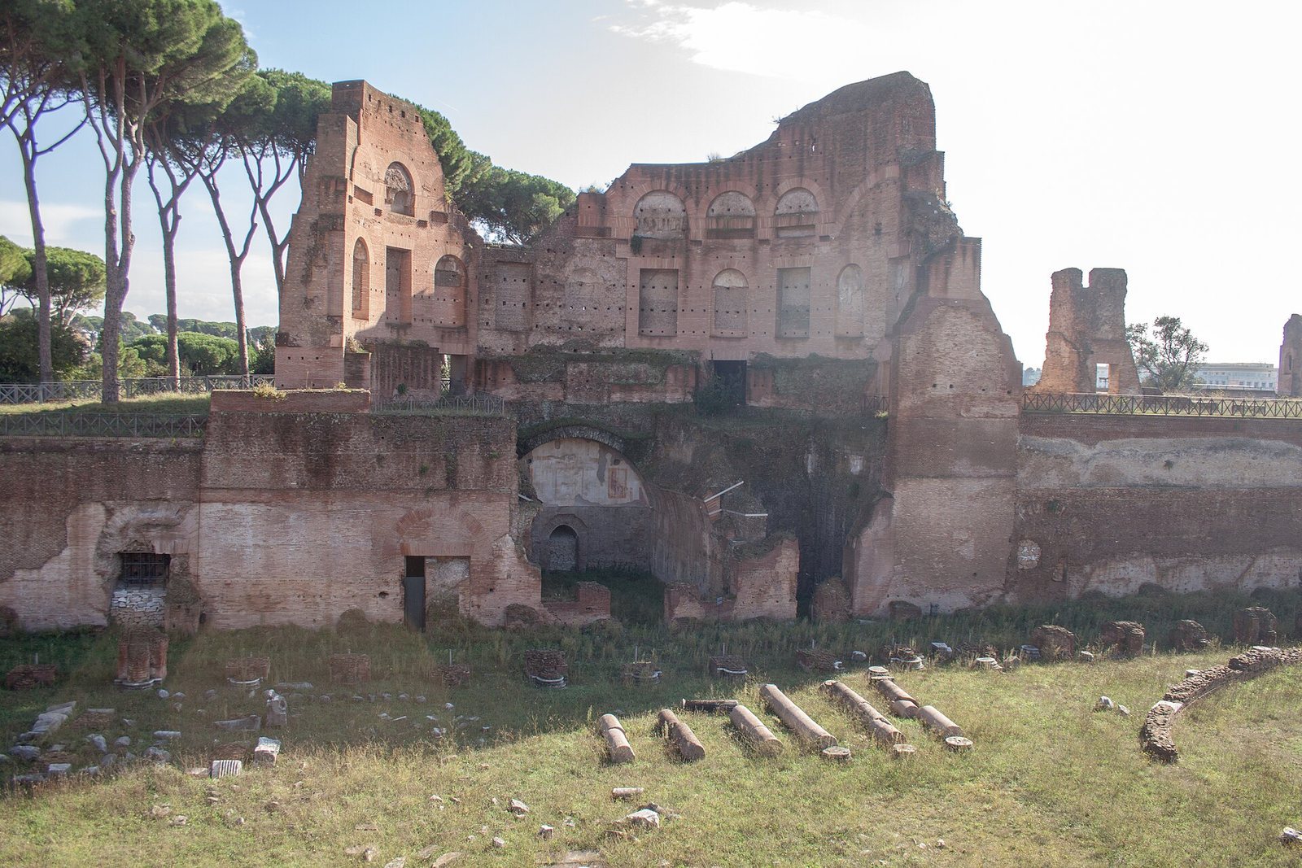
The stadium had an elongated, race-course-shaped plan measuring about 160 by 48 metres, with a curved southern short end. It extended along the eastern side of the Domus Augustana for about 88 metres. A two-storey colonnade ran around the perimeter.
Colonnade and viewing stand
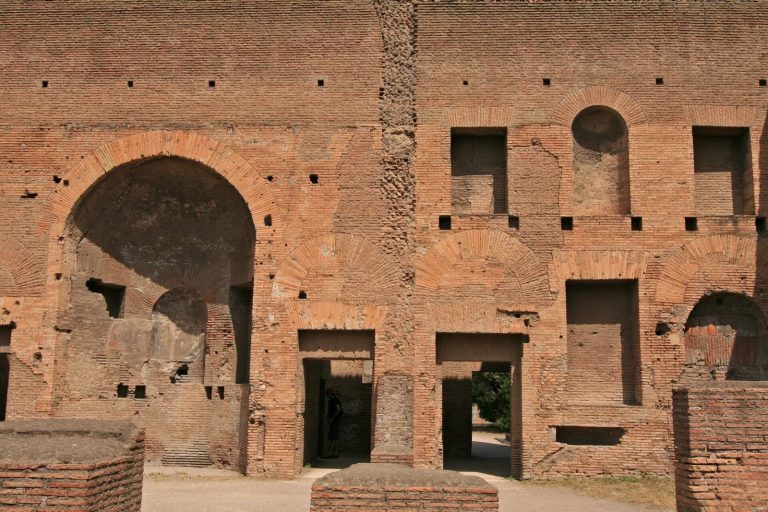
The lower level of the colonnade used brick piers faced with marble, of which only the bases remain. Marble columns formed the upper level, and a partial reconstruction at the northern corner shows part of this upper colonnade. At the centre of the eastern side, a slightly projecting semicircular viewing stand occupied the upper level. Three open spaces beneath it supported the stand and opened onto the stadium.
Arena features
A central divider once divided the arena lengthwise. Its semicircular elements survive at the ends. An oval enclosure remains visible in the southern part of the arena.