Palace of Bianca Cappello: A Renaissance Residence in Florence


Site at a Glance
- Rating
- 4.6
- Popularity
- Very Low
- Country
- Italy
- Primary era
- Early Modern
- External website
- Open
- Eras represented
- Medieval, Early Modern
- Civilizations
- Grand Duchy of Tuscany, Republic of Florence
- Site type
- Domestic
- Remains
- Palace
On this page8 sections
History
The Palace of Bianca Cappello is a Renaissance urban residence in Florence, Italy, incorporating a fifteenth-century house that was modernized during the 1570s under Bernardo Buontalenti. It stands in the Oltrarno district at 26 Via Maggio and is associated with Bianca Cappello, the Venetian patrician who became the second wife of Francesco I de’ Medici and grand duchess of Tuscany.
From the Corbinelli house to Bianca Cappello’s residence
A house belonging to the Corbinelli family occupied the site during the first half of the fifteenth century. Bianca Cappello’s husband, Pietro Buonaventuri, acquired the property in 1566. After Buonaventuri died in 1568, Bianca arranged the modernization and embellishment of the earlier building with financial support from Francesco I de’ Medici, then grand prince of Tuscany and her lover. The work took place in the 1570s under Bernardo Buontalenti, a Florentine architect, engineer, and designer who served the Medici court.
Bianca also leased the adjoining palace to expand the household’s accommodation. It is uncertain whether this arrangement covered only the building at number 24 or also the one at number 28. The property at number 24 may have served practical and service-related purposes. After Francesco I became a widower, he and Bianca married in 1579, and she became grand duchess of Tuscany.
Ownership and later history
Bianca transferred the house to the Hospital of Santa Maria Nuova in 1584. The hospital sold it to Giovanni Riccardi in 1586, after which the Riccardi family retained the palace until the early nineteenth century. In 1828 ownership passed to the Bonaccorsi Perini family, followed by the Altoviti, Peruzzi de’ Medici, Pecchioli, and other owners before the building became part of the present condominium.
Carlo Lasinio made detailed engravings of the palace’s facade decoration for the Riccardi family, and these were published in 1789. The sgraffito was conserved in 1885, again in 1928–1929 under Amedeo Benini and engineer Ferdinando Pietramellara with approval from the Superintendency, and in 1986 under Antonio Forcellino.
Protection and present use
The palace appeared in the 1901 list of monumental buildings prepared by the Directorate-General of Antiquities and Fine Arts as part of Italy’s national artistic heritage. It is now owned by the Municipality of Florence and houses the archive, book-conservation facilities, and restoration laboratories of the Gabinetto Vieusseux, a Florentine cultural institution concerned with literary research and the preservation of books. Rooms on the first floor are occupied by an association founded in 1996 in memory of the artist Pietro Annigoni, while the same level also contains the consular office of Burkina Faso.
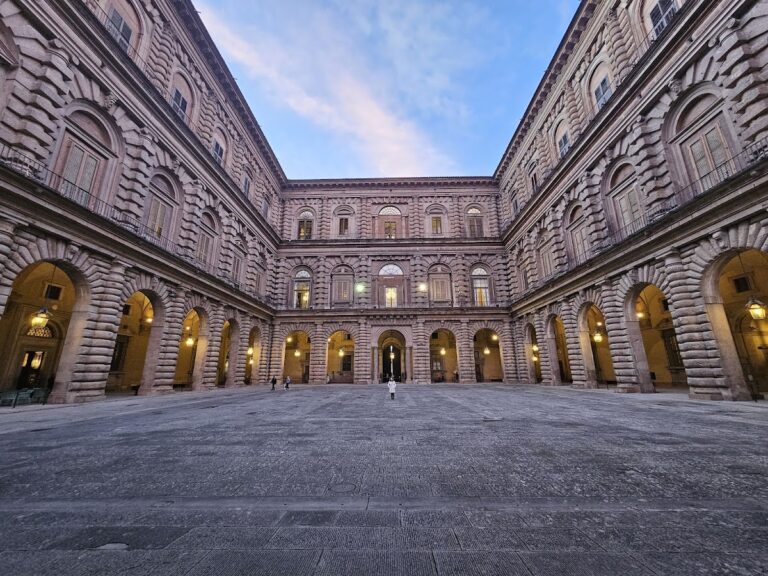
During the Second World War, sections of the underground corridor linking the residence with nearby Palazzo Pitti were walled up to protect numerous works from the Vasari Corridor, the historic elevated passage connecting Palazzo Vecchio and Palazzo Pitti, from German forces. The corridor remains sealed and inaccessible.
Remains
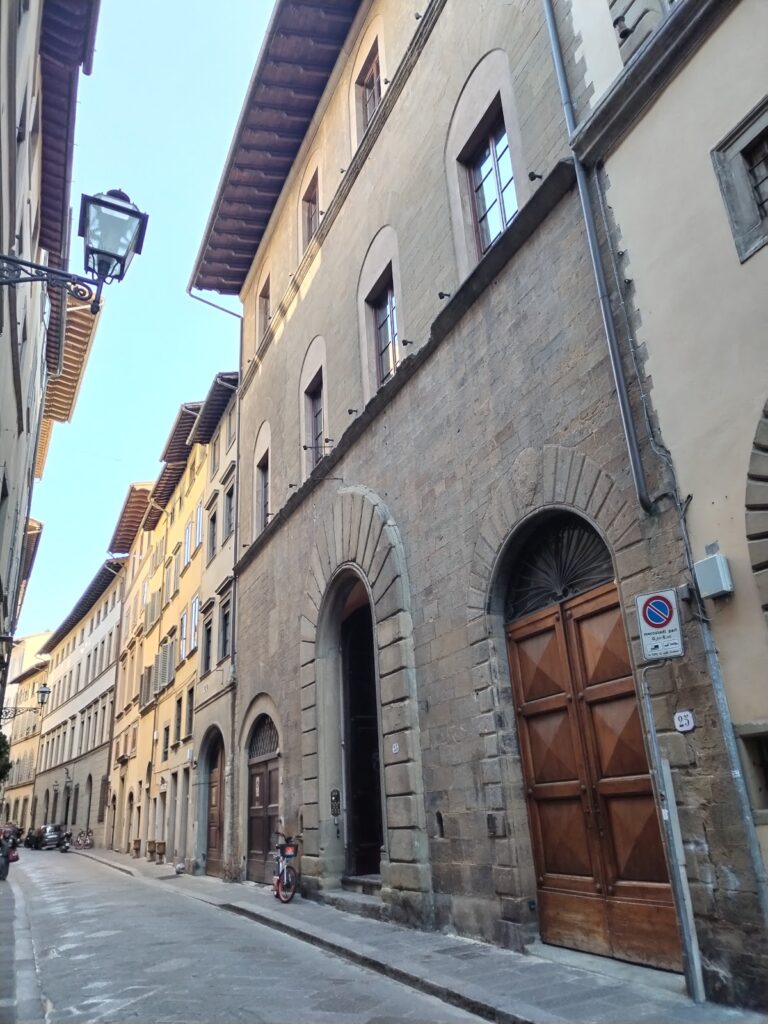
The palace combines an earlier fifteenth-century structure with Buontalenti’s Renaissance remodeling. The architect preserved the broad windows of the upper floors, while radically reshaping the ground level with two large kneeling windows and a doorway framed by projecting blocks with a rough, textured finish. The new windows were set out of alignment with the older openings above, making the successive phases of the building visible in the facade.
The principal facade
A carved bat with spread wings appears beneath the sills of the new windows. The motif later recurred in Buontalenti’s architecture and carried a protective association connected with the care of the house. Only one ground-floor window retains its original carved panel beneath the sill. The stonework from the left window was adapted into a shopfront and survives in very poor condition in the courtyard of the adjoining Palazzo Pannocchieschi.
Bernardino Poccetti decorated the facade with an extensive sgraffito program, a technique in which a surface layer is scratched through to expose a contrasting layer below. Dated to approximately 1579–1580, the decoration uses white frames to organize the designs according to the building’s architectural divisions. Harpies, greyhounds, hookah smokers, female satyrs, hippogriffs, putti, monkeys, rams, and male and female figures appear among candelabra and grotesque ornament. Putti are winged child figures commonly used in Renaissance decoration.
Frescoes complete the facade’s imagery. A Medici coat of arms surmounted by a grand-ducal crown occupies the center, while two oval panels at the sides show swans and carry a motto referring both to the birds’ whiteness and to Bianca Cappello’s name. The entrance bears the Cappello arms, divided horizontally into silver and blue, with a hat crossing the two fields and the Lion of Saint Mark in the upper section.
A short entrance hall contains a commemorative plaque identifying Bianca Cappello as the owner and resident and giving 1566 as the date of the building’s construction. Its inscription states that she lived in the house she was having built in that year, before becoming Francesco I de’ Medici’s wife.
The adjoining building at number 24
The neighboring building at 24 Via Maggio has a severe monumental facade faced entirely in stone. Between 1929 and 1933, Carlo Del Zanna directed a restoration that extensively reconstructed and supplemented the facade to evoke a medieval appearance. The work included the insertion of putlog holes and fittings for poles, flags, and horses. At ground level are four segmental arches, with the far-left arch smaller than the others. The principal floor has four windows, while each of the two upper floors has five openings, all framed by segmental arches.
The underground passage
A subterranean passage constructed during Buontalenti’s building campaign once connected the residence with Palazzo Pitti. Several sections were sealed during the Second World War, and the passage is now walled up, inaccessible, and no longer passable.
Nearby sites