Castillo de Albanchez de Mágina: A Medieval Fortress in Spain


Site at a Glance
- Rating
- 4.7
- Popularity
- Low
- Country
- Spain
- Primary era
- Medieval
- External website
- Open
- Eras represented
- Medieval
- Civilizations
- Unclassified
- Site type
- Military
- Remains
- Castle
On this page10 sections
History
Castillo de Albanchez de Mágina is a Spanish fortification in Albanchez de Mágina, Spain, built on the eastern slope of La Serrezuela at about 950 metres above sea level. Its exact construction date is unknown. Some interpretations place its origins in the Islamic period, while Cerezo Moreno and Eslava Galán proposed a fourteenth-century foundation after Christian control had become established. The fortress overlooks the town and a broad valley from a highly rugged position.
Islamic traditions and Christian conquest
An Islamic-period foundation tradition calls the castle “Hútar” and attributes its construction to Ibn El Saliya after a revolt. Ibn El Saliya’s precise historical identity is not established in the account of the site. The tradition may instead concern defensive remains lower on the slope, closer to the town, at the El Rosel archaeological site.
Albanchez de Úbeda was conquered in 1231 by the Knights of Santiago from the convent of Uclés and granted to the Council of Baeza. It later became part of the Lordship of Jódar. In 1338, Alfonso XI, king of Castile and León from 1312 to 1350, bought Albanchez from Ruy Fernández de Jódar as part of a policy intended to strengthen royal towns, then granted it to the Council of Úbeda.
Lordship of the Order of Santiago
After the Trastámara dynasty, a Castilian royal house that came to power following the civil conflict involving Pedro I, took the throne, Albanchez was removed from the royal domain. It was granted with Bedmar as a commandery, a territorial holding administered for a military-religious order, to the Order of Santiago. The town returned repeatedly to Santiago control during the fifteenth century.
These successive changes of lordship make the castle’s builder and date difficult to determine. Salvatierra Cuenca and Castillo Armenteros proposed that the Order of Santiago constructed it because its rounded corners resemble a defensive solution used by the order elsewhere. Rounded corners also appeared in other late-fifteenth-century fortifications as artillery developed, since they resisted destructive impact better than right-angled corners.
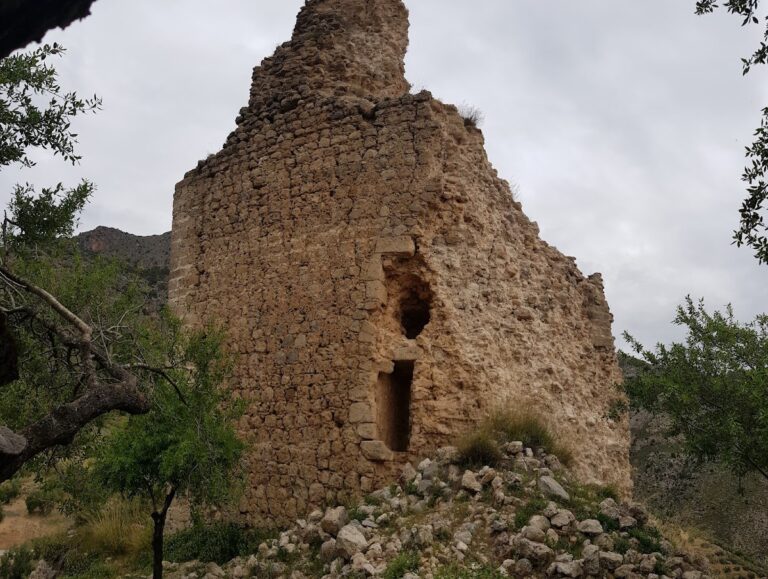
The Santiago commandery continued over Albanchez through the Early Modern and Modern periods. Following the expulsion of Muslims from the Iberian Peninsula, the castle lost its defensive purpose. By the eighteenth century, it was already completely ruined.
Restoration and heritage protection
The castle was restored in the mid-1980s with materials that included cement, and stairs and ramps were installed along the route ascending to the fortress. On 22 June 1993, it was declared a Bien de Interés Cultural, Spain’s protected cultural-interest designation, and registered as a monument under code RI-51-0007433.
Remains
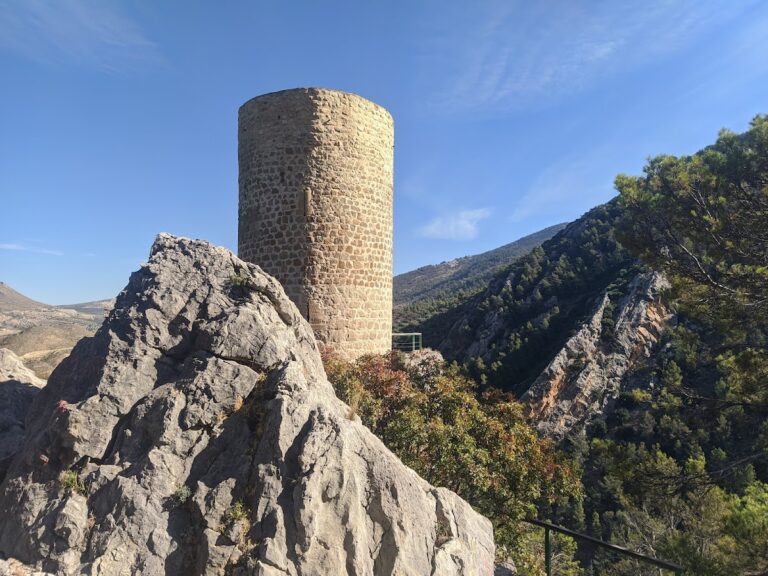
The surviving structure commonly called Castillo de Albanchez comprises the upper alcazarejo, a smaller fortified citadel within a larger complex. Because the site occupies steep ground, the inner enclosure lies about 50 metres below it, at the foot of the rock supporting the upper stronghold. The alcazarejo is a roofed structure formed by two connected bodies, both opening onto a small triangular parade ground. Regular masonry forms the walls, whose joints have been repointed with cement.
Upper enclosure
Higher body and access terrace
The higher body has an imposing exterior but contains little more than a narrow rectangular platform with very limited usable space. Its entrance opens onto the terrace of a rectangular tower. The tower contains two chambers, one above the other, and forms the principal built element at the entrance to the upper enclosure.
Tower and cistern
The upper chamber has a barrel vault reconstructed in cement. The lower chamber has a slightly pointed vault and an opening used for drawing water. Within it is a rectangular cistern measuring 3.75 by 1.25 metres, with surviving traces of its stucco lining.
Parade ground and battlement
The two structural bodies face the small triangular parade ground. Along its longer eastern side, a crenellated parapet remains in good condition. Its merlons, the raised solid sections of a battlement, measure 85 centimetres in length and 50 centimetres in width, with intermediate openings 60 centimetres wide. Two merlons contain lower arrow slits, narrow openings used by defenders to launch projectile weapons.
The rounded corners of the alcazarejo are among its defining defensive features. They relate both to the proposed Santiago attribution and to late-medieval adaptations intended to reduce the effects of artillery. The restored masonry and cement repointing form the present surface of the upper enclosure.
Lower enclosure
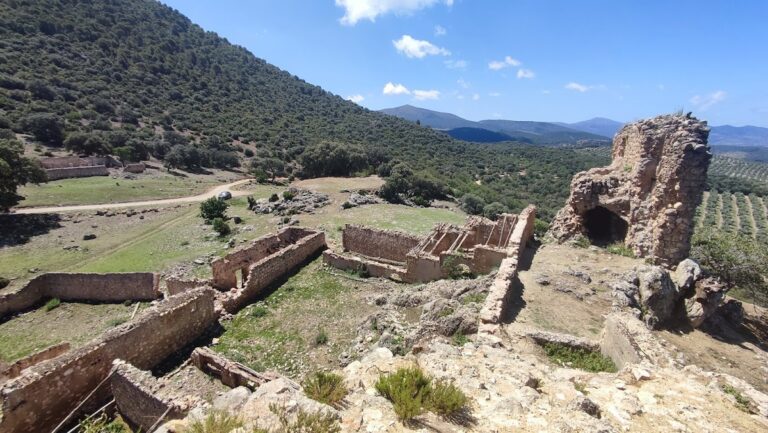
Several metres below the alcazarejo, a severely truncated wall survives from the larger enclosure. This fragment represents part of the complex that once extended around the lower area, while the upper citadel remains the principal standing structure.
Nearby sites