Manoir de Kernault: A Historic Manor in Mellac, France


Site at a Glance
- Rating
- 4.4
- Popularity
- Low
- Country
- France
- Primary era
- Medieval
- External website
- Open
- Eras represented
- Medieval, Early Modern
- Civilizations
- Duchy of Brittany, French
- Site type
- Domestic
- Remains
- Manor House
On this page7 sections
History
Manoir de Kernault is a historic manor in France, located at Mellac in Finistère. Construction began around 1470, after Yvon de Lescoët was ennobled in 1464 by Francis II, Duke of Brittany. In 1471, he commissioned buildings, enclosures, parks, and meadows at Kernault. The estate became the centre of a seigneurial lordship, a territorial and jurisdictional domain controlled by a local lord.
The Lescoët lordship
By the middle of the sixteenth century, the lordship controlled 25 villages in the parish of Mellac. Its lord claimed precedence and superiority in the parish church, where family arms appeared on tombs, stained glass, and benches. This reflected the lord’s position as founding patron of the church. The lordship was divided equally between the fief of Quimerc’h and the king’s fief. A fief was a territorial holding linked to a lord and vassal relationship.
The estate remained with the Lescoët family through the fifteenth and sixteenth centuries before passing through successive marriages and alliances. It came to the Le Beuff family around 1550–1600, then to the Le Véer and Coëtnours families during the seventeenth century. From the late seventeenth century until the early twentieth century, it belonged to the du Vergier de Kerhorlay family, before passing to the de Poulpiquet de Brescanvel family.
Agricultural and political changes
The Le Beuff family built a large timber-framed granary at Kernault in the seventeenth century. During the eighteenth century, the seigneurial hall was enriched with carved wood paneling. The scale and agricultural character of the estate suggest that its lords probably participated in grain speculation.
The manor also played a role during periods of political and religious upheaval. During the French Revolution, Jean-Marie du Vergier sheltered non-juring priests at Kernault. These were clergy who refused to swear the loyalty oath required by the revolutionary state. Under the First French Empire, the imperial regime established by Napoleon Bonaparte, the du Vergier de Kerhorlay family created an experimental farm on the estate. In the twentieth century, Jacques de Poulpiquet de Brescanvel used it for breeding riding horses.
Public ownership and cultural research
After the owner’s death in February 1989, the Department of Finistère acquired the manor and its dependencies in June 1990. An order dated 13 August 1991 classified the estate as a historic monument, and major restoration work followed. Since 2006, Kernault has formed part of Chemins du patrimoine en Finistère, a public institution for cultural cooperation that also includes Daoulas Abbey, Relec Abbey, Kerjean Castle, and the Trévarez estate.
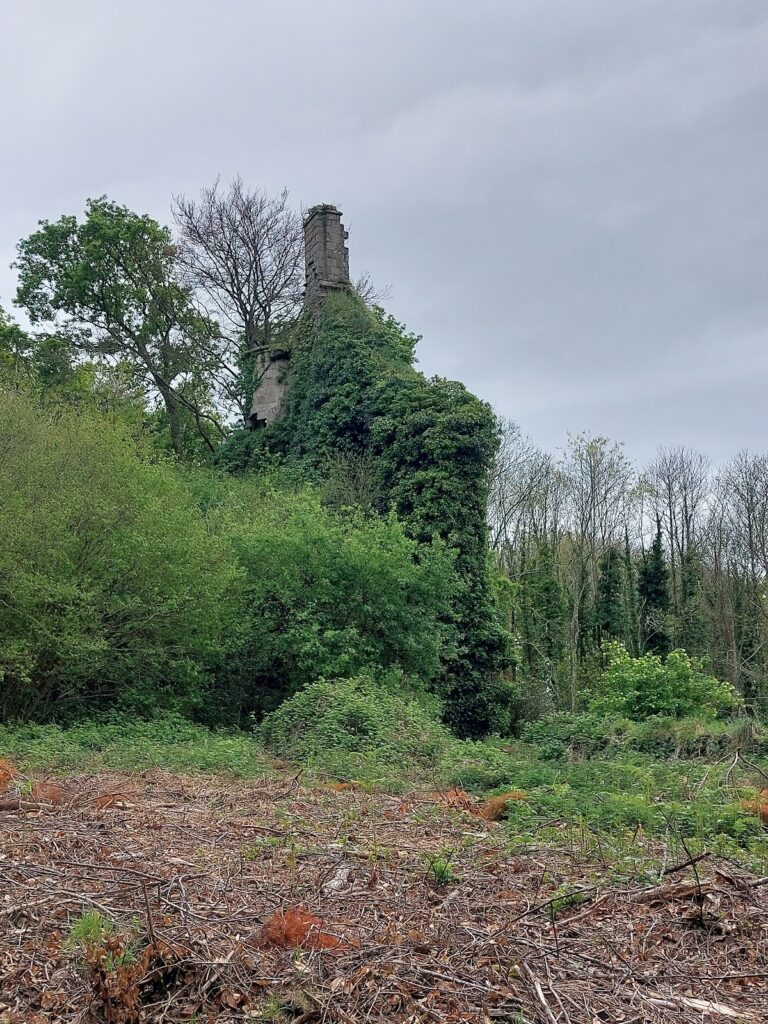
The manor now accommodates the Centre for Research and Documentation on Oral Literature, under the responsibility of Fañch Postic and the Centre for Breton and Celtic Research. Fañch Postic is a Breton ethnologist and scholar of oral tradition, while the research centre focuses on Brittany and Celtic studies. A further restoration campaign began in autumn 2020 and was scheduled for completion in March 2025. On 12 January 2025, as the work neared completion, a fire destroyed part of the manor.
Remains
The Kernault estate combines the former seigneurial residence with agricultural and religious buildings. A longère, a long and narrow vernacular building used for domestic, agricultural, or service purposes, stands among the estate’s other structures. The grounds also include woods, a horse enclosure, a fishpond, and an orchard spread across several hectares.
The principal residence and chapel
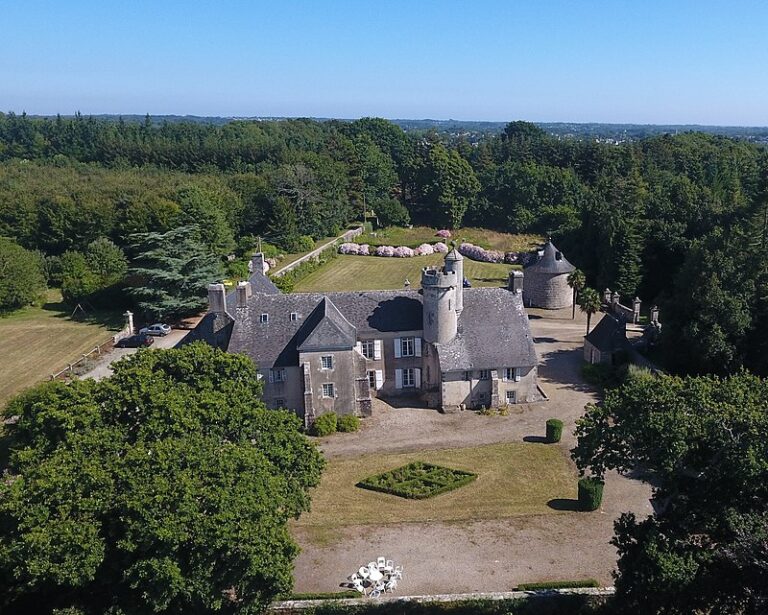
The principal residence has two storeys and attic space. Its interior contains a monumental spiral staircase and a large hall with an imposing stone fireplace dating from the late fifteenth century. Two rooms retain tapestries, while the dormer windows display the arms of the Le Véer and Lescoët families.
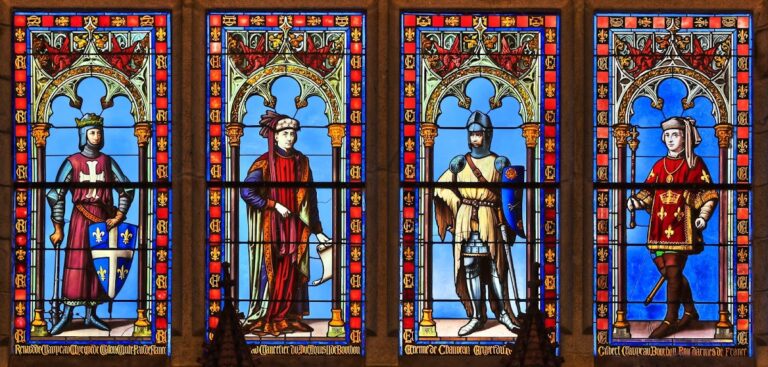
The seigneurial chamber on the upper floor was connected to the chapel by a small hagioscope, an opening allowing a view into another part of a religious building. The chapel also had a separate entrance for domestic servants attending services. Its window contains fragments of stained glass from the former parish church of Mellac, which was destroyed in 1876. The upper part of the window shows the arms of the Hautbois and Quimerc’h families within a collar of Saint Michael, while the lower part bears the arms of the Lescouët and du Tertre families.
The agricultural buildings
Opposite the principal residence stands a large multifunctional building constructed during the first half of the seventeenth century. A courtyard separates the two buildings. The passage structure incorporates a tenant farmer’s dwelling, an arcaded carriage shed, and a very large grain loft. Its elevation facing the courtyard uses timber framing, a structural wooden framework filled with another material.
The estate also includes the large timber-framed granary associated with the Le Beuff family’s seventeenth-century improvements. The timber-framed ancillary buildings are now used as an exhibition venue, giving these agricultural structures a continuing public and cultural function within the estate.
Nearby sites