Luxor Temple: A New Kingdom Sanctuary at Thebes
Site at a Glance
- Rating
- 4.8
- Popularity
- Very High
- Country
- Egypt
- Primary era
- Bronze Age
- External website
- Open
- Eras represented
- Bronze Age, Iron Age, Classical, Medieval
- Civilizations
- Ayyubid, Egyptian, Kingdom of Macedon, Roman
- Site type
- Religious
- Remains
- Temple
On this page24 sections
History
Luxor Temple is an ancient Egyptian sanctuary on the east bank of the Nile in modern Luxor, ancient Thebes, Egypt. A sanctuary stood here by the Twelfth Dynasty, one of ancient Egypt’s ruling houses, but the surviving complex was developed chiefly during the New Kingdom, Egypt’s era of imperial power from roughly the sixteenth to eleventh centuries BC. Building on the surviving core began around 1400 BC, with Amenhotep III as its principal builder. The ancient name, Ipet-resyt, means “southern sanctuary.” Its religious purpose encompassed worship of Theban gods and rituals connected with royal authority and renewal.
New Kingdom sanctuary and royal renewal
Hatshepsut and Thutmose III built earlier structures at Luxor, including a chapel with three shrines for the Theban Triad. Much of this construction did not survive, and some of its stone blocks were reused in later buildings. Amenhotep III developed the temple’s central core. One interpretation holds that its divine-birth scenes helped strengthen his claim to the throne by presenting him as Amun’s son. This explanation has been linked to his mother’s non-Egyptian origin and his wife’s lack of royal descent. The name Ipet-resyt has sometimes been mistranslated as “southern harem,” a reading associated with these scenes rather than the name’s meaning.
Luxor was connected with Amun, Mut, and Khonsu, the Theban Triad, and with the annual Opet Festival. Amun was a major Theban god often identified with the sun god Re as Amun-Re; Mut was regarded as his consort, and Khonsu as their son. During Opet, cult images of the three gods travelled between Karnak and Luxor in sacred barques, ceremonial boats carrying divine images. The festival expressed fertility and the union of Amun and Mut, and was also linked with the fertility of Amun-Re and the pharaoh. At one stage it lasted 11 days, later expanding to 27.
The temple may also have served ideas and ceremonies of divine kingship through the royal ka, the king’s divine life-force. It may have been associated with pharaonic coronations, either as an actual venue or as a conceptual setting. Alexander the Great later claimed to have been crowned there, although whether he visited Luxor is uncertain.
Amarna and Ramesside building
Amenhotep IV, also known as Akhenaten, closed the temple and established a nearby sanctuary to Aten, the visible solar disk that was the focus of his religious reform. Horemheb later destroyed that sanctuary. After this Amarna period, Tutankhamun and his successors continued work at Luxor, including construction of the great colonnade.
Ramesses II added a monumental northern gateway, called a pylon, and a large open court, and rebuilt or substantially reconstructed the earlier three-shrine chapel. The pylon commemorated his campaigns against the Hittites, an Anatolian power that rivalled Egypt, including the Battle of Kadesh in the fifth year of his reign. An inscription celebrating the campaign presented the king’s achievements in a propagandistic manner.
Later Egyptian and Hellenistic phases
Later Egyptian rulers continued to alter the complex. Shabaka restored the main gateway and added columns and carved scenes. Shabataka, Ramesses III, and an unnamed high priest of the Twenty-First Dynasty made changes to the sanctuary. Taharqa completed a colonnade before the second pylon, while Nectanebo I restored the Sphinx Avenue and gave it its final form.
Alexander the Great altered the central sanctuary, establishing a shrine deeper in the temple that included a hall for Amun’s sacred barque. Work also took place under Philip Arrhidaeus, Alexander’s nominal successor. Luxor’s religious and royal associations therefore continued through successive political periods, even as its buildings and sacred spaces changed.
Roman, Christian, and Islamic use
During the Roman period, the temple and its surroundings became a legionary fortress and the residence of the Roman governor. In the 290s, during Emperor Diocletian’s rule and the establishment of the Tetrarchy, a system in which four emperors shared power, blocks from Eighteenth-Dynasty temple walls were reused in a Roman military camp. The blocks carried geographical texts.
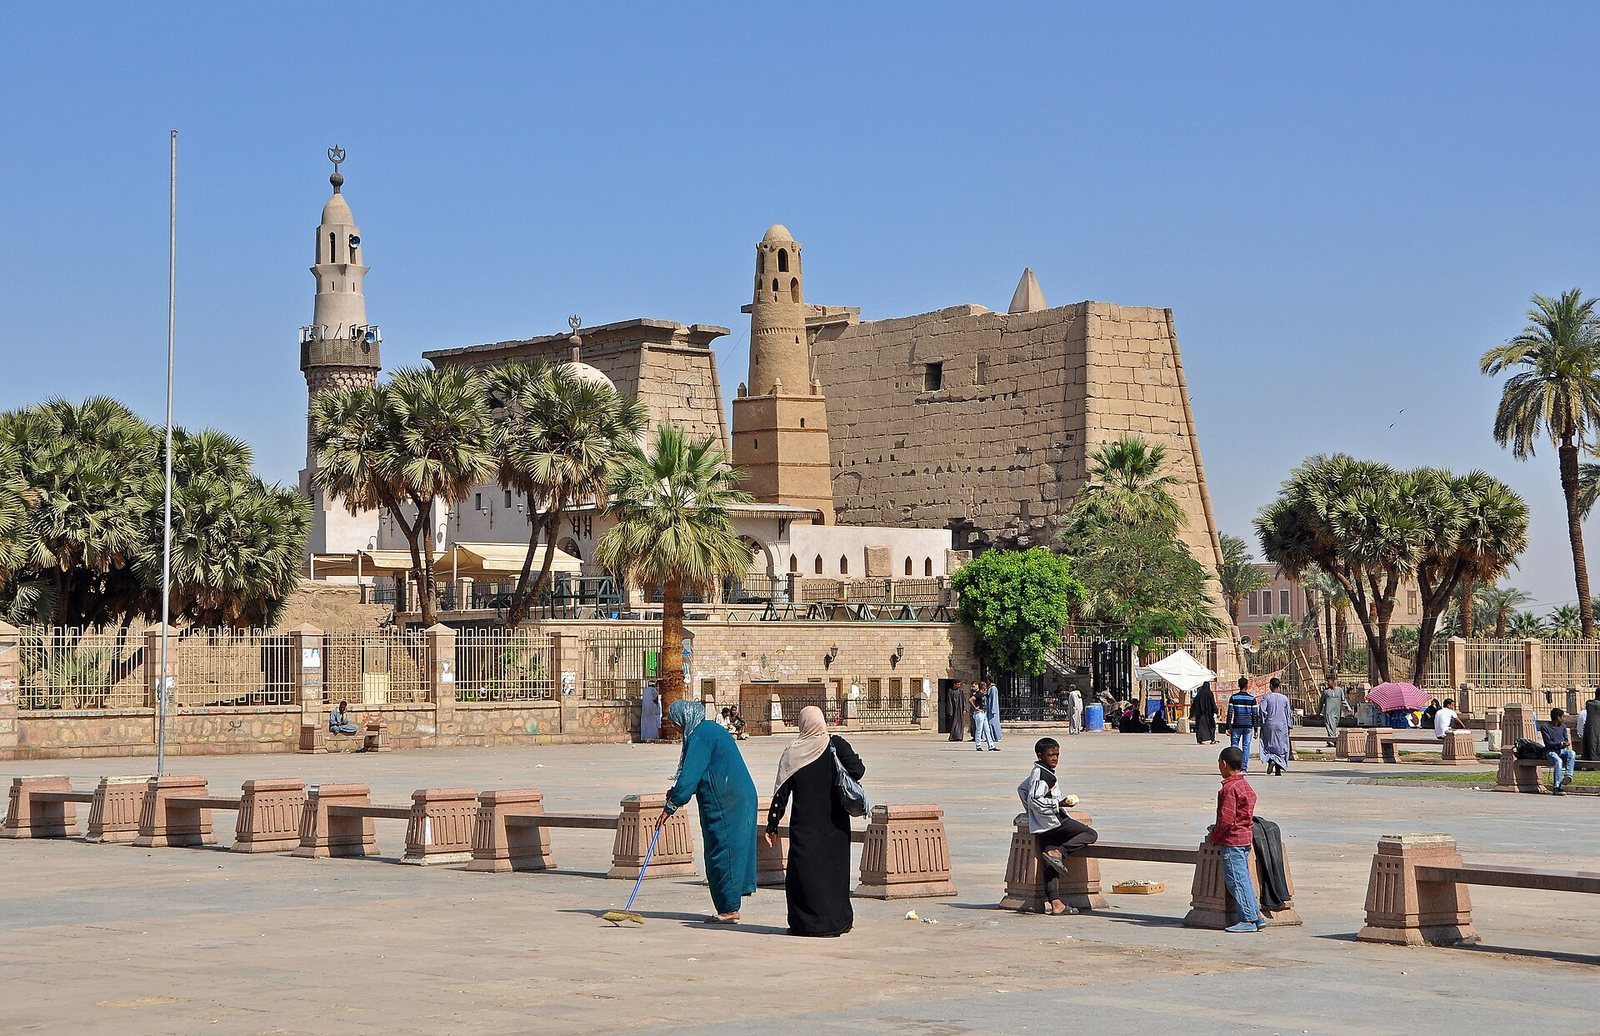
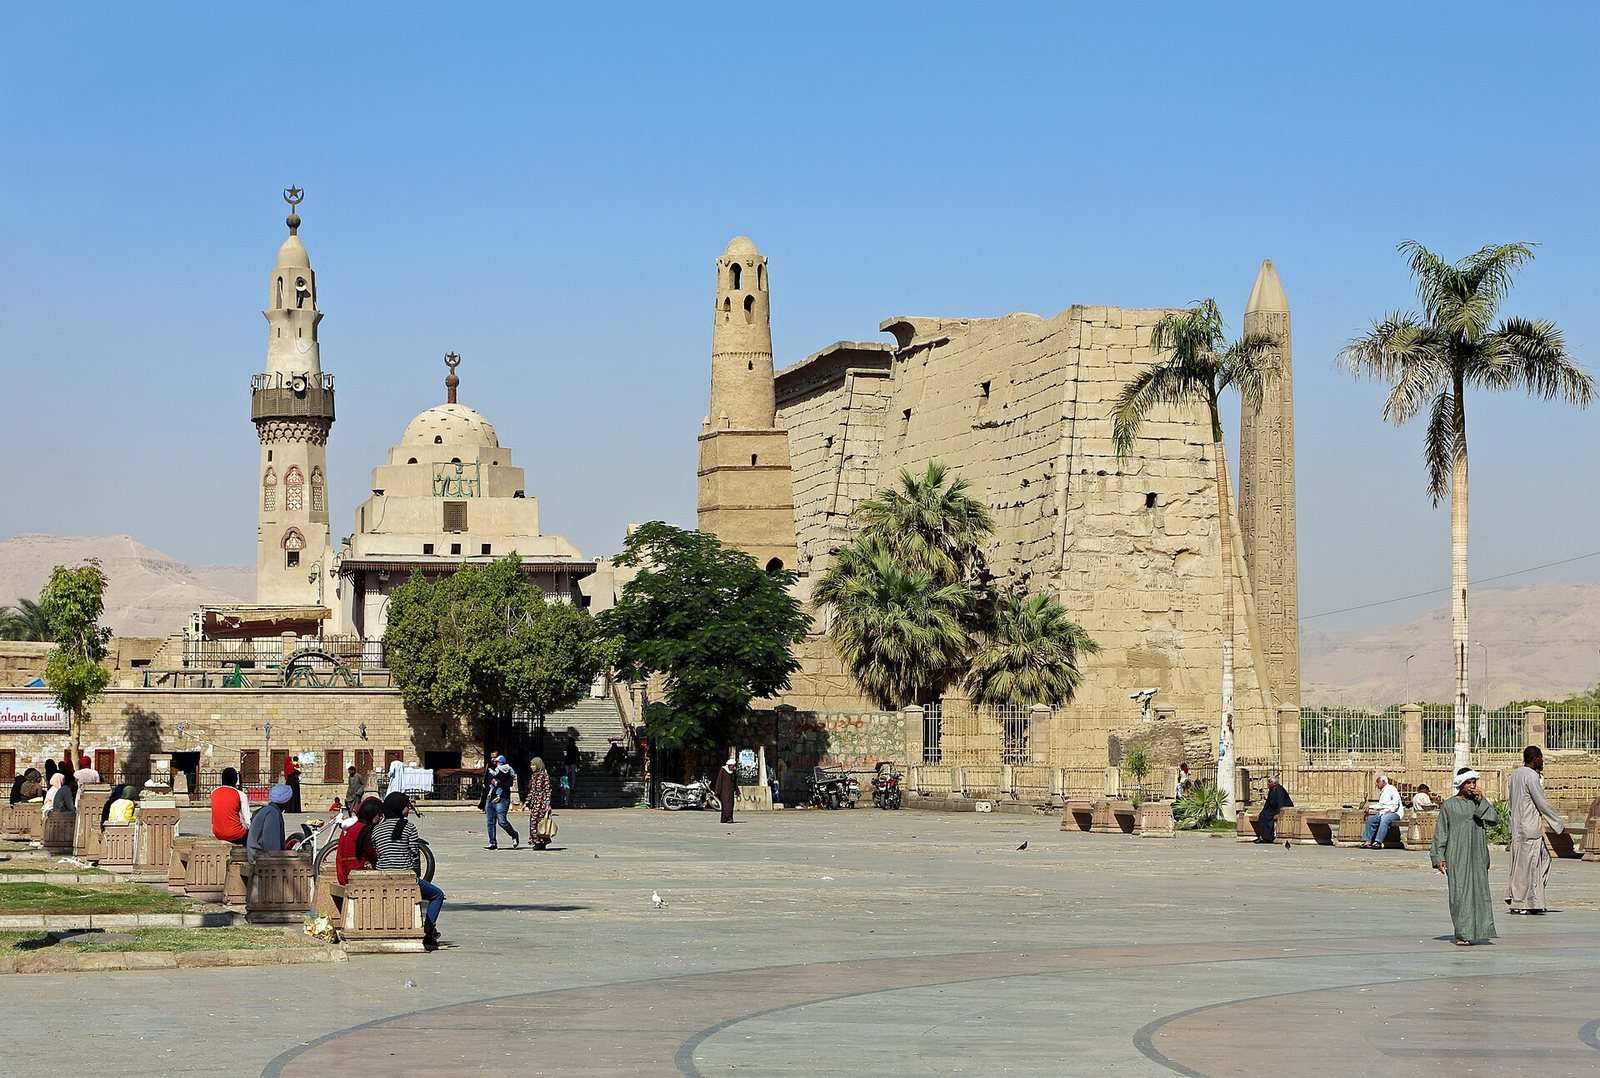
A chapel originally dedicated to Mut was converted into a cult chapel for the Tetrarchy and later into a church. Other churches were established within the precinct during the early Christian period. A portion of the temple was converted into a church in AD 395. Around 640, following the Arab conquest, part of the complex became a mosque. The Abu Haggag Mosque remains in use, and its present building dates to the Ayyubid period. The site’s religious use thus continued through its transformations from temple to church and mosque.
Settlement, excavation, and preservation
From the Middle Ages, people settled in and around the temple. Homes and other buildings covered much of the complex as rubble accumulated. Gaston Maspero received approval from Auguste Mariette, known as Mariette Pasha, in 1881 and began excavations after gaining authorization in 1884. Work continued intermittently until 1960. Clearing the site required removing accumulated debris and buildings, while the working mosque was retained.
Luxor Temple has been part of the UNESCO World Heritage property Ancient Thebes with its Necropolis since 1979, together with Karnak and the nearby Theban necropolis.
Remains
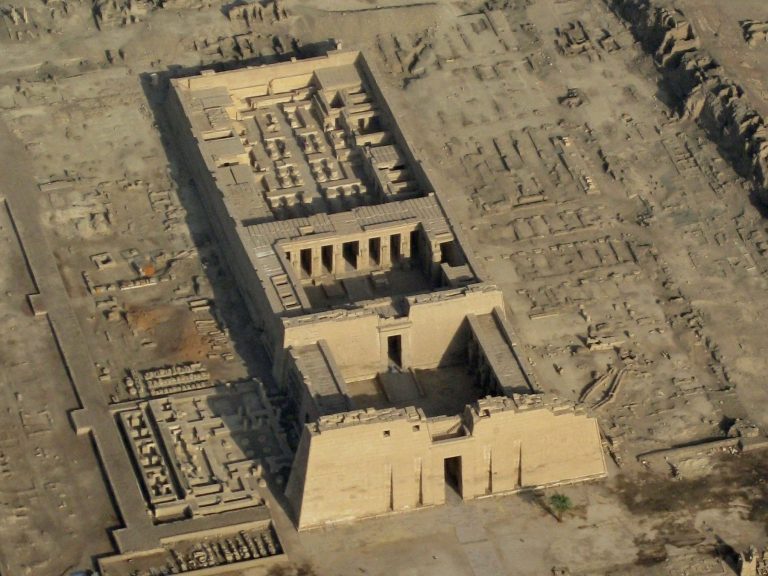
The temple is built of Nubian sandstone from the Gebel el-Silsila area of southwestern Egypt. Its principal axis runs approximately north to south, though the complex is also described as oriented northwest to southeast. The alignment relates to Karnak, to the north, and to the processional avenue between the two temples. The complex measures about 260 metres from its entrance to the northern wall; its northern pylon angles slightly east of the main axis.
The temple axis and inner precinct
Amenhotep III’s core
The earliest surviving core, built under Amenhotep III, consists of adjoining chambers with monumental carved scenes and inscriptions. Hall XIII contains divine-birth scenes associated with the claim that Amenhotep III descended from Amun. The temple’s imagery also includes Amun-Re Kamutef, a form of Amun-Re associated with fertility and the cycle of life. Its name means “Bull of His Mother.”
The great colonnade and southern court
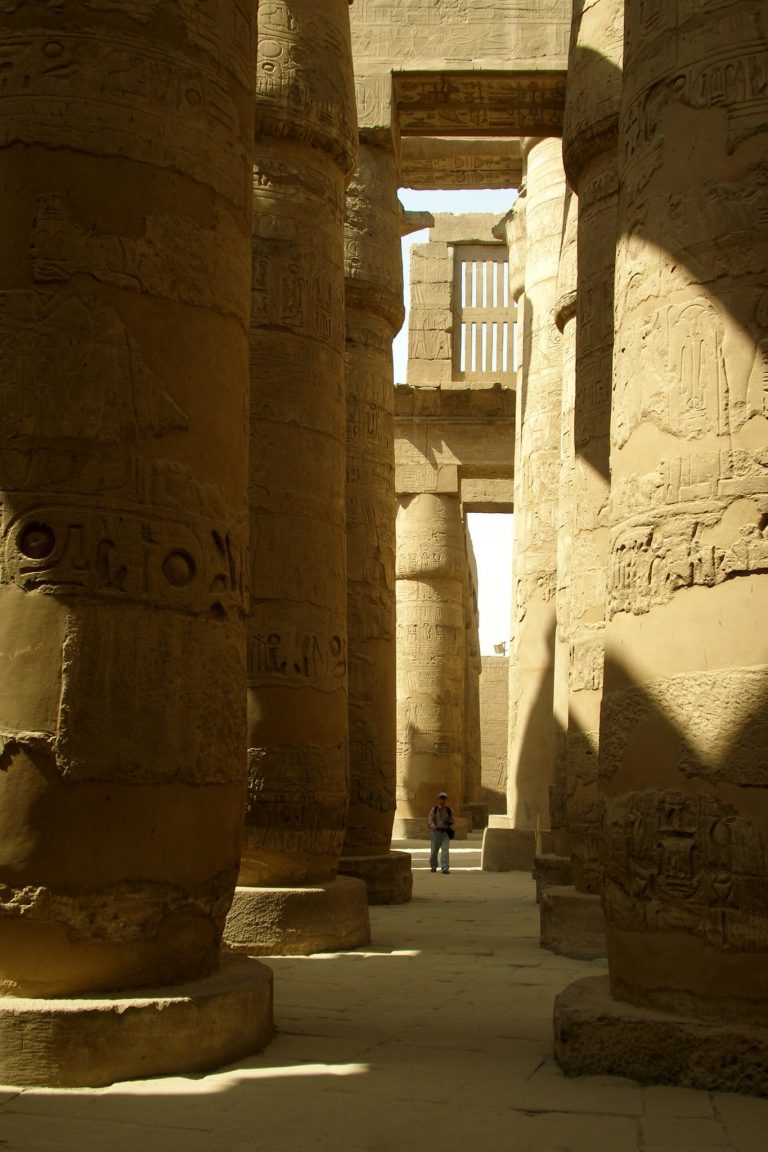
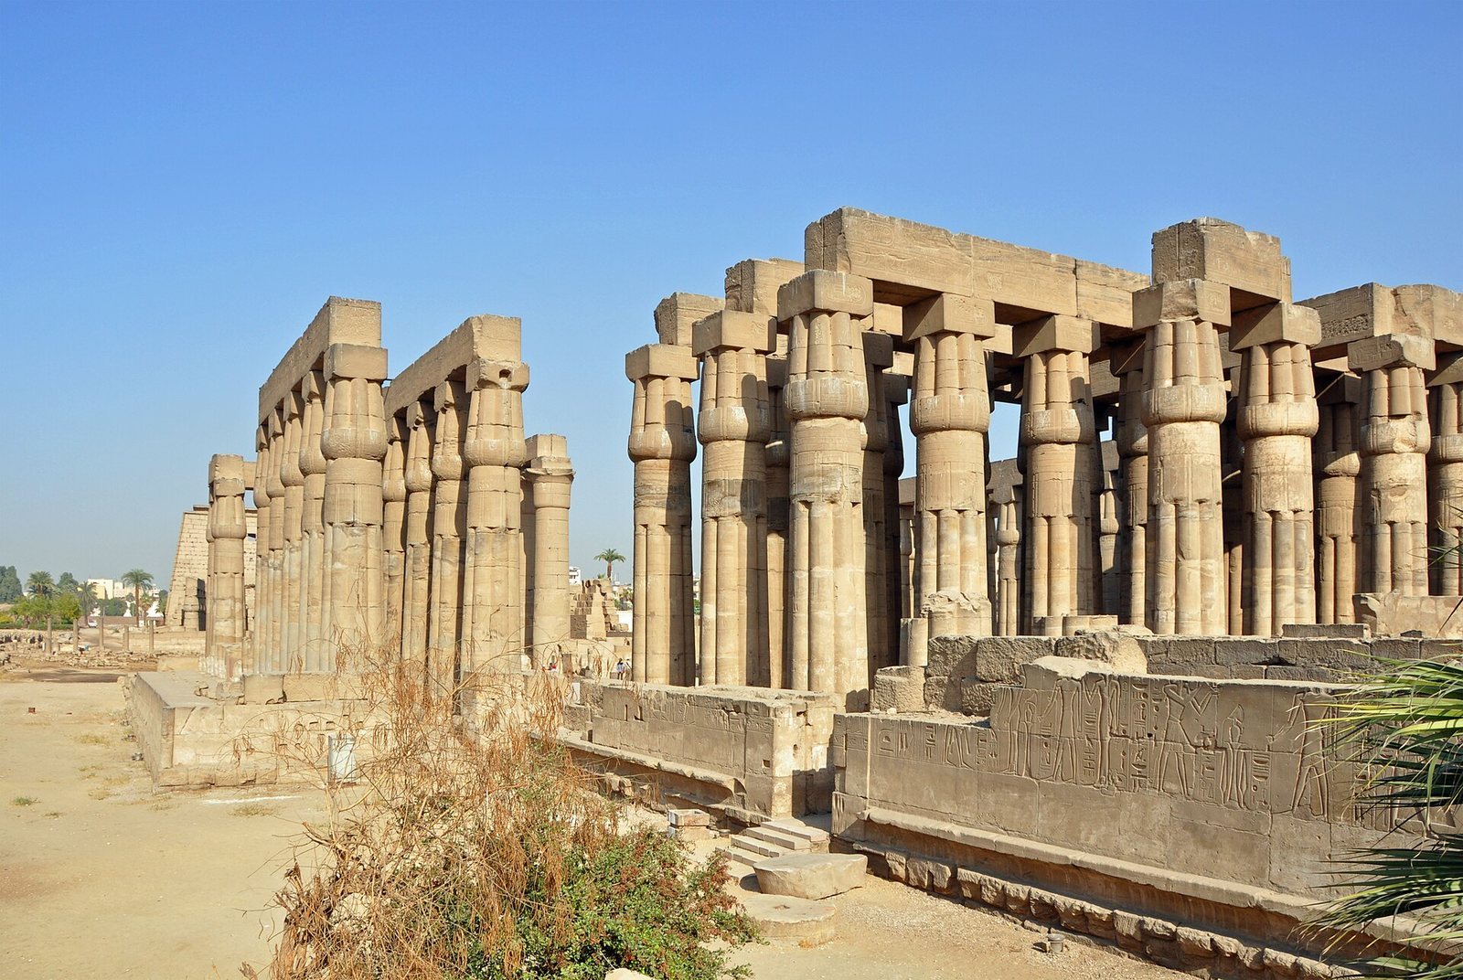
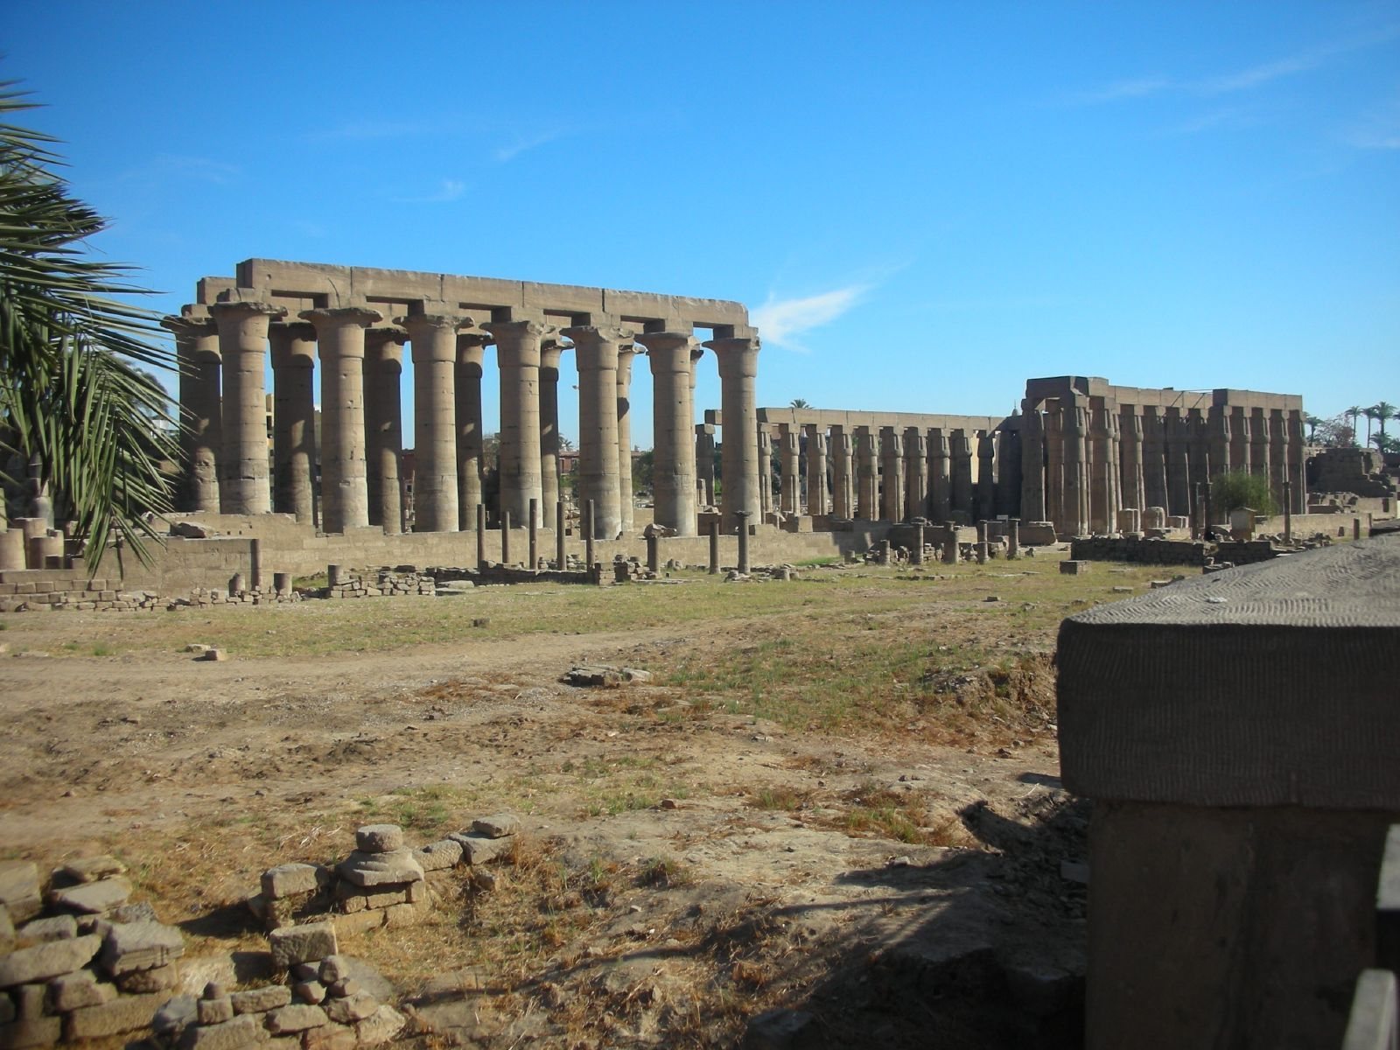
The great colonnade is about 100 metres long, with 14 columns set in two rows along its length. South of it, a court added during the late Eighteenth and early Nineteenth Dynasties contains 74 papyrus-form columns interspersed with royal statues. Their carved tops, or capitals, are shaped like papyrus buds.
Ramesses II’s open court
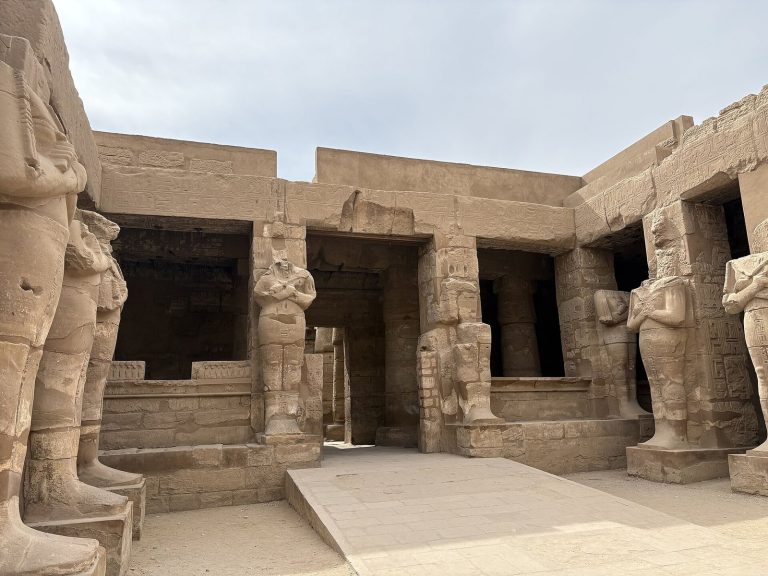
Ramesses II’s open court measures about 57 by 51 metres. Its axis turns eastward from the temple’s main alignment, possibly toward Karnak or to avoid the earlier chapels of Hatshepsut and Thutmose III. Covered walkways around the court have roofs supported by two rows of columns, except beside the earlier chapel. In the southern half, 11 standing and two seated statues of Ramesses II were placed between the columns.
The three barque shrines
At the northwest corner of the court is a group of three shrines for sacred barques. Their construction is attributed to Hatshepsut and Thutmose III, though another interpretation holds that Ramesses II rebuilt them using material from their chapels. Four slender red-granite columns shaped like bundles of papyrus stand in front. The central shrine was dedicated to Amun-Re, the western one to Mut, and the eastern one to Khonsu; their carved scenes show offerings and purification rites.
The northern entrance of Ramesses II
The pylon
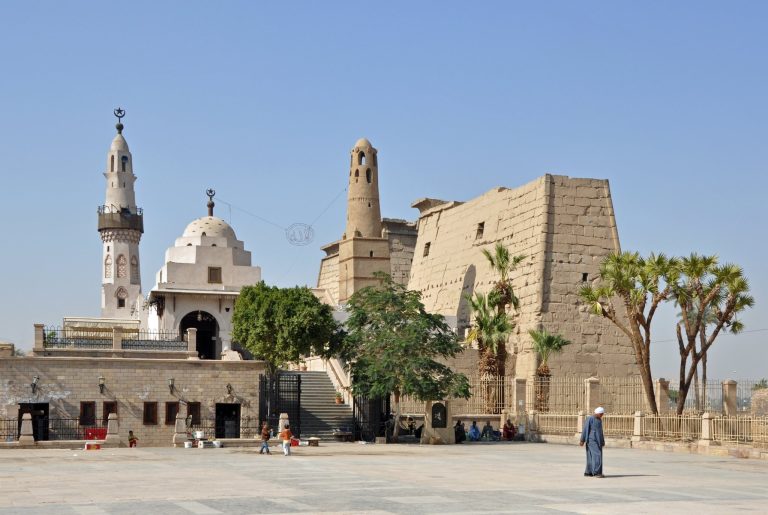
The northern pylon is about 65 metres wide and 24 metres high. Its recessed carvings depict Ramesses II’s campaigns against the Hittites, including the Battle of Kadesh: scenes show the king in his chariot, an enemy camp, and Hittites fleeing. A hieroglyphic version of the Poem of Pentaur, an Egyptian literary account of the campaign, runs across the lower part. Four tall recesses, two on each side, and four openings above them were made for flagpoles.
Royal statues
Six colossal statues of Ramesses II once stood before the gateway: four standing figures, of which one remains, and two seated figures that flanked the entrance. The seated statues, made of black granite, are about 14 metres high; the standing figures were made of pink granite. Carvings on the seated figures’ thrones show the unification of Upper and Lower Egypt. Small figures of Nefertari, Ramesses II’s Great Royal Wife, and a princess appear beside the thrones, while captives and their names are shown around the statue bases.
The obelisks
Two obelisks, tall tapering stone monuments, once stood in front of the pylon. The western one was moved to the Place de la Concorde in Paris in the 1830s. It is 22.84 metres high and weighs about 220 tonnes. The eastern obelisk remains before the gateway; it is 22.52 metres high, has a base 2.51 metres wide, and weighs about 257 tonnes. Four baboons carved on its base lift their arms toward the rising sun. Hieroglyphs give Ramesses II’s name and titles, and the obelisks depict him making offerings to Amun. Their different heights were arranged to make them appear equal.
The processional route toward Karnak
Sphinx Avenue
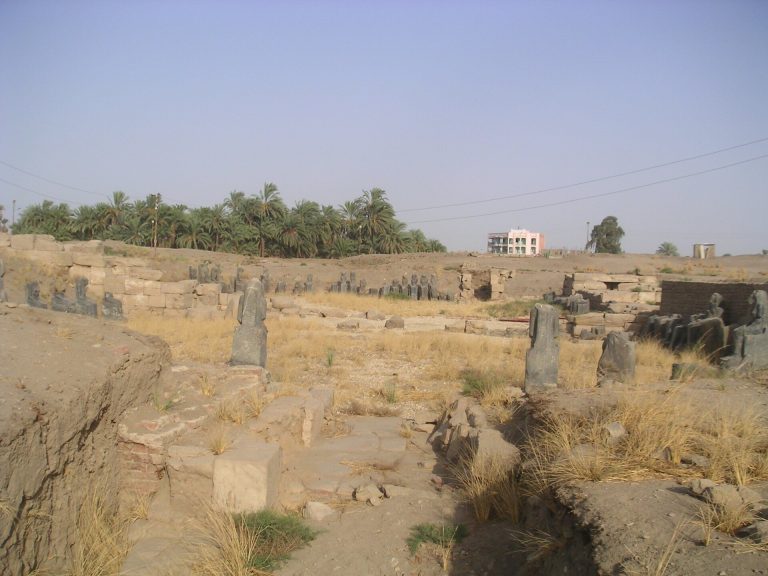
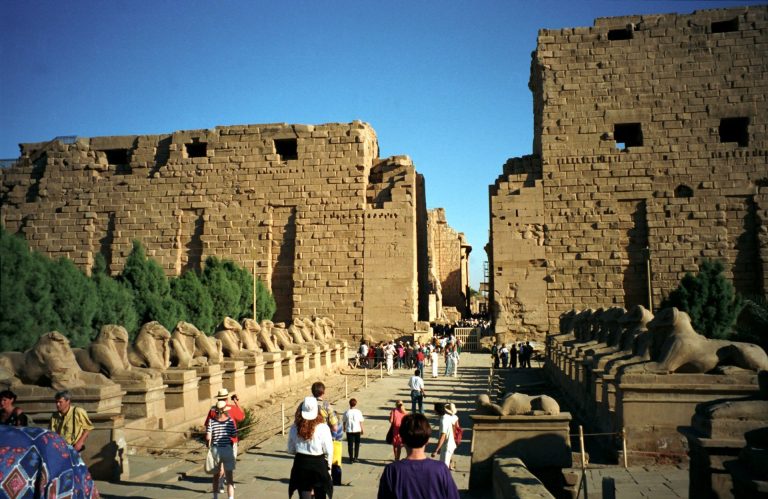
Sphinx Avenue ran in a straight line for about 2.7 kilometres between Luxor Temple and the Karnak area, with a further connection toward the temple of Khonsu south of Karnak. The stone-paved route was lined with sphinxes carved from single blocks of sandstone and set on rectangular bases about 120 by 330 centimetres. The figures have lion bodies and human heads associated with Nectanebo I; some may have replaced earlier sphinxes with different heads. Thirty-four sphinxes had been uncovered on each side.
Barque way stations
Six shrines for sacred barques stood along the avenue as processional way stations. The fourth station cooled Amun’s oar, the fifth received Amun’s “beauty,” and the sixth was a shrine to Amun known as the Holy of Steps.
Later structures and surviving traces
The Serapis and Isis shrine
A small mudbrick shrine in Nectanebo I’s court was built in AD 126 for Serapis and Isis. It was presented to the Roman emperor Hadrian on his birthday.
Abu Haggag Mosque
The Abu Haggag Mosque occupies the northeastern part of the temple complex and stands on ancient columns. The building belongs to the Ayyubid period, following the conversion of part of the temple into a mosque around 640.
Buried remains and excavation
Accumulated medieval rubble formed an artificial mound about 14.5 to 15 metres high, burying roughly three quarters of the temple, including courts and colonnades. The settlement above it included barracks, shops, houses, huts, and dovecotes. These buildings were removed during excavation, while the mosque remained within the precinct.
Graffiti and a sculpted figure
In 2013, the words “Ding Jinhao was here” were found cut into a carved temple scene; the inscription has been only partly removed. A statue of a lion with a human head was found on Sphinx Avenue in 2018.