Great Hypostyle Hall: A Nineteenth-Dynasty Temple Hall at Karnak
Site at a Glance
- Rating
- 4.9
- Popularity
- Low
- Country
- Egypt
- Primary era
- Bronze Age
- Eras represented
- Bronze Age, Classical
- Civilizations
- Egyptian, Roman
- Site type
- Religious
- Remains
- Temple
On this page6 sections
History
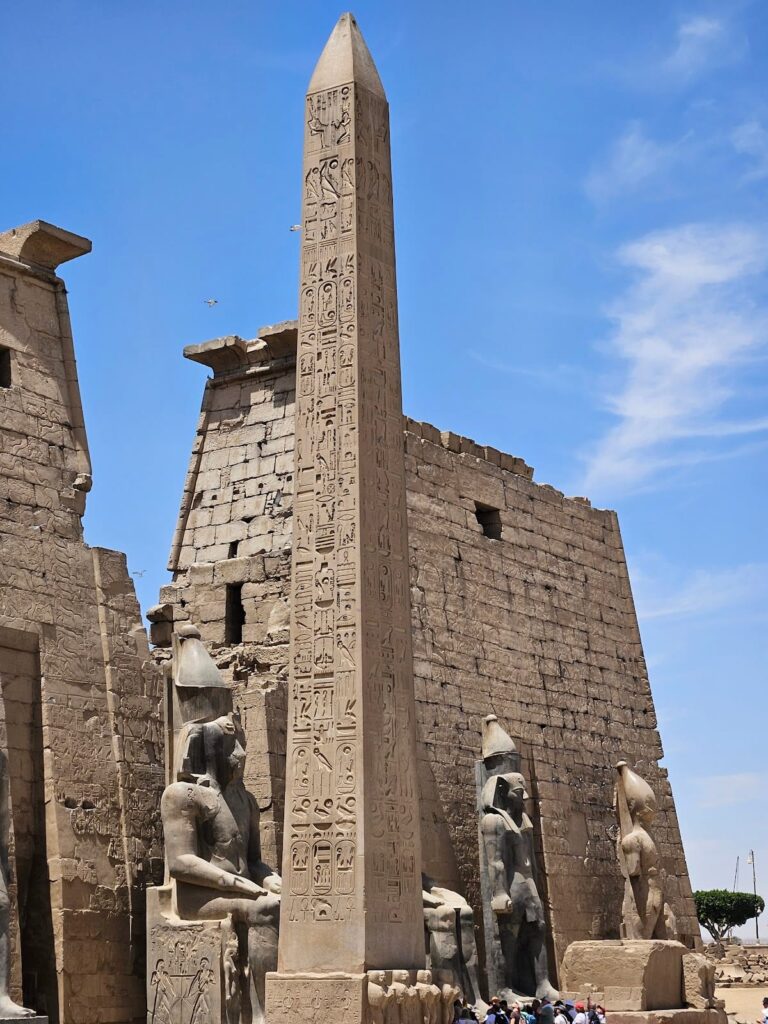
The Great Hypostyle Hall is a large columned temple space within the Precinct of Amun-Re at Karnak in Luxor, Egypt. Dedicated to Amun-Re, the major Egyptian deity formed from Amun and the solar god Re, it was built during the Nineteenth Dynasty, approximately 1290–1224 BCE, at Thebes, the capital of ancient Egypt. Its design had first been developed under Hatshepsut, a female pharaoh of the Eighteenth Dynasty, at the northwestern chapel of Amun on the upper terrace of Deir el-Bahri.
Construction under Seti I and Ramesses II
The hall was constructed under Seti I, rather than under Horemheb or Amenhotep III as earlier scholars had proposed. Seti I decorated the northern wing, while his son and successor Ramesses II completed the southern wing. The central nave and the north-south axis were among the first parts decorated after Ramesses II came to the throne because they formed the principal processional routes. He also reused or appropriated some of Seti I’s decoration along these routes, although much of Seti I’s northern work remained intact.
Ramesses II’s decoration developed through three stages. The first used raised relief with his early throne name, or prenomen; the second used sunk relief with that same name; and the third used sunk relief with his final prenomen. His southern entrance reliefs belong to the early part of his reign. These successive campaigns produced differences in artistic treatment and in the royal names carved across the hall.
Later use and modern rebuilding
The hall continued to function for approximately seventeen centuries, until the fourth century CE, when traditional Egyptian polytheism began to decline. Pharaohs, Roman emperors, high priests, and ordinary Egyptians repaired and altered parts of the building, added carvings, and left religious graffiti. Ramesses IV and Herihor, the High Priest of Amun, decorated areas that had previously been blank and sometimes covered earlier inscriptions. Ramesses III and Ramesses VI also added inscriptions.
In 1899, groundwater undermined the foundations of eleven massive columns, causing them to collapse in a chain reaction. Georges Legrain, the archaeologist then responsible for work in the area, supervised their rebuilding, which was completed in May 1902. Later interventions strengthened other columns in the temple.
Remains
Columned space and construction
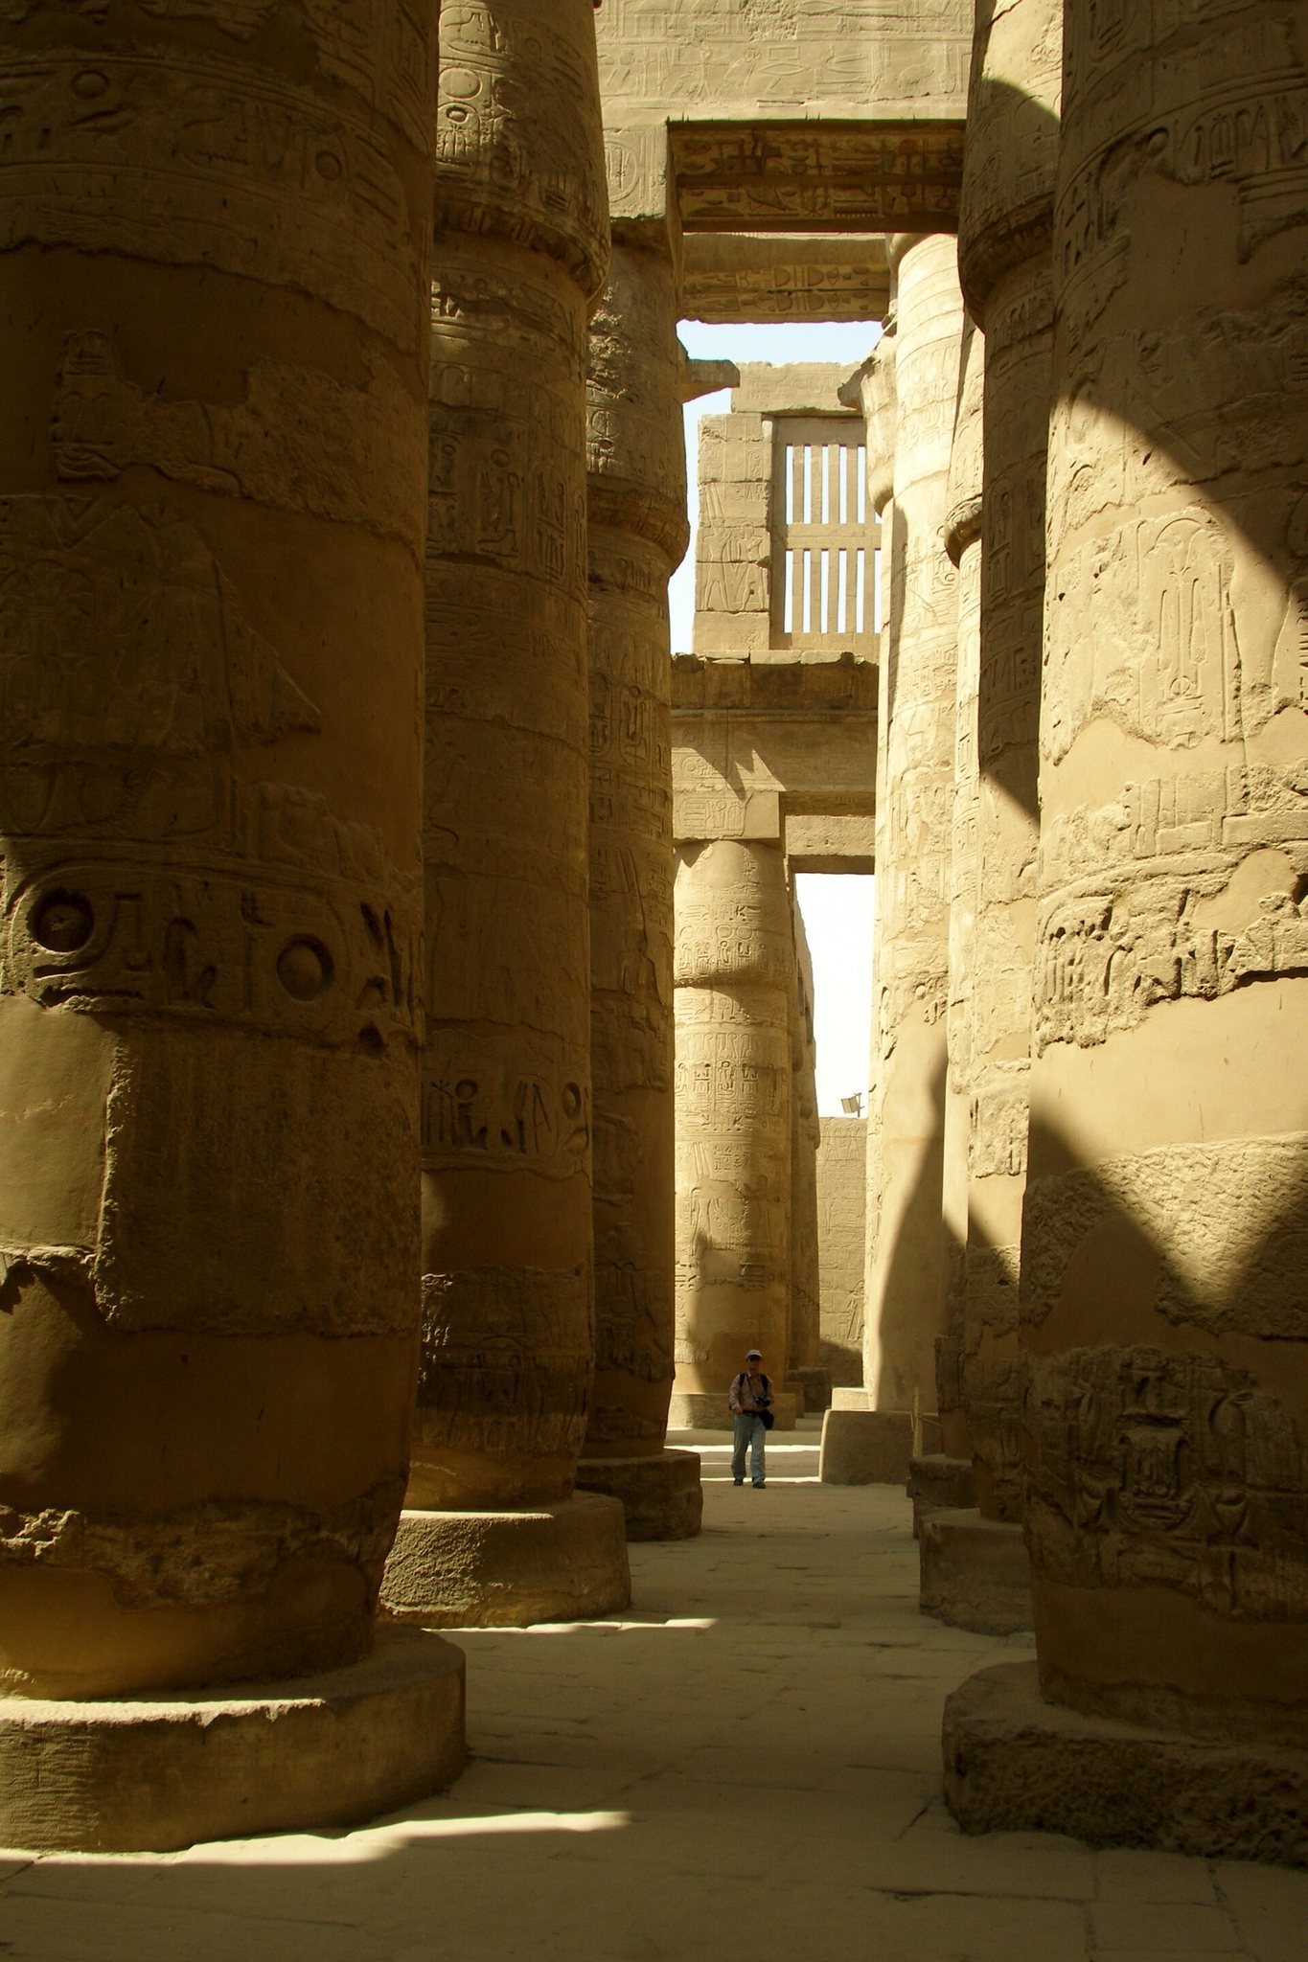
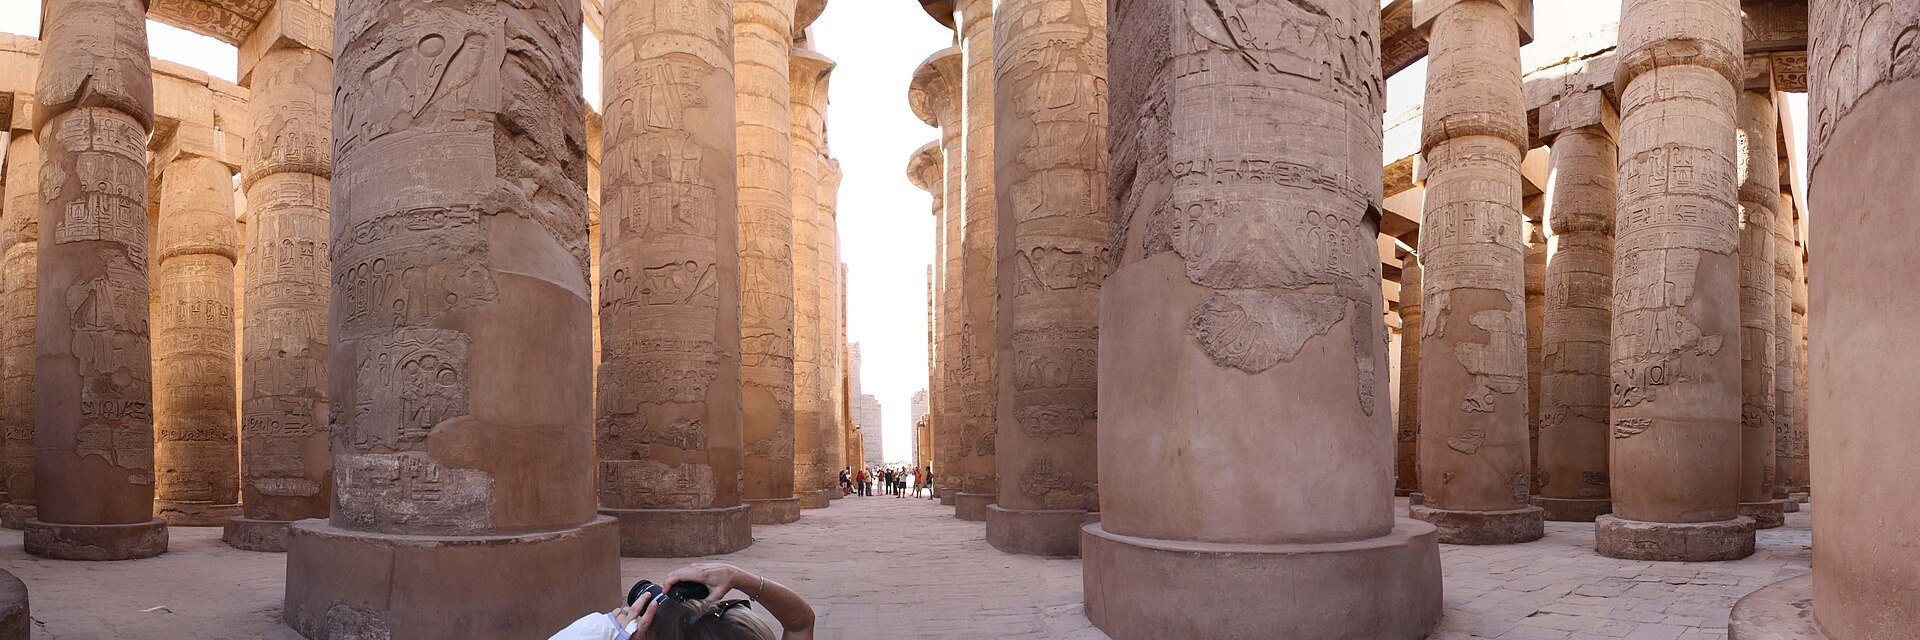
The hall covers approximately 5,000 square metres and originally had a roof supported by 134 sandstone columns arranged in 16 rows. The roof has fallen. The 122 smaller columns are about 14 metres high, with capitals shaped like closed papyrus buds. Together, the papyrus columns evoked the primeval papyrus marsh from which the creator god Atum emerged from Nun, the waters that preceded creation in Egyptian belief.
Twelve larger columns form the two central rows. Each row has five free-standing columns and a sixth attached to the rear wall. These supports are about 24 metres high and approximately 10 metres in circumference, with broad capitals shaped like blooming papyrus flowers. They carried a raised central roof section, where clerestory windows, elevated windows set above the main walls, admitted daylight over the central nave, the hall’s principal passage.
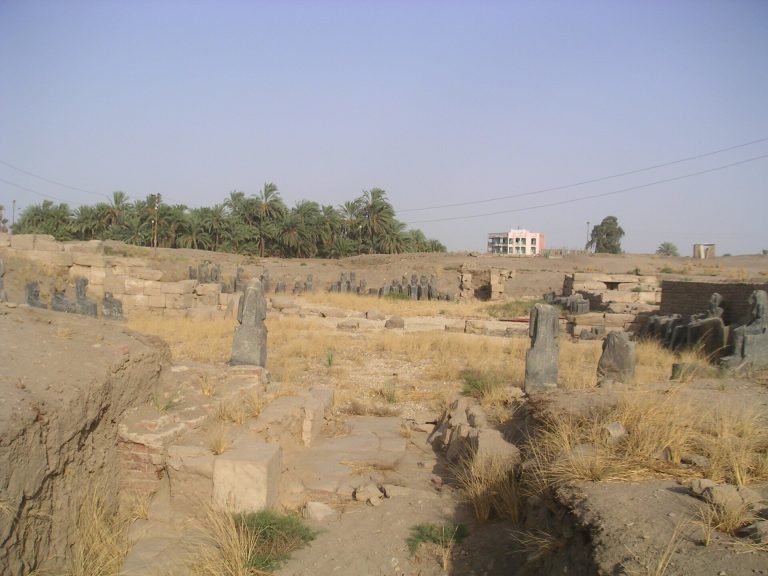
Builders raised the sandstone walls with mudbrick ramps extending from the northern and southern sides after the first course of masonry had been laid. Remains of these embankments survive near the hall, and another ramp was used during construction of the southern tower of the First Pylon, a monumental gateway. The ramps consisted of mudbrick walls or retaining compartments filled with loose alluvial earth and desert sand.
Reliefs and inscriptions
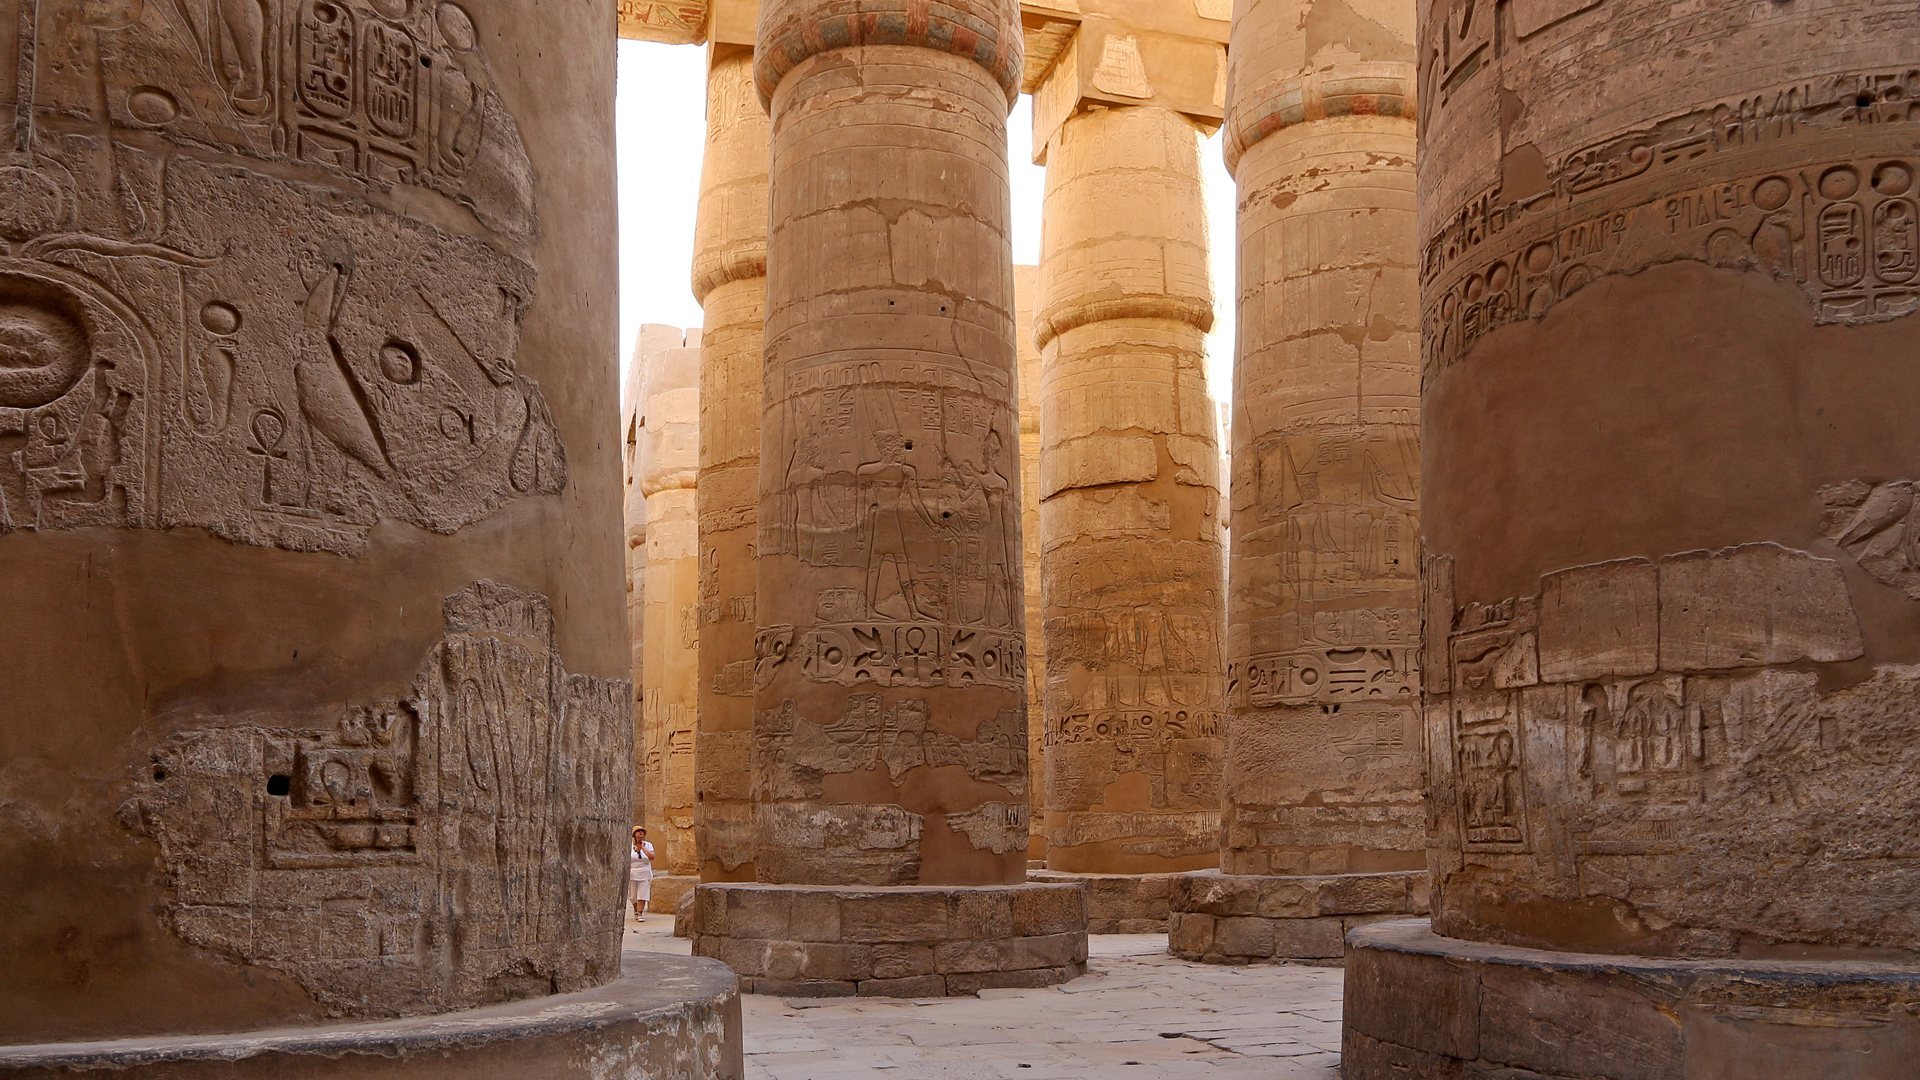
The interior walls and columns are covered mainly with sunk relief, in which figures and inscriptions are cut into the surface. The scenes show religious ceremonies, royal exploits, military victories, human figures, objects, and Egyptian symbols. Seti I inscribed the upper slabs of capitals, the horizontal beams above the columns, and the clerestory above the large supports, while the central rows and columns were later sculpted for Ramesses II. Seti I’s reliefs are noted for detailed representations of people, objects, and symbols.
The external walls preserve battle scenes associated with Seti I on the north and Ramesses II on the south. A wall adjoining the southern side carries the Egyptian-Hittite peace treaty concluded by Ramesses II in the twenty-first year of his reign. An inscription on the exterior southern wall also includes the Poem of Pentaur, which commemorates the Battle of Kadesh and presents Ramesses II in a deliberately propagandistic manner. The southern wing and central columns contain examples of all three stages of Ramesses II’s relief decoration, while later inscriptions and religious graffiti reflect the hall’s prolonged use.