Karnak Temple Complex: The Great Religious Sanctuary of Ancient Egypt


Site at a Glance
- Rating
- 4.8
- Popularity
- Very High
- Country
- Egypt
- Primary era
- Bronze Age
- External website
- Open
- Eras represented
- Bronze Age, Iron Age, Classical
- Civilizations
- Egyptian, Kushite, Ptolemaic, Roman
- Site type
- Religious
- Remains
- Sanctuary
On this page31 sections
History
Karnak Temple Complex is an ancient Egyptian religious center in Egypt, at Karnak near Luxor, on the east bank of the Nile at ancient Thebes. Its surviving development began in the Middle Kingdom and continued through the Ptolemaic and Roman periods, with work attributed to approximately thirty pharaohs. In antiquity, the sanctuary was called Ipet-isut, meaning “The Most Select of Places.” The modern name comes from the nearby village of El-Karnak.
Karnak became the principal state sanctuary of the New Kingdom and the chief religious center of the Theban Triad, Amun-Re, Mut, and their son Khonsu. Amun-Re was the principal god of Thebes and one of Egypt’s chief state deities during the New Kingdom. The complex grew outward from an older sacred center, and successive rulers added, altered, dismantled, and reused its buildings over many centuries.
Early Theban and Middle Kingdom foundations
The earliest evidence for an Amun cult at Thebes is an eight-sided column made under Intef II, an Eleventh-Dynasty ruler associated with the early Theban royal house. The column is now preserved in the Luxor Museum. The oldest surviving building at Karnak is the White Chapel, constructed under Senusret I of the Twelfth Dynasty, probably during the twentieth century BC. It served as a station for the sacred barque, a ceremonial boat carrying the image of a deity during temple rituals and processions.
Expansion during the Eighteenth Dynasty
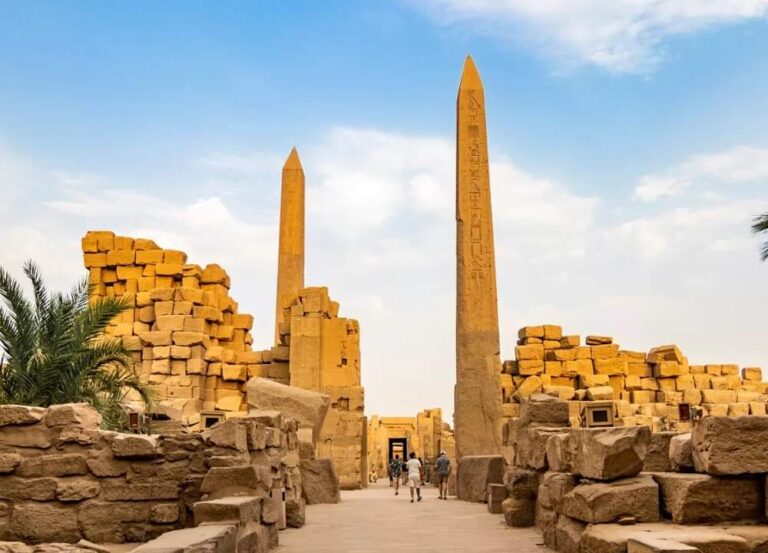
Major expansion began under Thutmose I, an Eighteenth-Dynasty pharaoh of the New Kingdom. He built the Fourth and Fifth Pylons, a columned court, a small hall, two red-granite obelisks, and enclosure walls. One of his obelisks remains standing. Thutmose III later added the Sixth Pylon and transformed the earlier rectangular arrangement by giving greater emphasis to a north-south axis.
Hatshepsut, the Eighteenth-Dynasty pharaoh who ruled during the New Kingdom, substantially reshaped the sanctuary. She built the Eighth Pylon, enlarged the Precinct of Mut, and constructed the Red Chapel as a sanctuary for the sacred barque of Amun-Re. She also erected four obelisks, including a single-block red-granite monument about 30 metres high that still survives.
The Red Chapel was later dismantled, and its blocks were reused in the Third Pylon under Amenhotep III. Recovered blocks were eventually reassembled in the Karnak Open-Air Museum. Hatshepsut also initiated or prepared Karnak’s largest known obelisk project. The unfinished monument was intended to reach about 41.8 metres and weigh approximately 1,200 tonnes, but it was never completed.
Thutmose III expanded the complex with the Seventh Pylon, a court containing royal statues, the Festival Temple known as Akh-menu, two obelisks, and a sacred lake with a nilometer, a structure used to measure the level of the Nile. His reign also produced the Karnak king list and the decorated area traditionally called the Botanical Garden. Its reliefs show plants and animals associated with the king’s campaigns.
The walls between the Sixth Pylon and Hatshepsut’s buildings preserve the Annals of Thutmose III. Written by the scribe Tjaneni, this military record describes seventeen campaigns in western Asia. Thutmose III also established the small Temple of Ptah north of the Amun-Re precinct.
Excavations in 1903 uncovered a cachette east of the Seventh Pylon. It contained approximately 17,000 bronze statues, 779 stone statues, and other objects accumulated over many centuries, with dates extending from the Fifth Dynasty to the Ptolemaic period. The find contributed to the reconstruction of Egyptian chronology.
Royal building under Amenhotep III and the restoration of traditional worship
Under Amenhotep III, major construction included the Third Pylon and the central colonnade of the Great Hypostyle Hall. The work was associated with his architect, Amenhotep son of Hapu. During this period, Karnak consisted of separate walled precincts devoted to Amun-Re, Mut, and Montu, with a smaller temple of Khonsu nearby.
Akhenaten, formerly Amenhotep IV, introduced a major religious change during the sixth year of his reign. He built the Gem-pa-Aton sanctuary east of the Amun-Re precinct after promoting the Aten, the solar disk, as the supreme deity and ordering the closure of the other temples. Horemheb, the later pharaoh who restored the traditional religious order, reopened the older sanctuaries. The Gem-pa-Aton was dismantled, and more than 36,000 of its small standardized blocks, called talatat, were reused, especially in the Second, Ninth, and Tenth Pylons and the Great Hypostyle Hall.
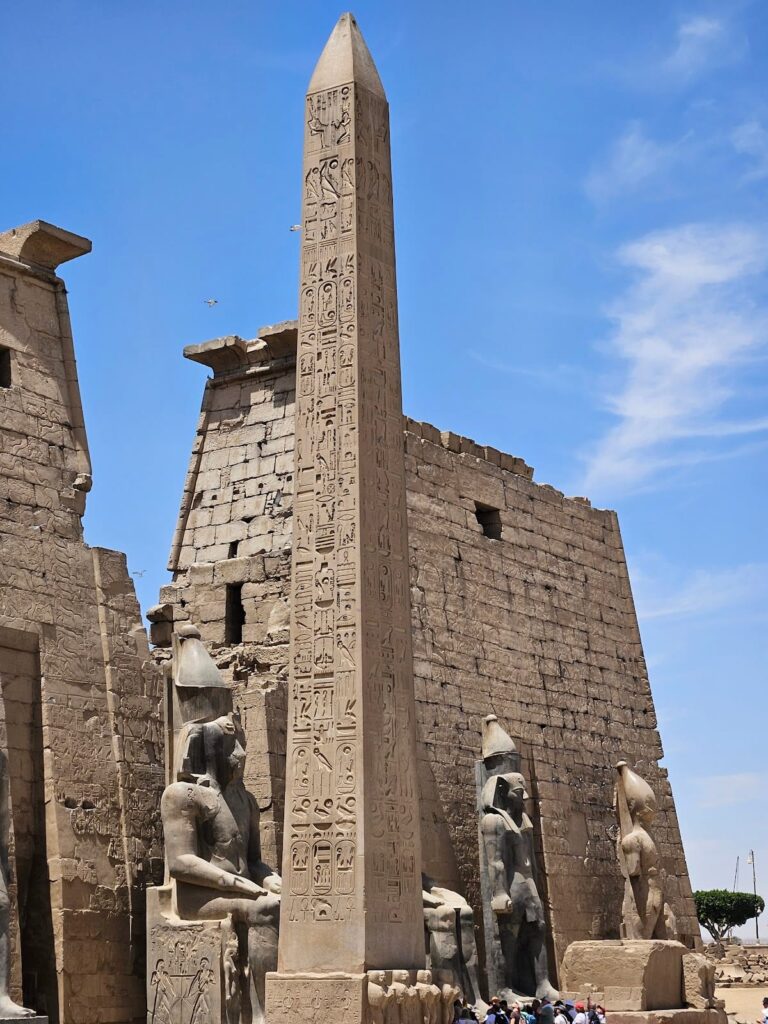
Horemheb added or completed the Second, Ninth, and Tenth Pylons and continued the north-south processional axis. Seti I and Ramesses II completed the Great Hypostyle Hall in its principal surviving form. Ramesses II placed monumental statues before the Second Pylon and extended the approach from the Nile with an avenue of ram-headed sphinxes.
Merneptah recorded victories over the Sea Peoples in the Great Karnak Inscription, regarded as the longest continuous monumental text of ancient Egypt. Seti II built a pylon before the Precinct of Mut and a small sanctuary for the Theban Triad.
Later New Kingdom construction
Ramesses III added temples during the Twentieth Dynasty and began the Temple of Khonsu. Later rulers, including Ramesses IV and Ramesses XI, continued its construction, while the high priests Pinudjem I and Herihor completed and altered parts of the building. Herihor used royal titulary in inscriptions at Khonsu and left inscriptions in its outer court.
The annual Opet Festival was celebrated from the New Kingdom onward. Sacred barques carrying Amun, Mut, and Khonsu travelled from Karnak to Luxor Temple, renewing symbolically the relationship between Amun and Mut. The processional route was lined with sphinxes. The principal avenue toward Luxor had approximately 365 sphinxes, while the route between the Amun-Re and Mut precincts had sixty-six ram-headed sphinxes.
Late period, Ptolemaic, and Roman changes
Later rulers continued to modify Karnak. Nectanebo I of the Thirtieth Dynasty, the last native Egyptian dynasty, built the First Pylon and the mud-brick enclosure wall around the Amun precinct. Nectanebo II added a pylon east of the ancient sanctuary. Ptolemy III Euergetes built the large gateway and enclosure wall of the Temple of Khonsu, while other Ptolemaic rulers added the Temple of Opet, gateways, pylons, and restorations at the temples of Khonsu, Montu, Mut, and Ptah.
Damage attributed to the Persian king Artaxerxes III was repaired after the Macedonian conquest. Construction and decoration continued into the Roman period, and the emperor Domitian, who ruled from AD 81 to 96, is identified as the last ruler to build at Karnak.
The complex declined during the later Ptolemaic period and suffered further deterioration after an earthquake in 27 BC. After Constantius II ordered the closure of pagan temples, Karnak was largely abandoned, and some buildings were reused as Christian churches. Coptic inscriptions and images of saints survive in the Festival Hall of Thutmose III, reflecting this later use.
Excavation and preservation
The avenue linking Karnak and Luxor was progressively buried after falling into disuse. Sphinx statues were first rediscovered there in 1949, and the avenue underwent modern restoration that culminated in its ceremonial reopening in 2021.
Excavation, reconstruction, and conservation at Karnak continued through the nineteenth and twentieth centuries and afterward. In 1899, groundwater weakened the foundations of the Great Hypostyle Hall and caused eleven columns to collapse. Georges Legrain directed the restoration, which was completed in May 1902. The White Chapel, Alabaster Chapel, and Red Chapel were reconstructed from recovered blocks in the Open-Air Museum.
Karnak, Luxor Temple, and the Theban necropolis have formed the UNESCO World Heritage property “Ancient Thebes with its Necropolis” since 1979.
Remains
Karnak is a vast assemblage of temples, pylons, chapels, courts, enclosure walls, processional avenues, and other religious buildings. The three principal walled precincts are those of Amun-Re, Mut, and Montu. The Amun-Re precinct covers approximately 30 hectares, the Mut precinct about 9.2 hectares, and the Montu precinct approximately 2.34 hectares. The Amun-Re temple developed along east-west and north-south axes, with ten pylons arranged as six on the principal east-west axis and four on the north-south axis between the Third and Fourth Pylons.
Amun-Re precinct
Great Hypostyle Hall
The Great Hypostyle Hall measures approximately 103 by 53 metres and contains 134 papyrus-form columns arranged in sixteen rows. Its twelve central columns rise to about 21 to 22.5 metres, while the other 122 are about 10 metres high. The architraves above the columns are estimated to weigh about 70 tonnes. The roofed hall symbolized a papyrus marsh and originally supported a wooden roof. Its reliefs include royal warfare, with scenes associated with conflicts against the Hittites and the Battle of Kadesh. Reused blocks and displaced or inverted decorative elements within the hall reflect Karnak’s repeated rebuilding.
White Chapel
The White Chapel is a limestone kiosk raised on a platform 1.18 metres high. The platform measures about 6.54 by 6.54 metres, and sixteen pillars arranged in four rows of four supported the roof. The building functioned as a barque station chapel and has been reconstructed in the Open-Air Museum.
Red Chapel and Alabaster Chapel
The Red Chapel was built from red quartzite and black granite as a sanctuary for the barque of Amun-Re. Its reliefs depict Hatshepsut’s coronation, offerings, and Theban festivals, including the Opet Festival. The recovered blocks were reassembled in the Open-Air Museum. The Alabaster Chapel, built under Thutmose IV as another barque sanctuary, was also reconstructed there from recovered material.
Festival Temple of Thutmose III
The Festival Temple of Thutmose III, or Akh-menu, was built for the king’s cult and ancestral worship. Its central hall has two rows of ten tall columns, surrounded by lower side aisles containing thirty-two columns. This unusual arrangement has led to comparison with a military tent. Sanctuaries of Amun-Re and Sokar occupy the rear section.
The Karnak king list was originally associated with the approach to Akh-menu and records sixty-one kings. Reliefs nearby show Thutmose III presenting offerings to his predecessors. The adjacent area known as the Botanical Garden contains reliefs of foreign plants and animals encountered during the king’s campaigns.
Temple of Ramesses III
The Temple of Ramesses III opens from the Great Court of the Amun-Re precinct. It includes a pylon, two colossal figures, a festival court lined with eight statue pillars on each side, a small hall, a hypostyle hall with eight columns, and three sanctuaries dedicated to Amun-Re, Mut, and Khonsu.
Sacred lake and nearby monuments
The sacred lake south of the central Amun-Re temple measures approximately 120 by 77 metres and is supplied solely by groundwater. Priests used its water to wash divine statues. A goose enclosure stood beside it and was connected to the lake by a passage. The geese were sacred to Amun. A large granite scarab statue, originally from the mortuary temple of Amenhotep III, stands near the lake, while a pyramidion from one of Hatshepsut’s obelisks also lies in the area.
Temple of Khonsu
The Temple of Khonsu measures approximately 80 by 30 metres and is aligned with Luxor Temple. Construction began under Ramesses III and continued under Ramesses IV and Ramesses XI before completion under Herihor. The temple contains an entrance pylon, a columned court with twenty-eight columns, an eight-column hypostyle hall, a barque hall, a pronaos, and several sanctuaries.
The pylon is approximately 34.5 metres wide, 7 metres thick, and 18 metres high. Its reliefs depict Pinudjem I, his wife Henuttawy, and their daughter Maatkare. Later scenes show Herihor using full royal titulary. Some columns were probably reused from the mortuary temple of Amenhotep III. Ptolemy III built the surrounding gateway, now known as Bab el-Amara.
Temple of Ptah
The Temple of Ptah stands on the northern side of the Amun precinct near the route toward the Montu precinct. Its earliest surviving part dates to Thutmose III and replaced a Middle Kingdom temple. Later rulers, including the Nubian king Shabaka and the Ptolemies, expanded or restored it.
The temple is oriented east to west. A sequence of entrances from different periods leads to a small altar and three sanctuaries. The central sanctuary contains a headless black-granite statue of Ptah, while the southern sanctuary contains a black-granite statue of his consort Sekhmet, the lioness-headed goddess associated with destructive power, war, and healing. The northern chapel honored the deified Imhotep and Amenhotep son of Hapu and includes an image of the child Horus.
Excavation began in 1900, when Georges Legrain discovered a black-granite statue of Thoth. The stone-built parts of the Temple of Ptah are fully preserved.
Temple of Opet
The Temple of Opet stands behind the Temple of Khonsu along the western wall of the Amun precinct. Its principal construction dates to Ptolemy VIII, with additional decoration from the Roman period. An external entrance leads through a passage 6.6 metres wide and 12.55 metres long to two successive courts and a sanctuary raised above them.
Underground chambers were interpreted as a symbolic tomb of the god. The decoration refers to a resurrection cycle in which Amun-Re assumes the form of Osiris and is reborn as Khonsu.
First Pylon and rear sanctuaries
The First Pylon, probably built under Nectanebo I, remained unfinished. It may originally have reached about 40 metres in height. The surviving northern and southern towers are approximately 21.7 and 31.65 metres high, the gateway is about 19.36 metres high, and the inner wall is about 7.4 metres thick. A modern inscription associated with Napoleon Bonaparte’s expedition remains visible high on the structure.
Behind the Amun-Re precinct, Nectanebo’s rear gateway gives access to small sanctuary niches where people excluded from the inner temple could address the gods. Nearby stands a small Temple of Osiris-Hekadjet, built under Osorkon IV, together with other minor sanctuaries.
C Temple
The C Temple is a small Ptolemaic sandstone temple approximately 75 metres east of the southeastern corner of the Amun-Re precinct. Its core dates to the third century BC, while its forecourt belongs to the second or first century BC. The building had a mud-brick enclosure, a processional approach, a four-column entrance hall, several rooms, and probably a healing facility.
Precinct of Mut
Mut temple
The Precinct of Mut lies approximately 350 metres south of the Amun-Re temple. An avenue of sixty-six ram-headed sphinxes connected the two precincts. The Mut temple is entered from the north and is surrounded on its eastern, southern, and western sides by the sacred lake called the Isheru or Asheru.
The temple contains a pylon, an eight-column forecourt, a second pylon, an inner court with Hathor-headed columns, a small columned hall, and a sanctuary surrounded by subsidiary rooms. Its first pylon was built under Seti II. Reliefs of Bes and hymns to Mut were added during the Ptolemaic period.
More than 700 seated statues of Sekhmet once stood around the first court. Many bear the name of Amenhotep III and were probably transferred from his mortuary temple during the Nineteenth Dynasty, when the identities of Mut and Sekhmet increasingly converged. Other statues were commissioned by Ramesses II, Pinudjem I, and the princess-queen Duathathor-Henuttawy.
Temple of Khonsupakhered
The Mut precinct also contains the Temple of Khonsupakhered. It became part of the precinct when Taharqa expanded its boundaries. Ramesses II added its forecourt and pylon, two colossal granite statues, and two alabaster stelae. Ptolemy III later built the gateway around the Temple of Khonsu, known as Bab el-Amara.
Temple of Ramesses III
A Temple of Ramesses III in the Mut precinct is severely ruined. Fragments of entrance colossi and battle scenes survive, while stones from the building were later reused in the Second Pylon of the Temple of Khonsupakhered.
Kamutef temple and Isheru
The Kamutef temple northeast of the Mut precinct was built under Hatshepsut. Its stone temple house measures approximately 38.5 by 48.5 metres and was enclosed by a mud-brick wall. A pylon opened onto the sphinx avenue. Thutmose III attempted to remove Hatshepsut’s identity, but the reliefs still indicate her responsibility for the temple’s decoration.
The Isheru is the largest surviving sacred lake of its type in Egypt and was probably supplied by an underwater spring. This kind of lake was characteristic of temples dedicated to lioness-associated goddesses such as Mut and Sekhmet.
Precinct of Montu
Enclosure and gateway
The Precinct of Montu lies north of the Amun-Re precinct and is the smallest of the three principal precincts. It had its own quay and sphinx avenue and included temples of Montu, Maat, and Harpakhared, as well as a small Temple of Thutmose I and an Osiris chapel outside the enclosure.
The enclosure wall was probably built under Ptolemy III, although the wall and gateway may have originated under Nectanebo I. The gateway is approximately 18.75 metres high and 10.96 metres wide. Its decoration is divided into four registers, reflecting Montu’s sacred number. A small artificial lake west of the Montu temple was bordered by stairs and a nilometer.
Temple of Montu
The Temple of Montu is aligned north to south and was built under Amenhotep III, probably on an earlier structure. It developed in two stages. The first consisted of a sanctuary with an entrance hall and twelve columns. The later phase added a columned court, another sanctuary, a raised foundation, and an entrance stairway. Taharqa added a colonnade of twenty columns along the approach.
Temples of Maat and Harpakhared
The Temple of Maat adjoined the rear of the Montu temple and opened in the opposite direction along the same axis. It consisted of a small columned hall and a court. The nearby Temple of Harpakhared probably dates to Taharqa and was approached through a hall with Hathor-headed columns.
Gem-pa-Aton and reused building blocks
The Gem-pa-Aton complex east of the Amun precinct included an open court surrounded by covered columns, the Hut-benben temple probably associated with Nefertiti, a royal palace, and two buildings called Rud-menu and Teni-menu. The principal temple measured approximately 120 to 130 by 200 metres and was larger in area than the Amun-Re temple of its time.
The complex was built from talatat, small standardized stone blocks that could be dismantled and reused. After the Gem-pa-Aton was taken apart, its blocks became packing and construction material in later pylons and halls. Several hundred were restored and reassembled in the Luxor Museum.
Processional avenues
In antiquity, a processional avenue lined with sphinxes connected Karnak and Luxor. The avenue ended at Karnak’s Tenth Pylon. The route toward the Mut precinct had sixty-six ram-headed sphinxes, while the principal route to Luxor had approximately 365 sphinxes.