Castle of Alcalá de Guadaíra: A Medieval Fortified Complex in Spain
Site at a Glance
- Country
- Spain
- Primary era
- Medieval
- Eras represented
- Medieval
- Civilizations
- Almohad, Crown of Castile
- Site type
- Military
- Remains
- Castle
On this page10 sections
History
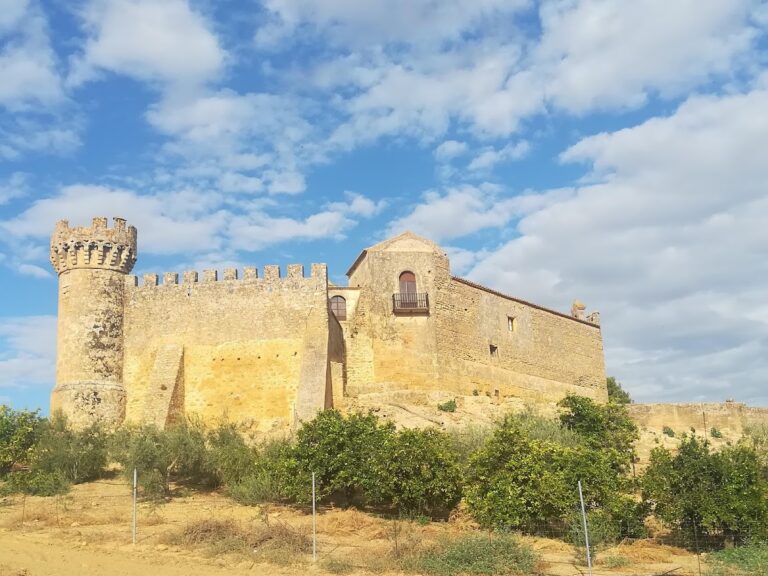
The Castle of Alcalá de Guadaíra is a fortified complex in Spain whose medieval defenses developed through successive building phases, with major works from the later twelfth into the early thirteenth century.
Early Settlement and Islamic Fortifications
The site’s history begins with an Iberian settlement, associated with the ancient peoples of the peninsula before Roman rule. An early fortification during the period of Muslim rule in parts of Iberia, perhaps around the ninth century, has been proposed, but its existence and date remain uncertain.
A broad fortification campaign took place in the later twelfth and early thirteenth centuries. Works in 1162 and 1172, associated with Abu Yacub Yusuf, ruler of the Almohads, a North African Muslim dynasty that governed parts of Iberia, formed important stages in this development.
Castilian Rule and Frontier Defense
After Castile conquered Alcalá in 1246, the fortifications reached their lasting form between the mid-thirteenth and early fourteenth centuries, largely following earlier Almohad structures and alignments. The core of the present castle is thought to have been built after the conquest and before the mid-fourteenth century. The fortress served as Seville’s defensive stronghold on its frontier with the Kingdom of Granada, the last Muslim-ruled kingdom in the Iberian Peninsula.
Late Medieval Decline
Between 1471 and 1477, the complex received its final major defensive improvement while Rodrigo Ponce de León y Núñez, Marquis of Cádiz, occupied it. The noble and military leader used the fortress as a base for operations against Seville and Jerez. After 1477, its military purpose diminished and the defenses gradually deteriorated. Few changes were made to the walls and towers from the sixteenth through the nineteenth centuries.
Modern Changes and Conservation
In the mid-twentieth century, the relocation of Alcalá’s fairground to the hill brought filling, leveling, and terracing that substantially altered the highest part of the former medieval town enclosure. Restoration resumed in 1998 under the ALMENA plan. Work in 2010 repaired parts of the western citadel’s northern front, including four towers and their connecting wall sections, restored wall walkways, and included the Patio de la Sima. A conservation phase at the Tower of Entrepatios began in 2017, following the detachment of masonry sections in 2014; the work addressed its facades, access stairs, and roofs.
The castle has monument protection dating from 4 April 1924. Its declaration as a Bien de Interés Cultural, Spain’s formal protected cultural heritage designation, was published on 29 June 1985.
Remains
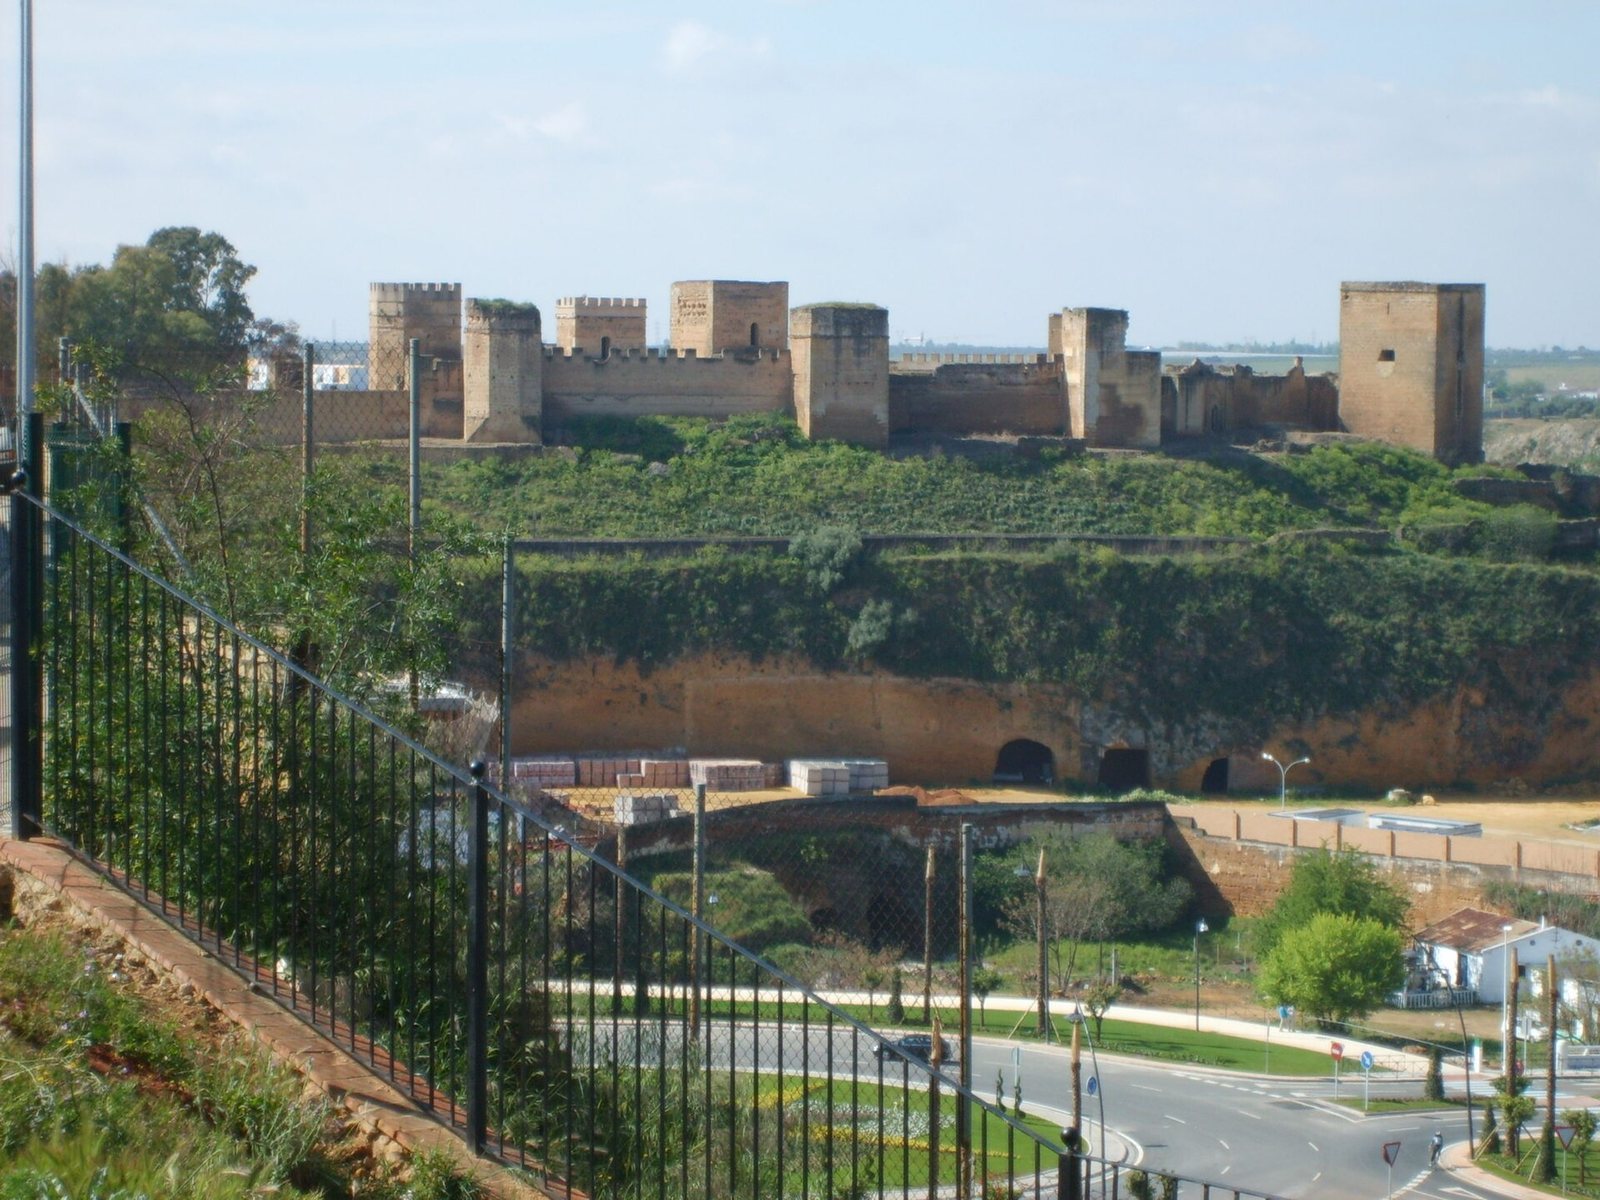
The fortified complex occupies the western edge of Alcalá de Guadaíra’s built-up area on Cerro del Castillo, where a bend in the Guadaíra River forms a natural boundary. Its west-to-east sequence comprises the castle proper, the walled enclosure of the former medieval town, the citadel of Torre Mocha, and the corachas, fortified passages projecting from an enclosure.
The Castle and Its Inner Enclosures
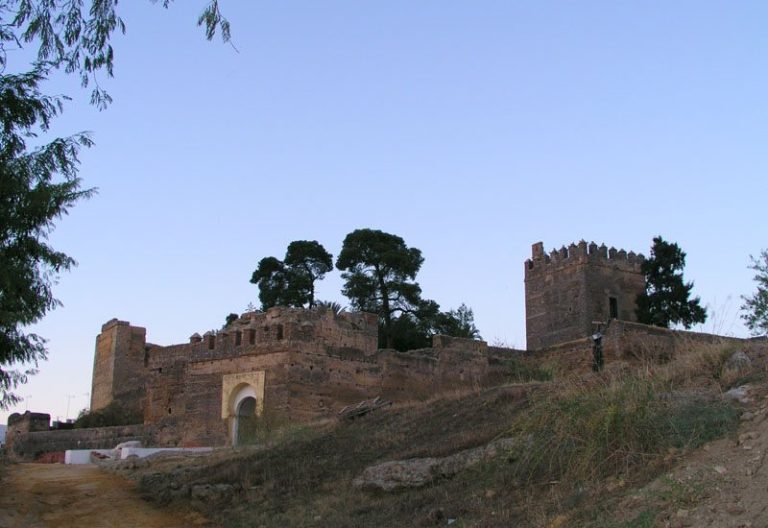
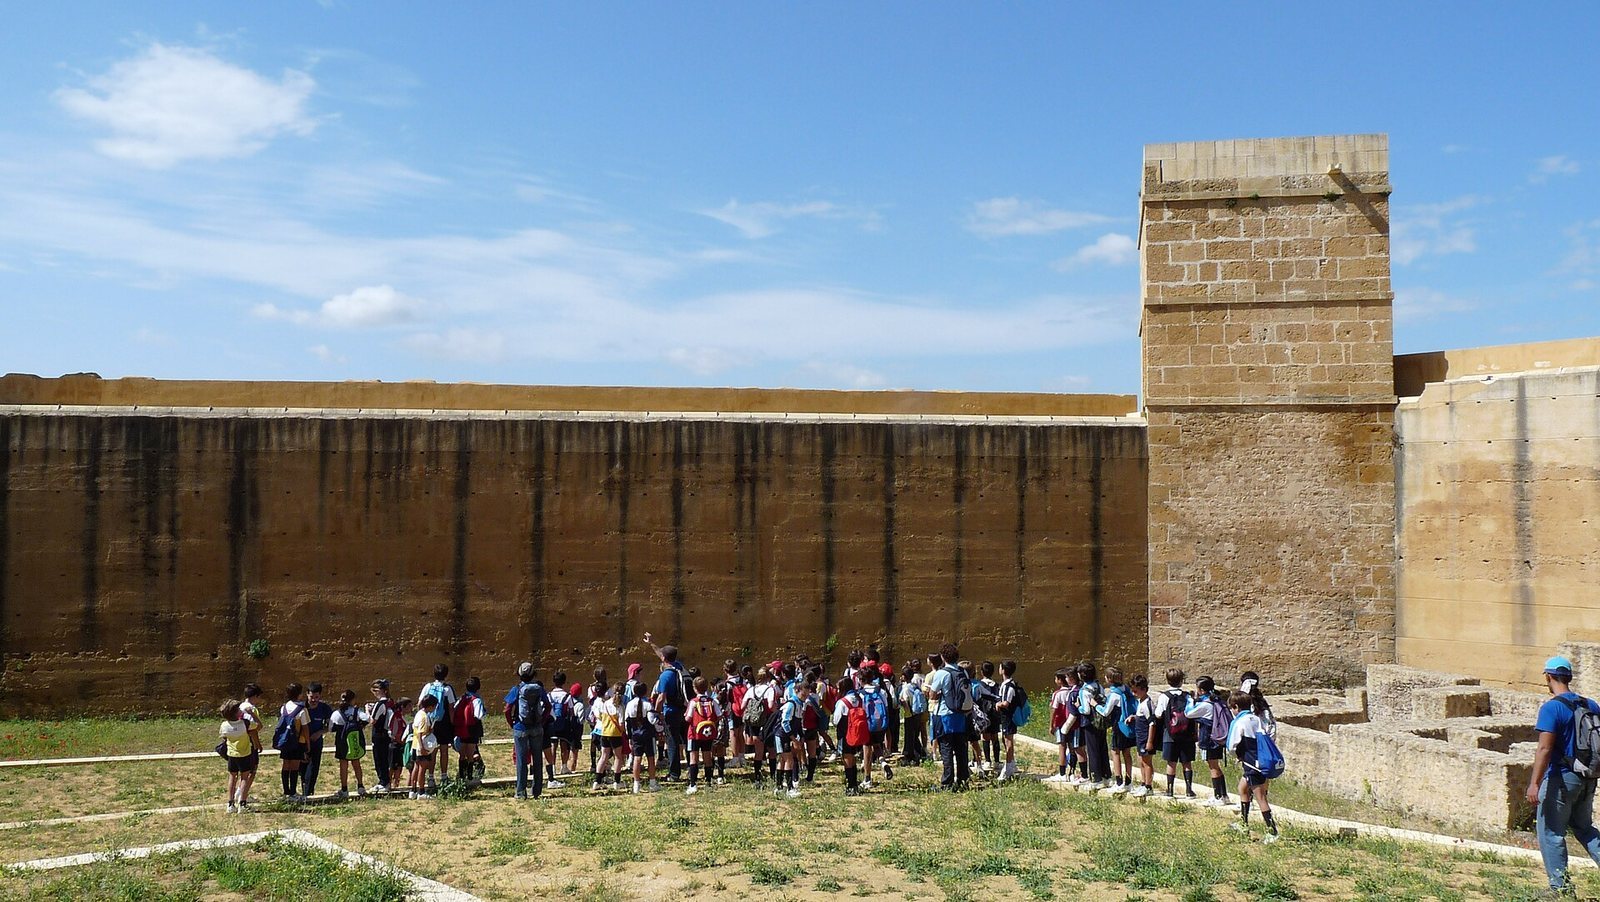
The castle proper stands at the western end, across open ground that was once part of the medieval town. A barbican, an outer defensive structure before a wall or gate, lies outside it and is partly destroyed on the north side. Eleven towers connected by wall sections enclose three independent inner areas. The southern Patio de la Sima adjoins the Patio de los Silos and connects to it by a bent passage. Six towers bound this southern area, three also forming part of the second enclosure. The Patio de los Silos is bounded by seven towers and contains silos, traces of stairs leading to the wall-top walkway, and remains of stables and kitchens, among other structures; parts have been excavated. The smallest enclosure lies farthest west. Its three towers include the Tower of Homage, and it contains residential buildings with a palatial character. A ditch separates it from the Patio de los Silos.
The Former Town Enclosure
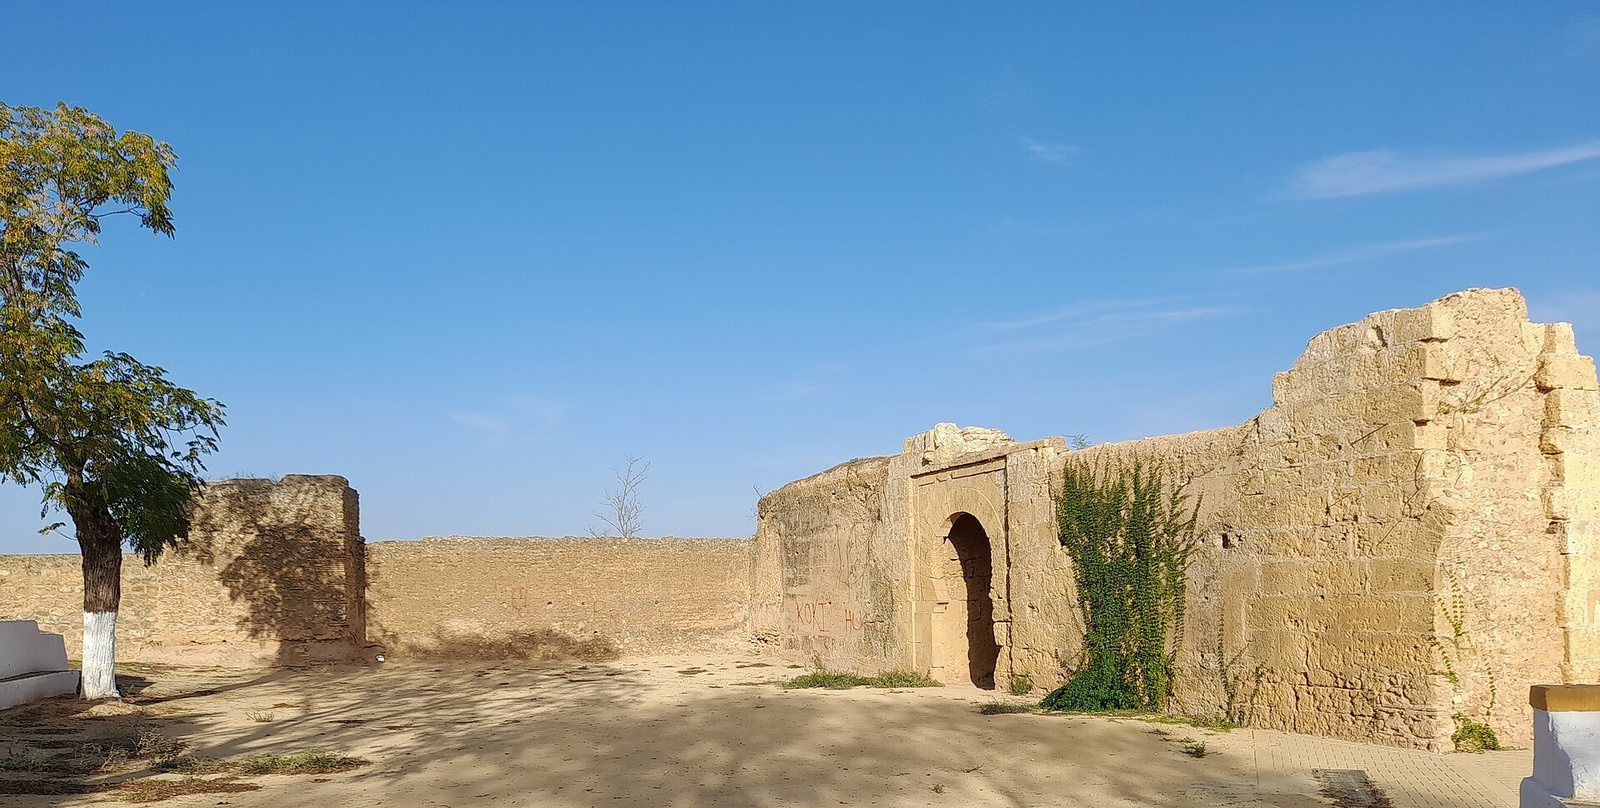
Walls, with outer defensive walls in some places, enclose the open area between the castle and Torre Mocha. This stretch includes two towers. Toward its eastern end, the wall structures become more complex, and a ramp leads from the gardens of Villa San José into the fortified enclosure. Near Torre Mocha, the first sections of a barbican face the citadel. Villa San José now adjoins this defensive work, one section of which ends at the tower that flanked the passage to the Gate of Santa María, the direct entrance from the town center.
Torre Mocha and the Town Gates
At the eastern end of the complex, Torre Mocha occupies a strongly defensive position beside the approach from the Gate of Santa María. Its walls and other masonry show successive layers of alteration. Between the gate and the tower, the original terrain and later changes to the defenses protected the route, which has two towers. From one, a wall descends toward the Archway of San Miguel. A wall and barbican extend from one of the towers toward the Gate of San Miguel, where two more towers formed a bent entrance into the town enclosure.
The Coracha of San Miguel and River Defenses
The Coracha of San Miguel begins at the tower beside the Gate of San Miguel and runs south. It incorporates the Archway of San Miguel and follows the street of the same name to the Gate of San Fernando. From there, the enclosure walls followed the river and surrounded the suburb of San Miguel.