Lipovac Monastery: A Serbian Orthodox Monastic Complex in Serbia


Site at a Glance
- Rating
- 4.9
- Popularity
- Medium
- Country
- Serbia
- Primary era
- Medieval
- External website
- Open
- Eras represented
- Medieval, Modern
- Civilizations
- Serbian
- Site type
- Religious
- Remains
- Fortified Monastery
On this page11 sections
History
Lipovac Monastery is a Serbian Orthodox women’s monastery in Serbia, near Aleksinac in the Nišava District. Its church was built in the second half of the fourteenth century, probably around 1370 to 1375, and formed part of the medieval religious landscape associated with Lipovac Fortress. The monastery belongs to the Eparchy of Niš, the administrative diocese of an Eastern Orthodox church, and has been led by Abbess Irina Jovanović since 2021.
Fourteenth-century foundation
The original church was a court church founded by an unidentified local magnate. The founder, his wife, and their three children were buried in richly furnished tombs within the building. The church was first dedicated to Saint Stephen and is now dedicated to the Transfiguration of the Lord. The building was completed before 1399, and an earlier religious structure dating from the tenth century may have stood beneath it.
In 1399, the monk Gerasim added a narthex, an entrance or vestibule space adjoining the main church, and decorated it with frescoes. This work was also connected with a donation by Despot Stefan Lazarević, a medieval Serbian ruler who held the title of despot, and his brother Vuk Lazarević. The church then became a monastery, while vineyards donated by Stefan and Vuk expanded its landed estate.
Ottoman and modern transformations
During the Ottoman period, Lipovac Monastery appeared in Ottoman registers and was plundered several times. Each episode was followed by restoration, with the last restoration in this sequence taking place in 1878, after the Principality of Serbia achieved definitive independence from the Ottoman Empire. In 1869, during the tenure of hegumen Josif Živanović, the monastery gained a new residential building, or konak. A high bell tower was added to the western side of the church in 1883.
In 1938, Ivan Dikij, a Russian painter from Moldova, repainted the entire interior of the church. During the Second World War, Abbess Anka Dimšić-Paraskeva sheltered Partisans, members of the resistance movement, especially fighters from the Ozren Detachment, and acted as their liaison. After the war, the monastery buildings were first used as a children’s home for children of fallen fighters and later as a children’s summer resort.
Protective work on the church architecture took place in 1953. Later archaeological investigations of the complex were followed by restoration of the church, the old konak, and the large defensive wall. The monastery is protected by the Republic of Serbia as a monument of great cultural importance, listed under inventory number SK 225. Its heads have included Dionisije Pantelić, who served from 1974 to 2005, Melanija Pantelić, who served from 2005 to 2020, and Irina Jovanović from 2021 onward. Its spiritual father is Hieromonk Evstatiye Babić.
Remains
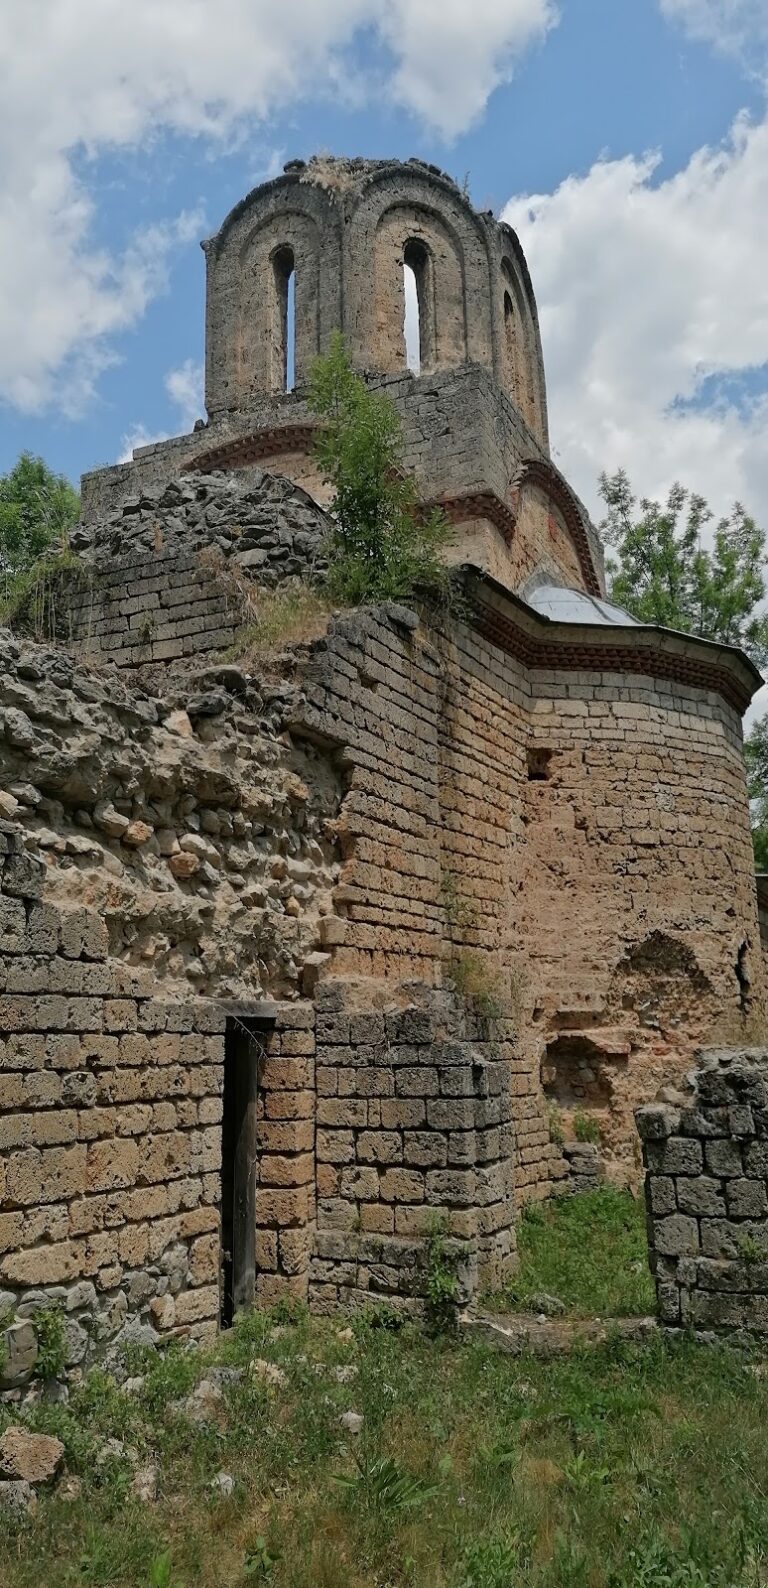
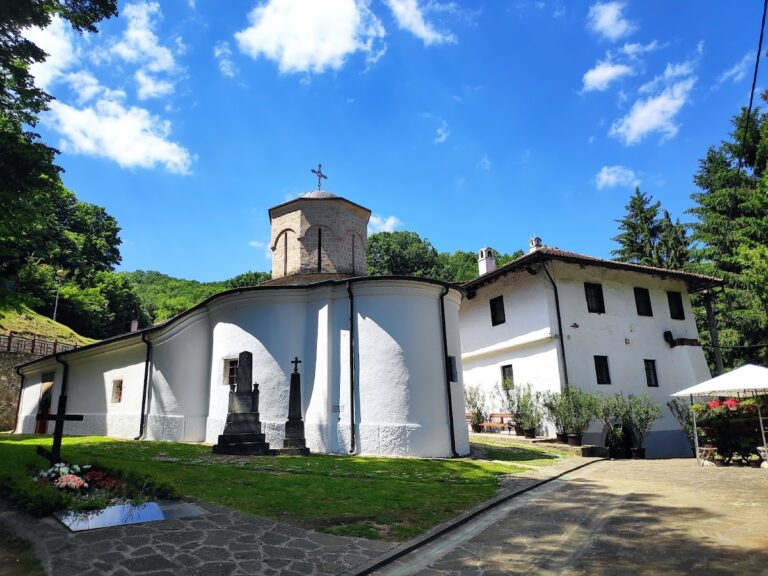
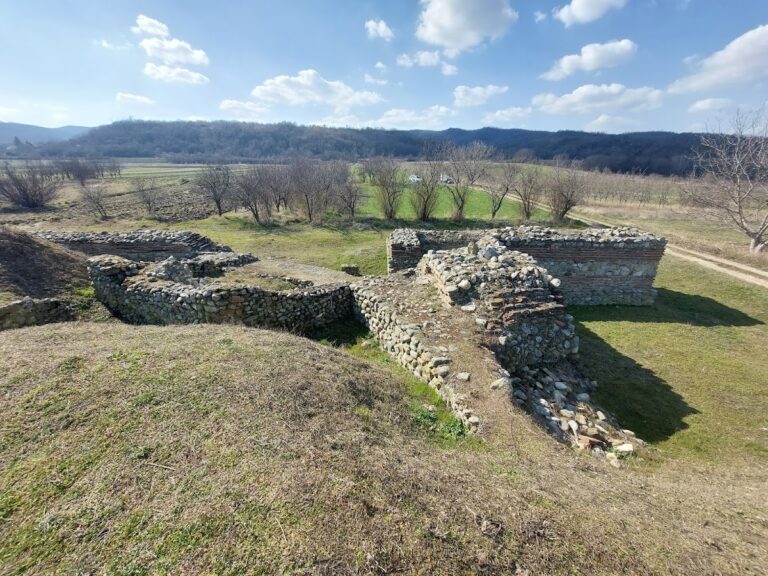
Lipovac Monastery stands on a plateau northeast of Aleksinac, above the source of the Svetostefanska River. In the Middle Ages, the monastery was associated with the fortified complex of Lipovac Fortress, which occupied the nearby Leskovik rock. The surviving complex brings together a domed medieval church, later residential buildings, a bell tower, and a restored defensive wall.
Church and medieval paintings
Triconch church
The church has a triconch plan, a layout with three projecting apsidal arms arranged around the central sanctuary, and is surmounted by a dome. Its western end was enlarged in two stages. The first addition was the narthex built in 1399, followed later by the high bell tower. The church’s burial area lies in its southeastern corner, where the founder, his wife, and their three children were interred. The graves contained rich funerary objects, and the wife died in childbirth.
Frescoes
The oldest surviving frescoes are in the narthex and date from the late fourteenth century, during the period of Despot Stefan Lazarević. Further paintings were produced in the fifteenth century, including decoration on the dome and its drum, the cylindrical structure supporting the dome. Parts of this later layer survive on the pendentives, curved surfaces that connect a square or polygonal chamber to a circular dome, and on the dome drum. The entire interior was repainted in 1938.
Residential and defensive structures
Monastic residence
The monastery’s konak stands northwest of the church. Built in 1869, it served as a residential or lodging building within the monastic complex. The old konak was later restored after archaeological investigations of the monastery.
Defensive wall
A large defensive wall forms part of the complex and was restored after archaeological investigation. Together with the church and konak, it contributes to the surviving physical arrangement of the monastery.
Religious landscape
Near Lipovac, beneath a cliff on the plateau overlooking the monastery, the anchorite German the Sinaite lived in the late fourteenth century. An anchorite was a religious hermit who lived in seclusion for prayer and contemplation. His presence forms part of the monastery’s medieval religious setting.
Nearby sites